- Home
- News
- Popular Property Categories
- Anna Maria Island Real Estate
- Bedroom Communities
- Bradenton Real Estate
- Charlotte Harbor Real Estate
- Downtown Sarasota Condos
- Ellenton Real Estate
- Englewood Real Estate
- Golf Community Real Estate
- Lakewood Ranch Real Estate
- Lido Key Condos
- Longboat Key Real Estate
- Luxury Real Estate
- New Homes for Sale
- Palmer Ranch Real Estate
- Palmetto Real Estate for Sale
- Parrish Real Estate
- Siesta Key Condos
- Siesta Key Homes and Land
- Venice Florida Real Estate
- West of the Trail
- Advanced Search Form
- Featured Listings
- Buyer or Seller?
- Our Company
- Featured Videos
- Login
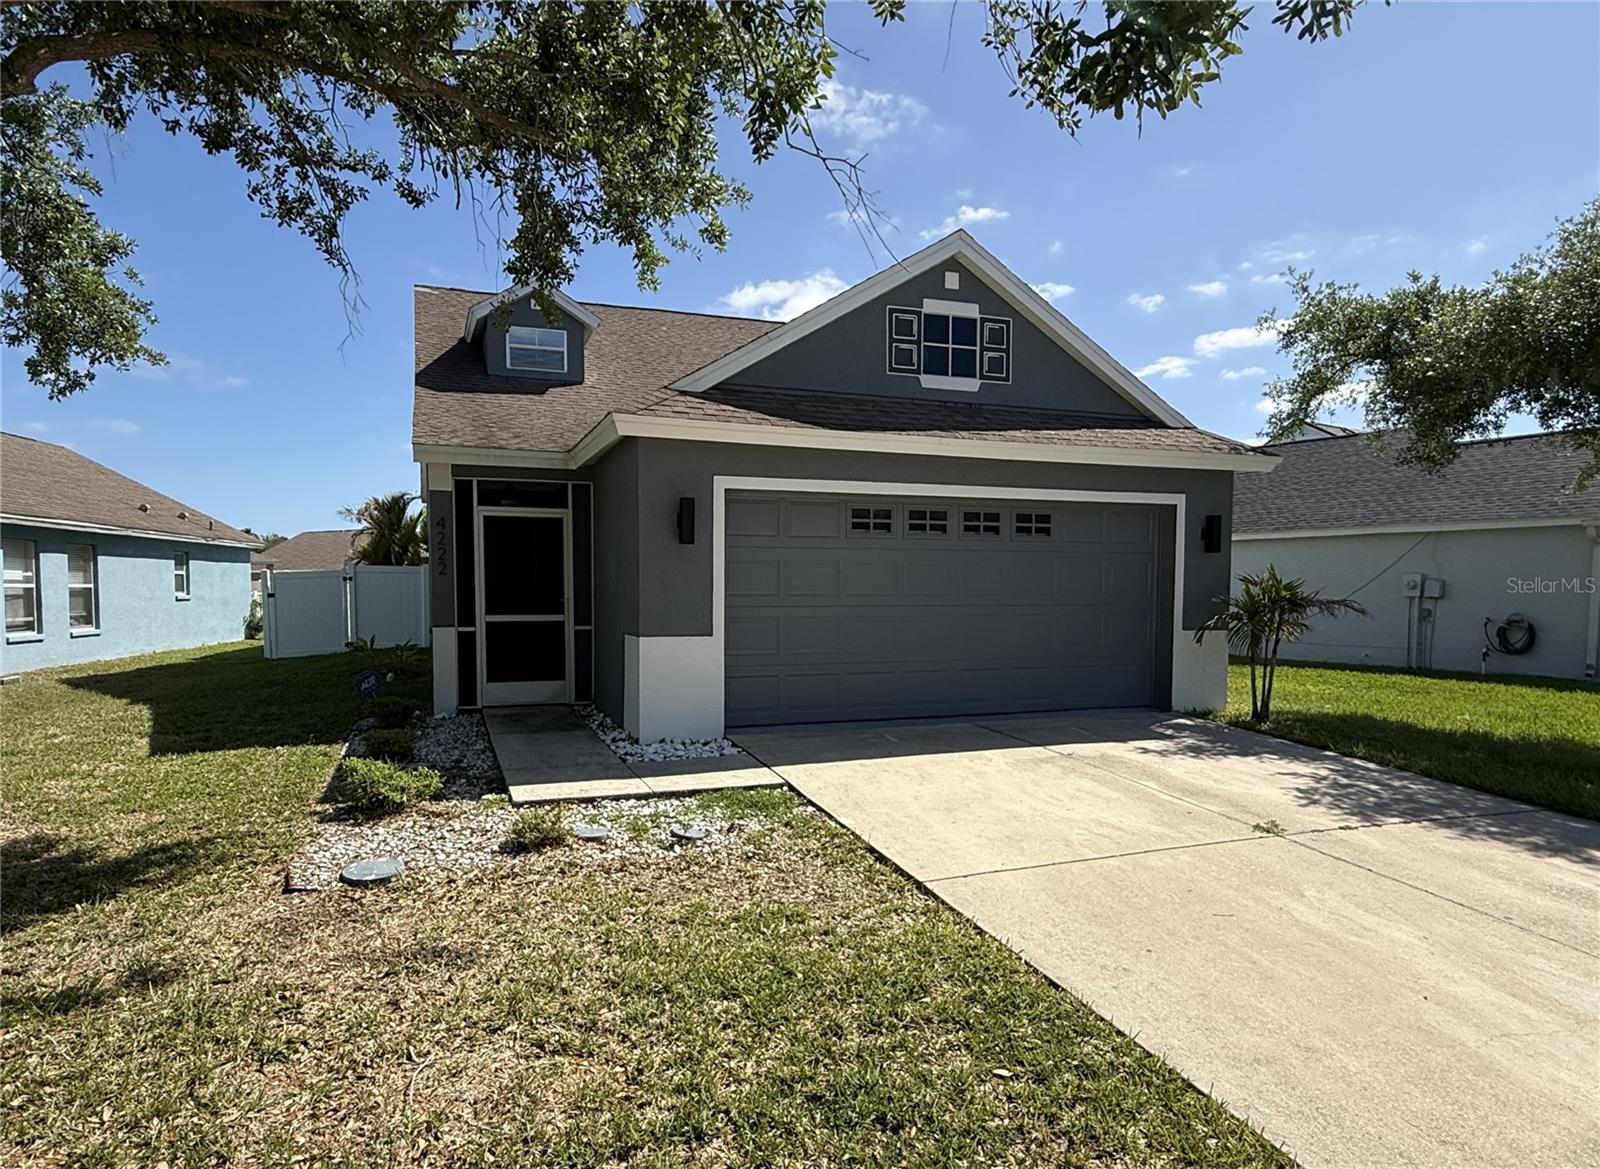
4222 Day Bridge Pl #1400, Ellenton, Florida
List Price: $295,000
MLS Number:
TB8502579
- Status: Active
- DOM: 78 days
- Square Feet: 1461
- Bedrooms: 4
- Baths: 2
- Garage: 2
- City: ELLENTON
- Zip Code: 34222
- Year Built: 2007
- HOA Fee: $275
- Payments Due: Quarterly
Welcome to Ellenton's Covered Bridge Estates Community. Built in 2007, this two-story home offers 4 bedrooms, 2 bathrooms, 2 car garage, 1461 square feet and peaceful pond views outback. The open concept floor plan creates a welcoming space with a spacious living room that flows easily into the kitchen and eat in area, making it perfect for relaxing or having friends and family over. The kitchen features plenty of cabinet and counter space, a closet pantry, and pass through into the living room. The privately located primary suite is located on the first floor just off the living room and includes a walk-in closet, dual sinks, and combination shower/tub. The 3 secondary bedrooms are located separately upstairs with a full bathroom. Enjoy peaceful backyard views with fully fenced yard. Great central location with easy access to I-75, shopping, dining, and everyday essentials. FHA financing is available (I-insured). FHA 203k loan eligible if buyer chooses, but is subject to buyers FHA appraisal. Buyer selects closing agent/firm. This home is owned by HUD - Housing of Urban Development. "All properties sold 'as is' without any guarantee or warranty by the seller". All buyers must be accompanied in by a representing RE agent. All measurements are estimates. 15 day owner occupant first look period.
Misc Info
Subdivision: Covered Bridge Estates Ph 6c,6d&6e
Annual Taxes: $3,819
HOA Fee: $275
HOA Payments Due: Quarterly
Water View: Pond
Lot Size: 0 to less than 1/4


Request the MLS data sheet for this property
Home Features
Appliances: None
Flooring: Vinyl
Air Conditioning: Central Air
Exterior: Sidewalk
Garage Features: Driveway
Room Dimensions
Schools
- Elementary: Virgil Mills Elementary
- High: Palmetto High
- Map
- Walk Score
- Street View





