- Home
- News
- Popular Property Categories
- Anna Maria Island Real Estate
- Bedroom Communities
- Bradenton Real Estate
- Charlotte Harbor Real Estate
- Downtown Sarasota Condos
- Ellenton Real Estate
- Englewood Real Estate
- Golf Community Real Estate
- Lakewood Ranch Real Estate
- Lido Key Condos
- Longboat Key Real Estate
- Luxury Real Estate
- New Homes for Sale
- Palmer Ranch Real Estate
- Palmetto Real Estate for Sale
- Parrish Real Estate
- Siesta Key Condos
- Siesta Key Homes and Land
- Venice Florida Real Estate
- West of the Trail
- Advanced Search Form
- Featured Listings
- Buyer or Seller?
- Our Company
- Featured Videos
- Login
2539 Brazilia Ct, Punta Gorda, Florida
List Price: $629,000
MLS Number:
TB8503690
- Status: Active
- DOM: 33 days
- Square Feet: 2258
- Bedrooms: 3
- Baths: 3
- Garage: 2
- City: PUNTA GORDA
- Zip Code: 33950
- Year Built: 1985
- HOA Fee: $80
- Payments Due: Annually
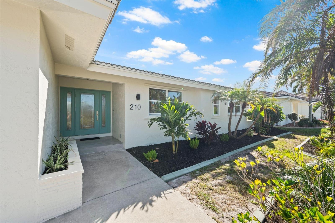

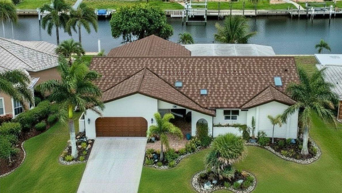
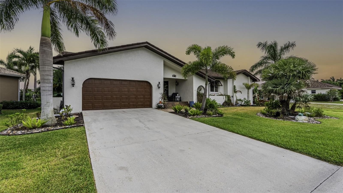
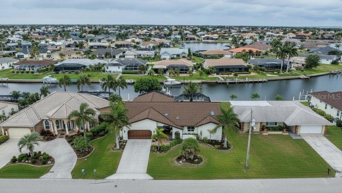
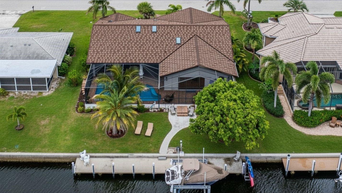
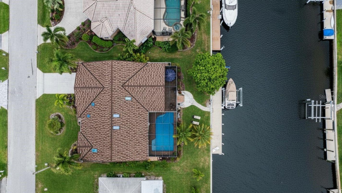
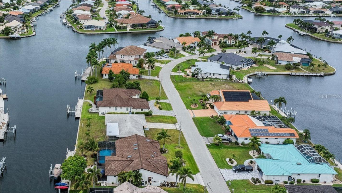
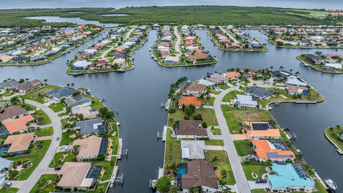
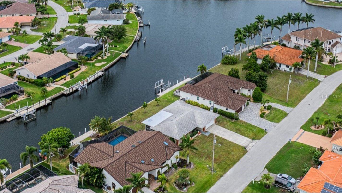
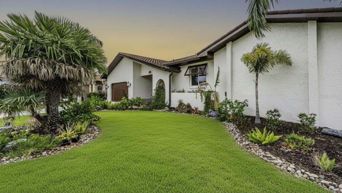
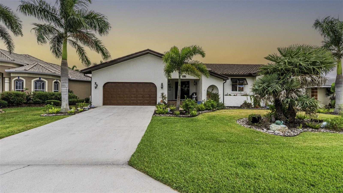
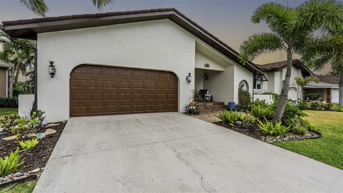
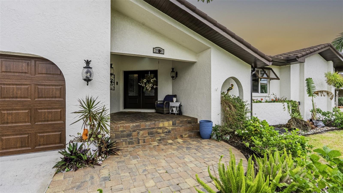
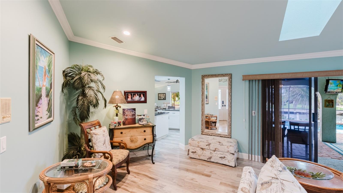
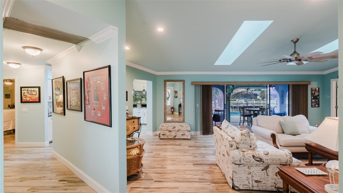
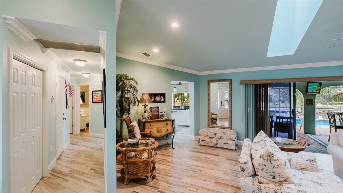
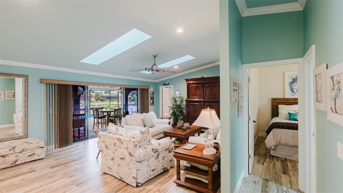
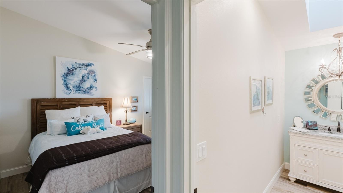
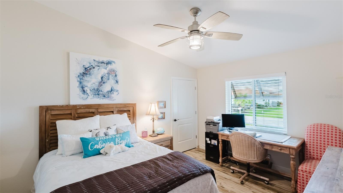
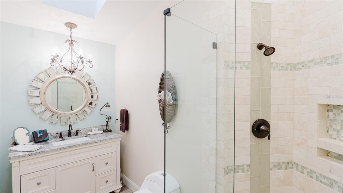
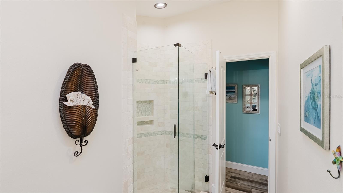
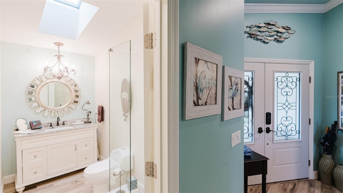
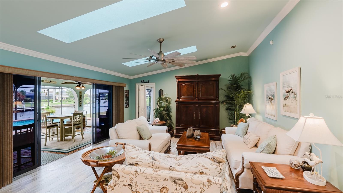
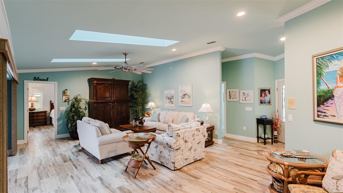
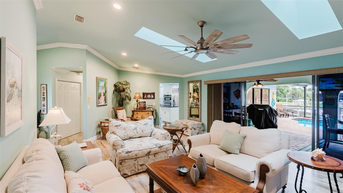
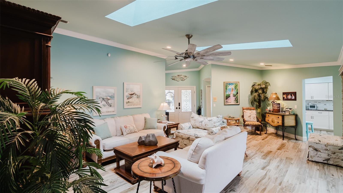
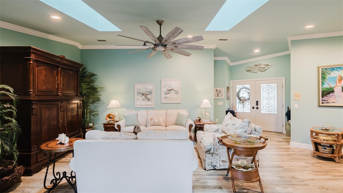
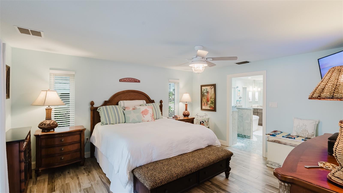
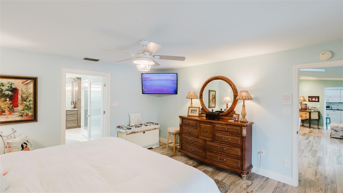
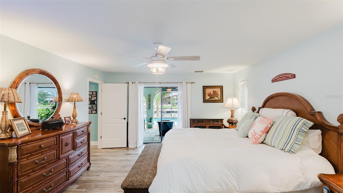
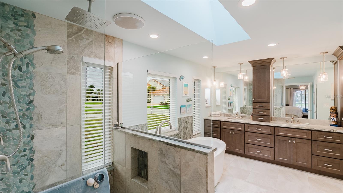
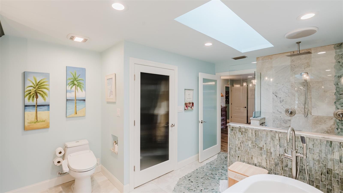
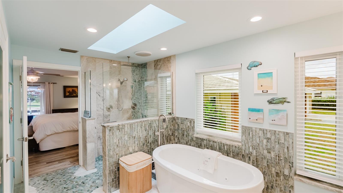
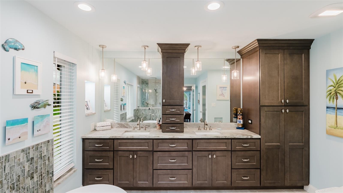
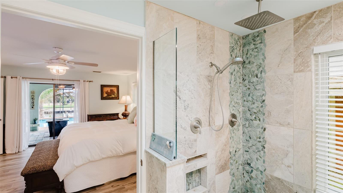
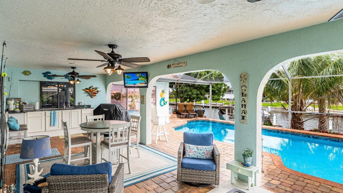
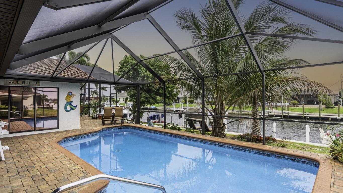
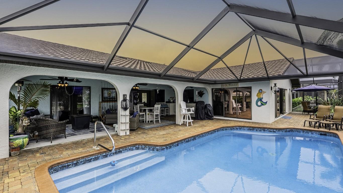
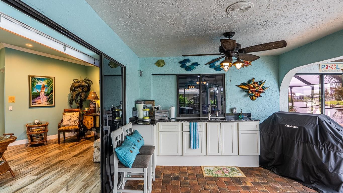
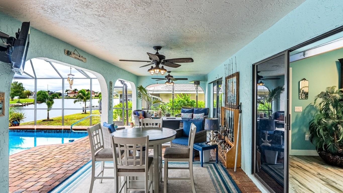
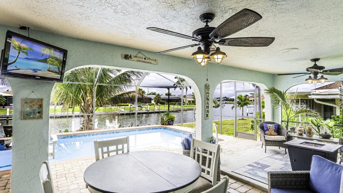
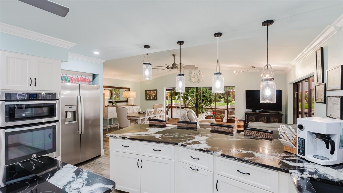
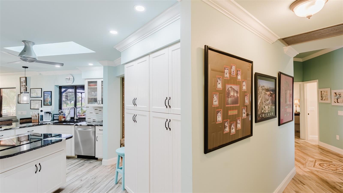
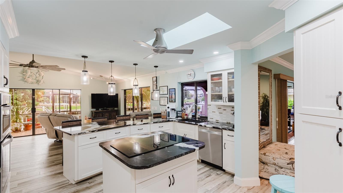
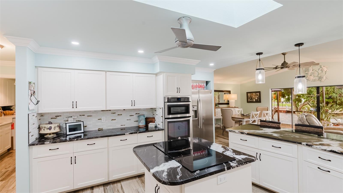
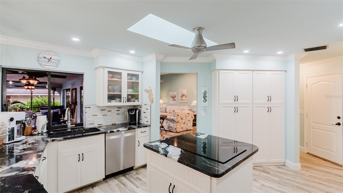
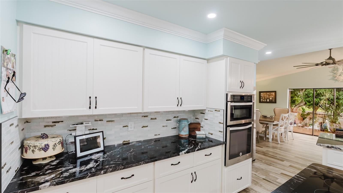
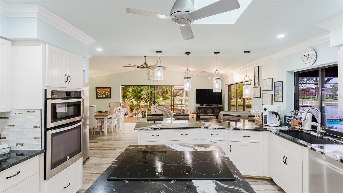
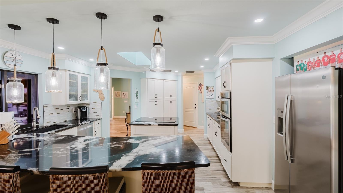
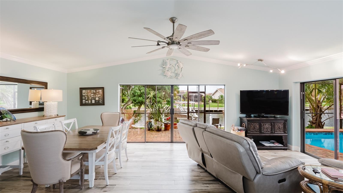
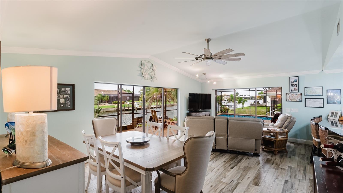
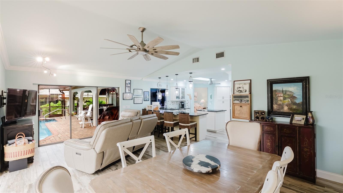
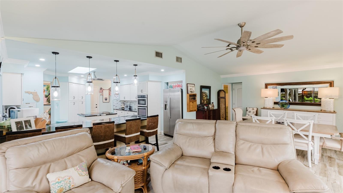
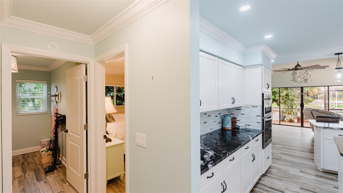
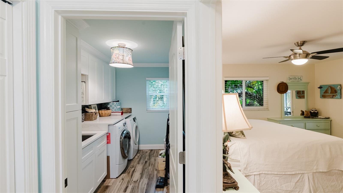
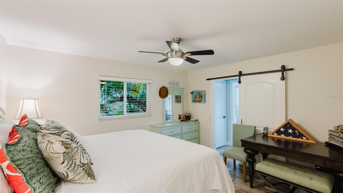
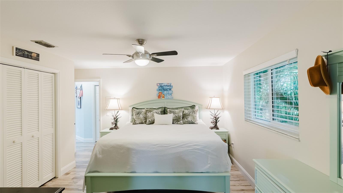
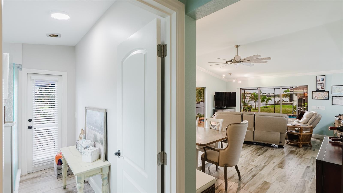
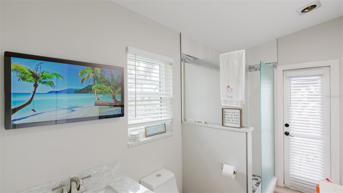
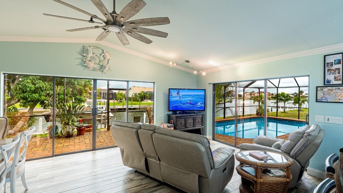
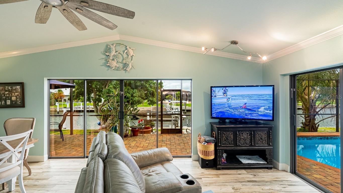
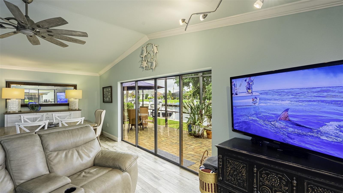
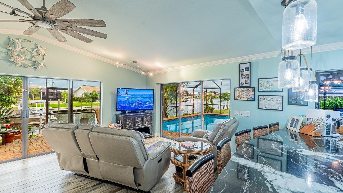
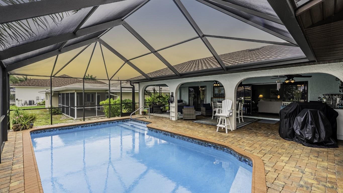
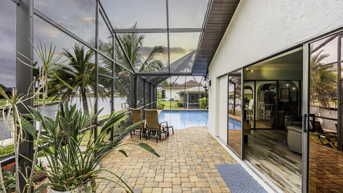
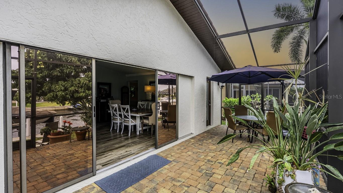
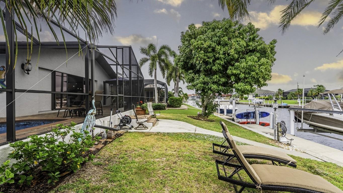
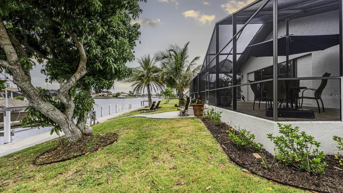
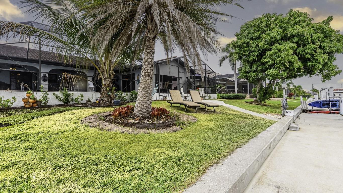
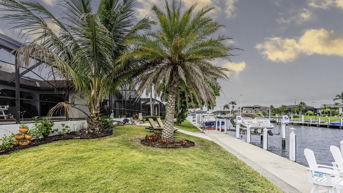
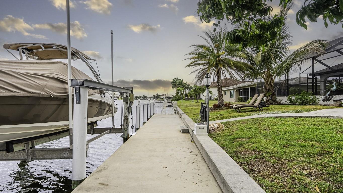
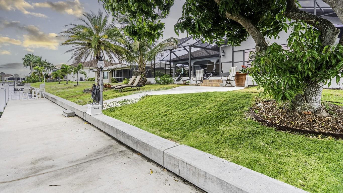
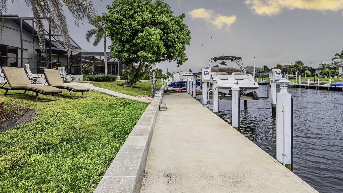
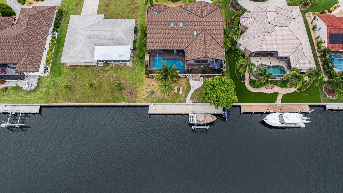
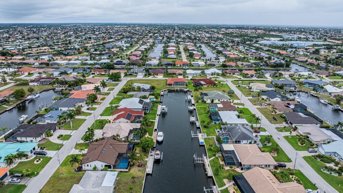
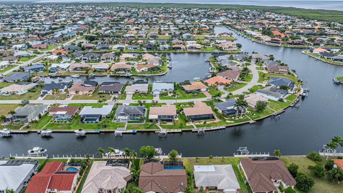
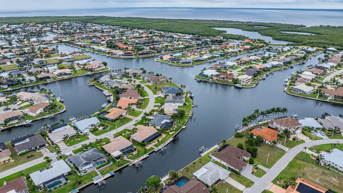
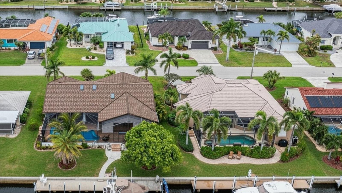
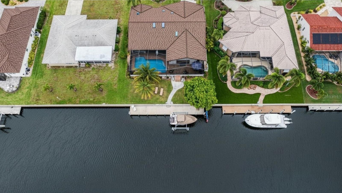
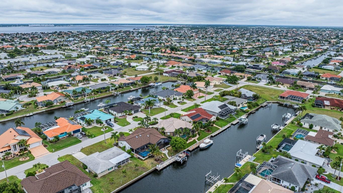
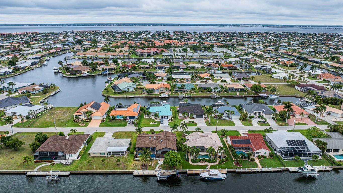
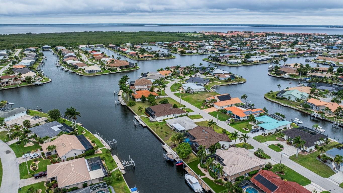
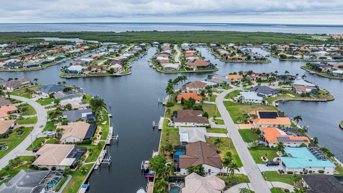
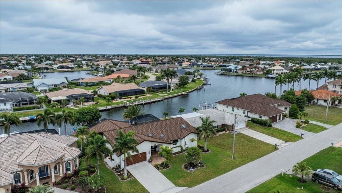
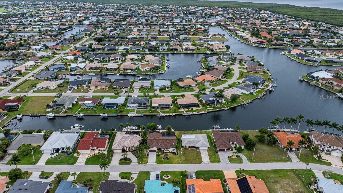
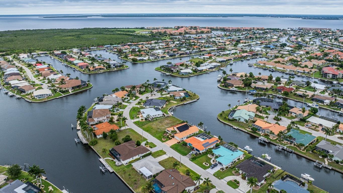
Auction Property. LIST PRICE IS FOR MLS PURPOSES ONLY. ACTUAL PRICE WILL BE DETERMINED AT AUCTION. ONLINE AUCTION ENDS JUNE 11 AT 11 AM ET. This 3BR/3BA Punta Gorda Isles waterfront home provides instant access to a premier social community, Punta Gorda Isles Civic Association (PGICA). Engineered for those requiring a sailboat water home in Punta Gorda with direct Charlotte Harbor access and zero fixed bridges, this residence stands as a benchmark for coastal integrity. Verified record of zero FEMA claims. A 4 point inspection report and elevation certification are available. The residence has 2,258 SF of living area with 3,299 SF total under roof and is situated on a 0.22 acre lot featuring 80 ft. of deep-water canal frontage on a cul-de-sac. Elevated concrete construction topped by a 2025 Tilcor stone-coated steel roof. Hurricane impact rated skylights, windows, and doors throughout. Upgraded with an overhead garage screen, utility installed meter-based surge protector, and a hidden in-floor safe for secure asset storage. Secure your waterfront asset with an 80 ft. seawall, navigation channels, and a target 6 foot MLW (Mean Low Water) baseline--all fully maintained and insured by the City of Punta Gorda. Enjoy unrestricted, bridge-free access to Charlotte Harbor in just a 10 minute idle, situated directly on an expansive 8 to 15 foot deep turning basin for effortless yacht handling. Premium dockage with a 60 ft. concrete dock featuring a 13,000 lb. boat lift and a dual kayak lift. Illuminated pagoda night docking pillars equipped with 30-amp shore power. Wall-to-wall sliding glass transitions the great room, den, and dining spaces directly to the exterior footprint, complemented by a dedicated pass-through window connecting the kitchen to the outdoor bar. A 16' x 32' heated gunite pool (refinished in 2024) serves as the focal point, fully protected by an oversized screened lanai with freshly sealed pavers (2025) for a turnkey outdoor experience. A highly sought after triple-split layout offering three private, fully en-suite bedroom wings--perfectly engineered for maximum seasonal occupancy or multi-generational living. The property is positioned for effortless guest arrival and entertainment, located just 45 minutes from Southwest Florida International, 12 minutes from Punta Gorda Airport, within PGICA membership boundaries, and minutes to Fishermen's Village and St. Andrews South Golf Club. Property #: DG26018. Bid Online June 4 - 11. Subject to the final bid at the online auction and auction terms. 7% Buyer's Premium.
Misc Info
Subdivision: Punta Gorda Isles Sec 06
Annual Taxes: $8,115
HOA Fee: $80
HOA Payments Due: Annually
Water Front: Canal - Brackish
Water View: Canal
Water Access: Bay/Harbor, Canal - Brackish, Gulf/Ocean
Water Extras: Bridges - No Fixed Bridges, Lift, No Wake Zone, Sailboat Water, Seawall - Concrete
Lot Size: 0 to less than 1/4


Request the MLS data sheet for this property
Home Features
Appliances: Built-In Oven, Cooktop, Dishwasher, Disposal, Dryer, Electric Water Heater, Freezer, Ice Maker, Microwave, Refrigerator, Washer
Flooring: Tile
Air Conditioning: Central Air
Exterior: French Doors, Lighting, Outdoor Grill, Outdoor Kitchen, Private Entrance, Rain Gutters, RV Hookup, Sliding Doors, Storage
Pool Size: 16x32
Room Dimensions
- Map
- Walk Score
- Street View