- Home
- News
- Popular Property Categories
- Anna Maria Island Real Estate
- Bedroom Communities
- Bradenton Real Estate
- Charlotte Harbor Real Estate
- Downtown Sarasota Condos
- Ellenton Real Estate
- Englewood Real Estate
- Golf Community Real Estate
- Lakewood Ranch Real Estate
- Lido Key Condos
- Longboat Key Real Estate
- Luxury Real Estate
- New Homes for Sale
- Palmer Ranch Real Estate
- Palmetto Real Estate for Sale
- Parrish Real Estate
- Siesta Key Condos
- Siesta Key Homes and Land
- Venice Florida Real Estate
- West of the Trail
- Advanced Search Form
- Featured Listings
- Buyer or Seller?
- Our Company
- Featured Videos
- Login
12913 Santa Monica Ct #74-102, Venice, Florida
List Price: $457,999
MLS Number:
TB8504939
- Status: Active
- DOM: 100 days
- Square Feet: 1741
- Bedrooms: 3
- Baths: 2
- Garage: 2
- City: VENICE
- Zip Code: 34293
- Year Built: 2026
- HOA Fee: $965
- Payments Due: Quarterly
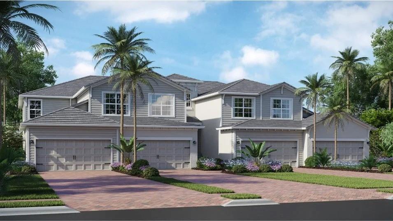
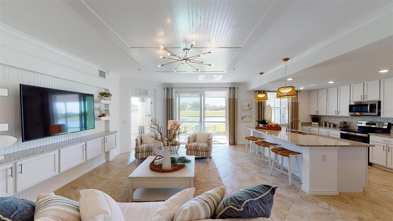
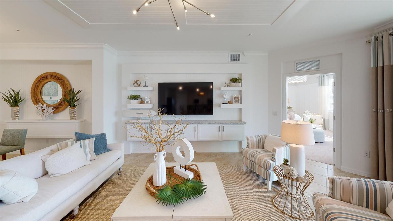
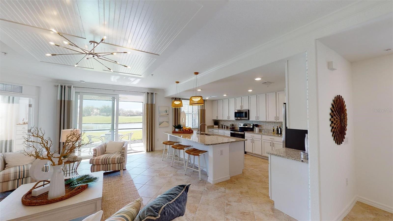
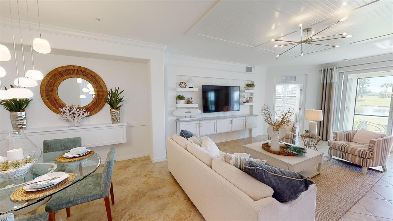
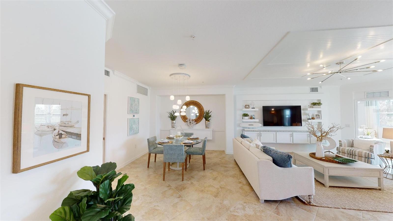
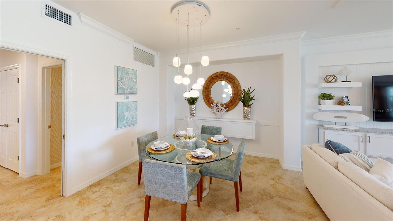
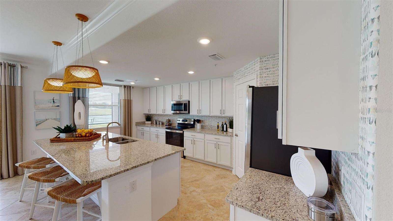
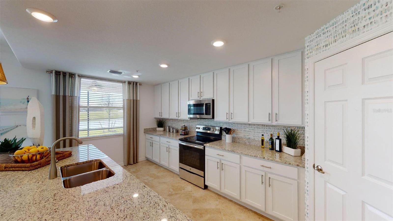
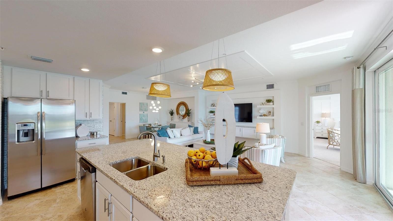
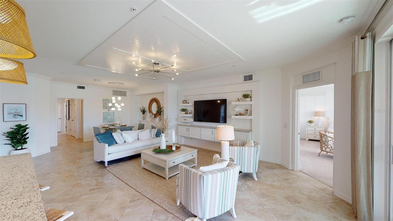
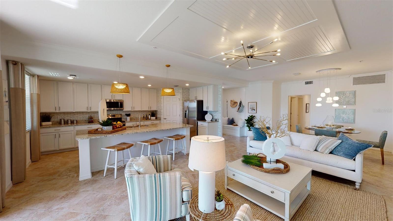
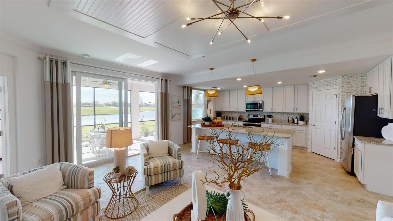
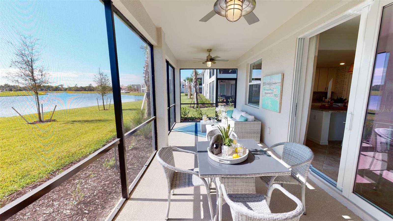
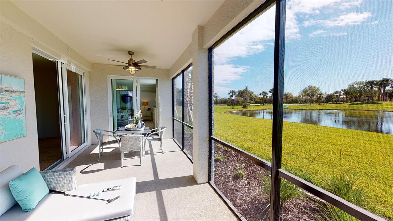
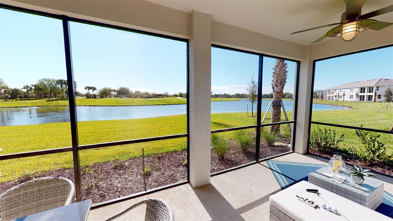
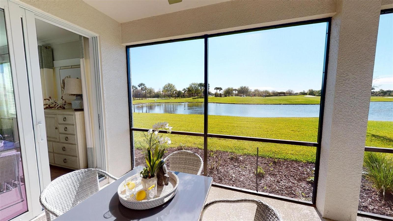
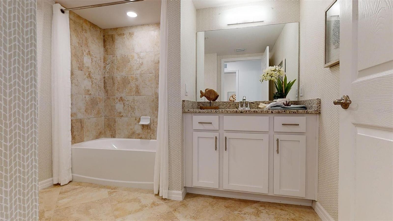
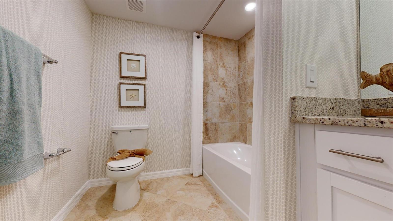
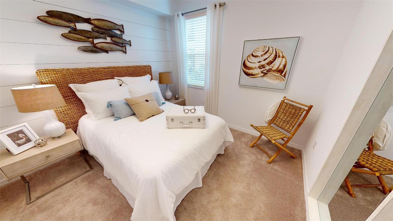
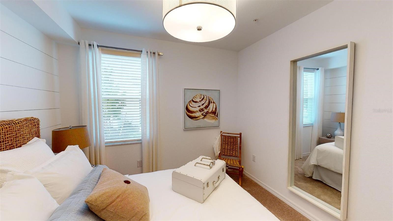
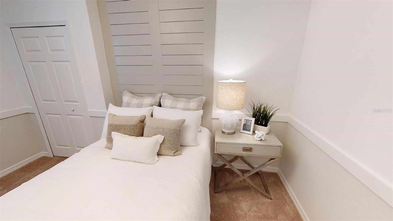
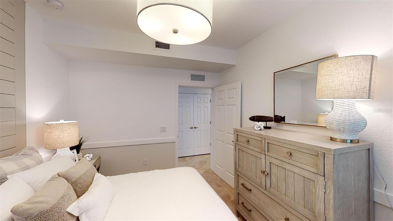
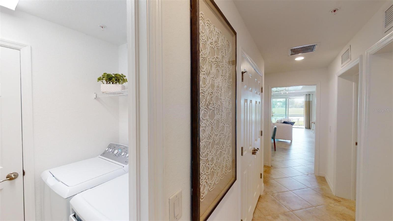
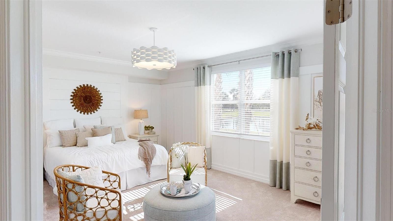
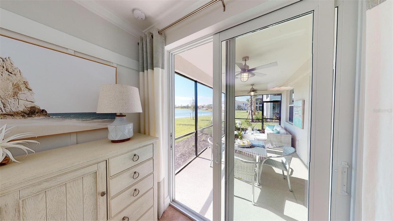
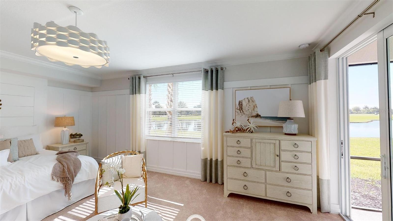
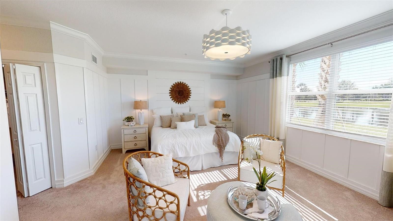
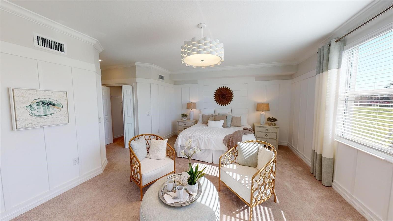
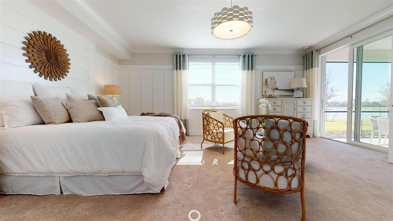
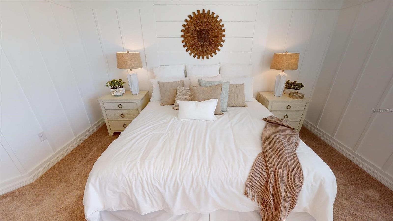
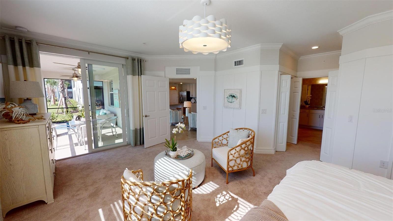
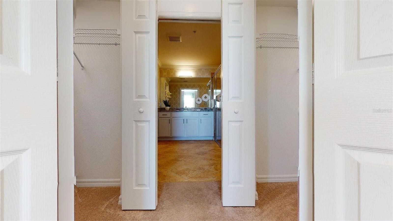
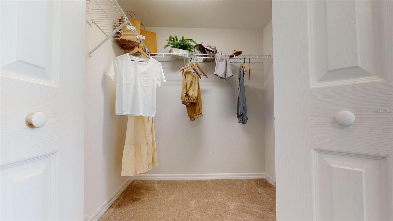
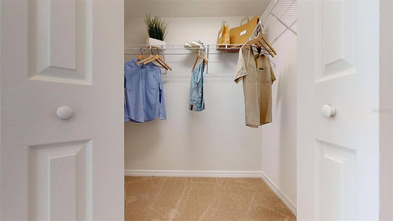
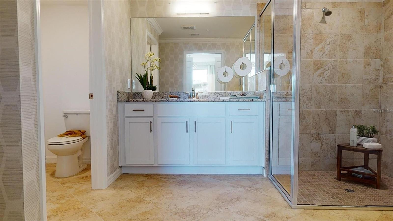
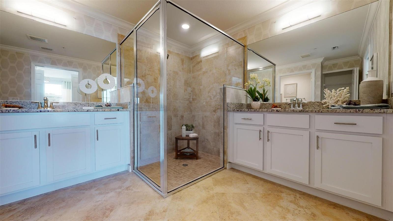
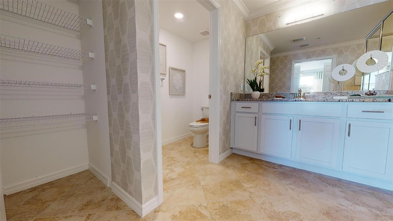
Under Construction. This home comes with a bundled social membership to the club -- an exceptional value woven right into your purchase. From the moment you arrive, you're not just a resident; you're a member. This stunning 1,741-square-foot single-story coach home offers a modern open layout that seamlessly connects the dining room, kitchen and living room, extending to a covered outdoor lanai perfect for entertaining. The chef-inspired kitchen shines with all-new stainless steel appliances, quartz countertops with a 4-inch backsplash and designer cabinetry, creating a stylish and functional space. Retreat to the owner's suite tucked toward the back of the home, featuring a spa-like bathroom with quartz vanity tops and a walk-in shower with clear glass enclosure. Two secondary bedrooms near the entrance provide versatile living options. The spacious two-car garage includes a keyless entry pad and hurricane-rated door, offering ample storage and security. Equipped with smart home technology like a Ring Video Doorbell Pro and Honeywell smart thermostat, this home blends comfort with efficiency. With its thoughtful design and sought-after features, this home is sure to move quickly--don't miss your chance to make it yours! Prices, dimensions and features may vary and are subject to change. Photos are for illustrative purposes only. Estimated delivery date is Oct/Nov 2026.
Misc Info
Subdivision: Wellen Park Golf & Country Club
Annual CDD Fee: $2,113
HOA Fee: $965
HOA Payments Due: Quarterly
Water View: Lake
Request the MLS data sheet for this property
Home Features
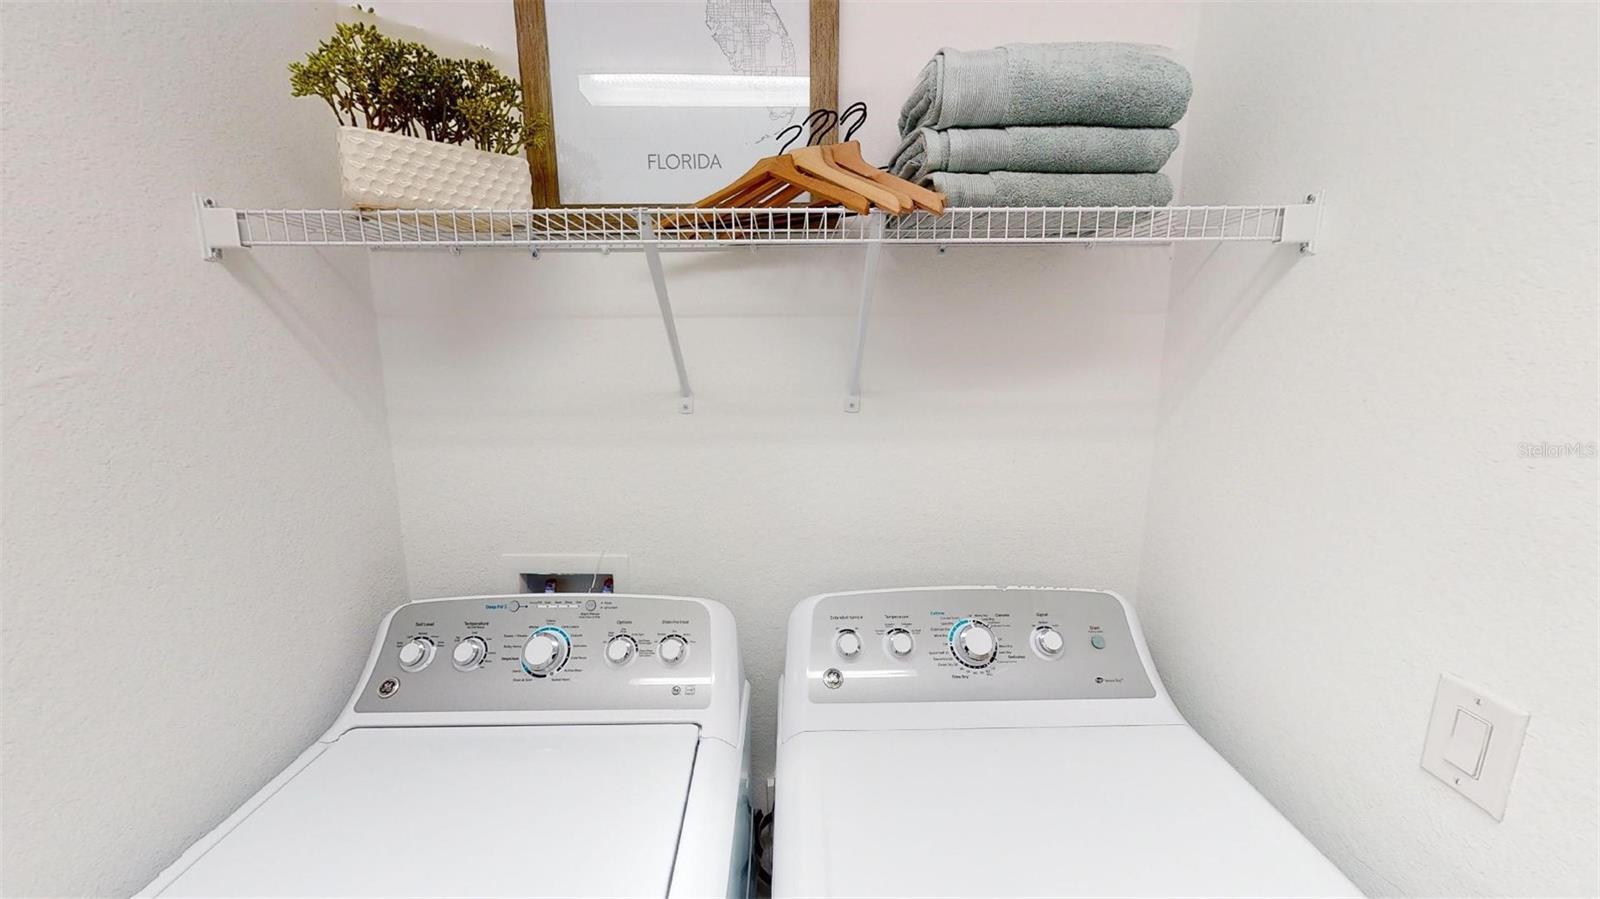
Appliances: Dishwasher, Disposal, Dryer, Electric Water Heater, Exhaust Fan, Freezer, Ice Maker, Microwave, Range, Refrigerator, Washer
Flooring: Tile
Air Conditioning: Central Air
Exterior: Sidewalk, Sprinkler Metered
Garage Features: Deeded, Driveway, Garage Door Opener
Room Dimensions
- Map
- Walk Score
- Street View