- Home
- News
- Popular Property Categories
- Anna Maria Island Real Estate
- Bedroom Communities
- Bradenton Real Estate
- Charlotte Harbor Real Estate
- Downtown Sarasota Condos
- Ellenton Real Estate
- Englewood Real Estate
- Golf Community Real Estate
- Lakewood Ranch Real Estate
- Lido Key Condos
- Longboat Key Real Estate
- Luxury Real Estate
- New Homes for Sale
- Palmer Ranch Real Estate
- Palmetto Real Estate for Sale
- Parrish Real Estate
- Siesta Key Condos
- Siesta Key Homes and Land
- Venice Florida Real Estate
- West of the Trail
- Advanced Search Form
- Featured Listings
- Buyer or Seller?
- Our Company
- Featured Videos
- Login
5419 Orsello St, Palmetto, Florida
List Price: $799,000
MLS Number:
TB8505523
- Status: Sold
- Sold Date: Aug 17, 2026
- Square Feet: 3089
- Bedrooms: 3
- Baths: 3
- Garage: 2
- City: PALMETTO
- Zip Code: 34221
- Year Built: 2025
- HOA Fee: $1,559
- Payments Due: Quarterly
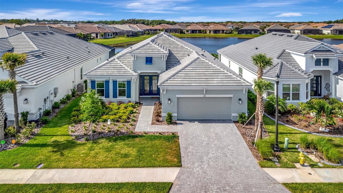
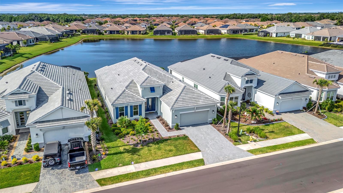
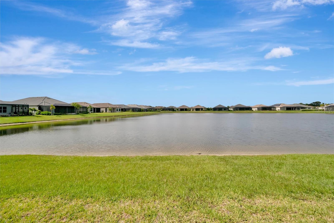
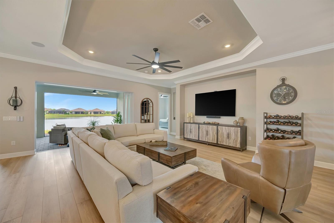
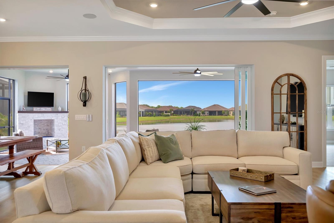
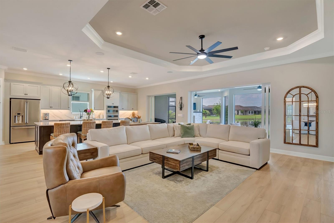
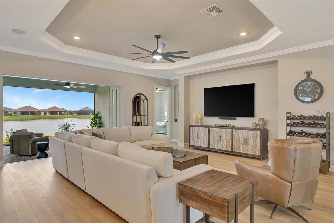
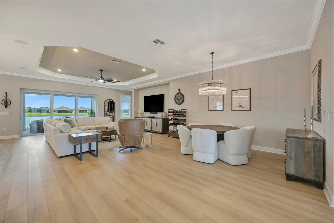
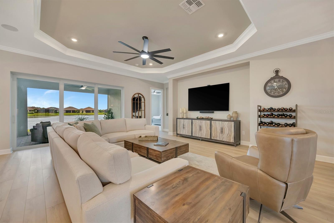
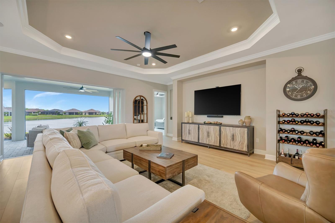
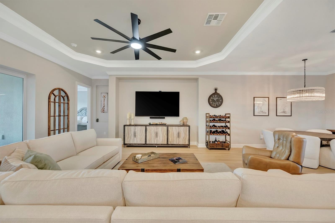
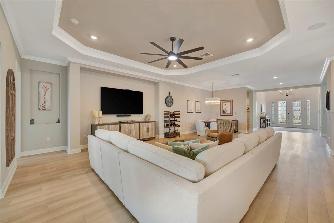
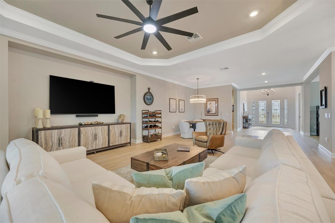
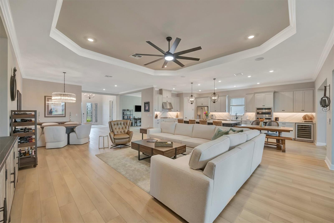
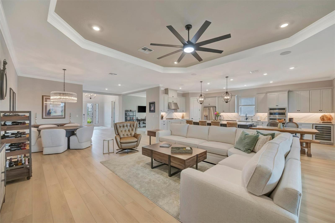
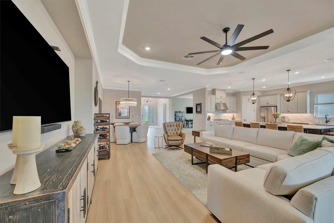
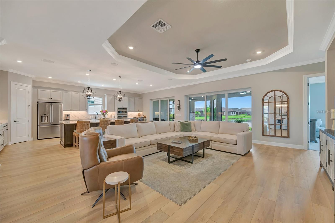
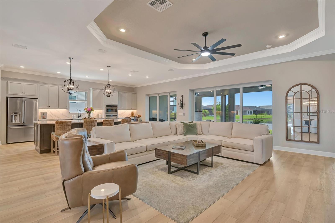
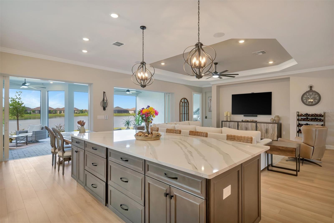
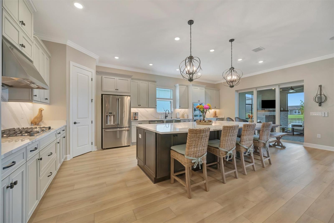
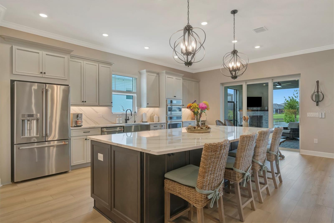
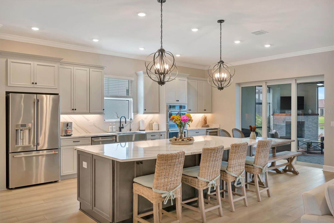
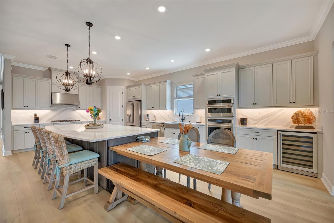
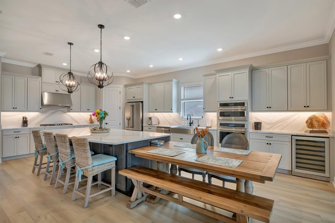
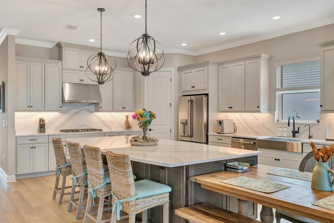
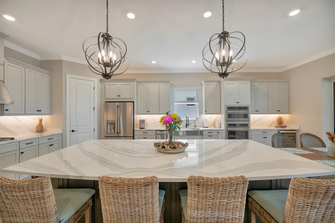
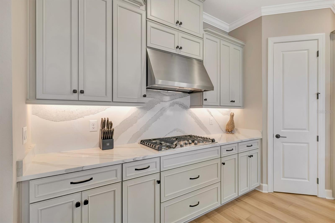
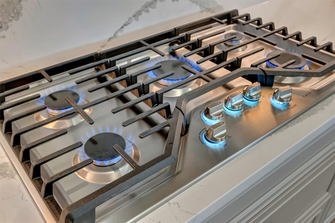
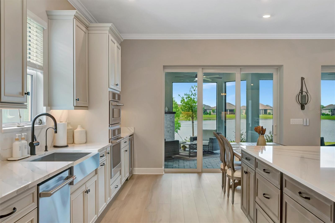
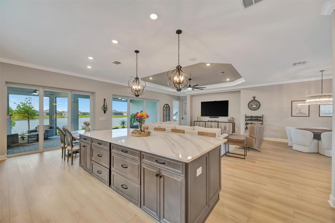
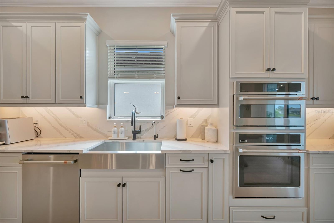
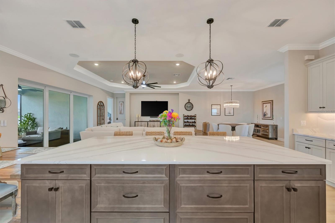
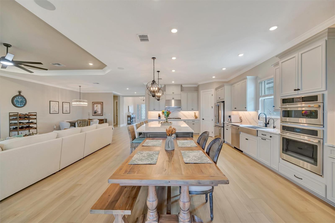
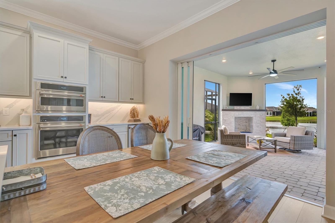
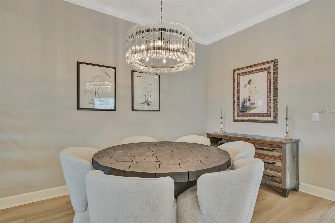
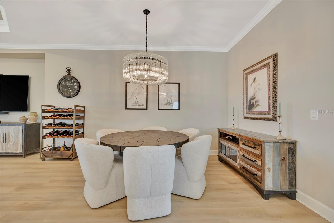
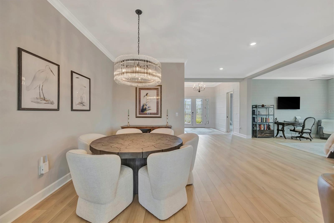
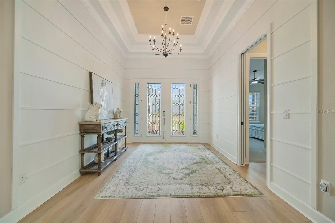
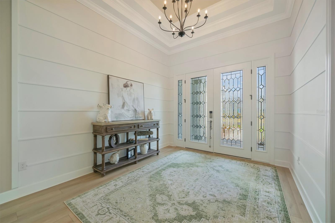
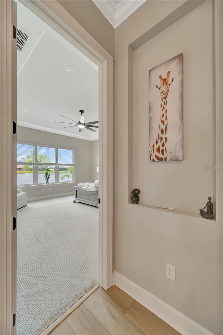
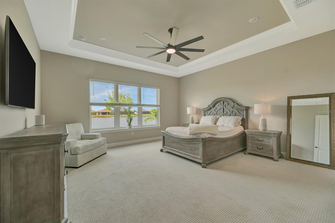
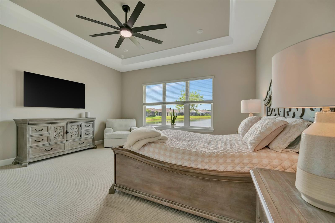
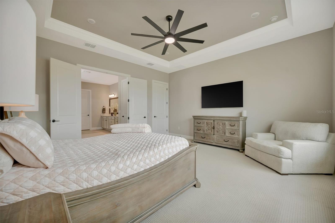
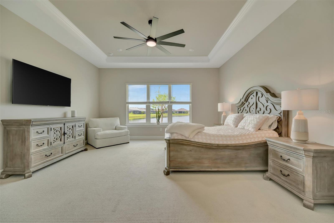
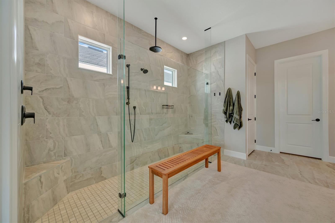
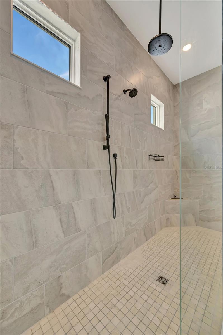
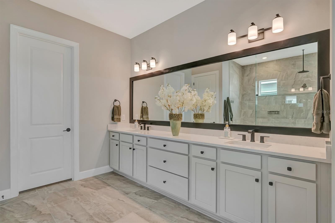
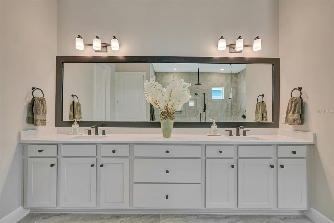
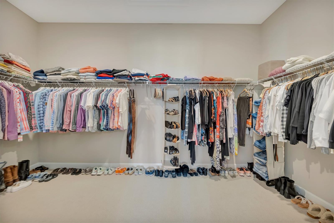
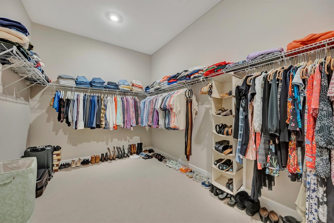
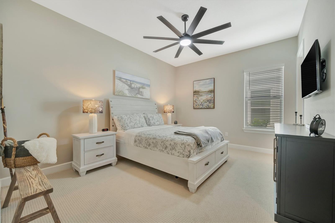
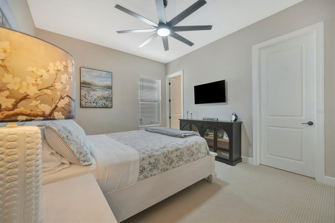
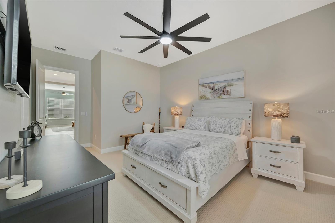
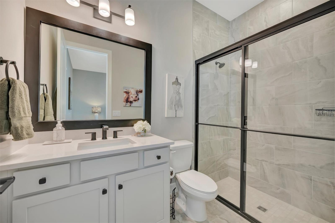
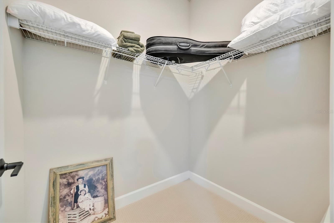
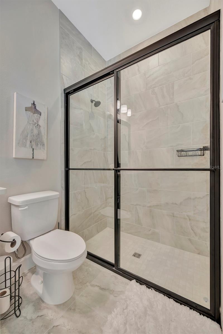
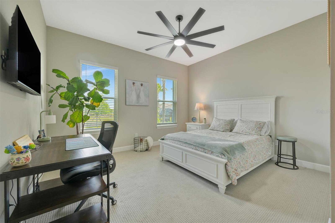
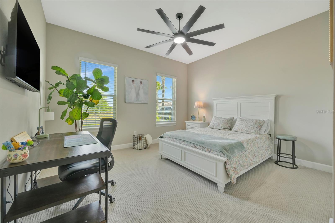
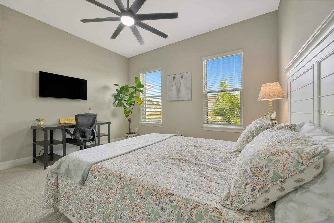
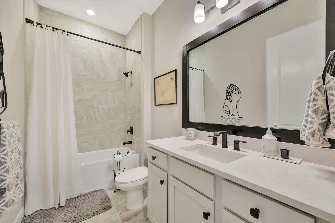
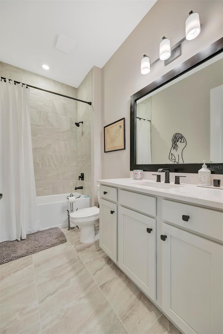
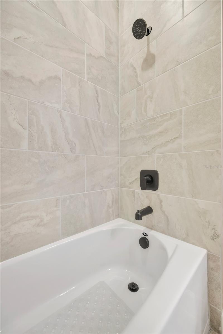
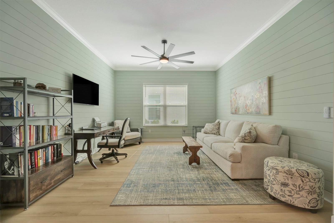
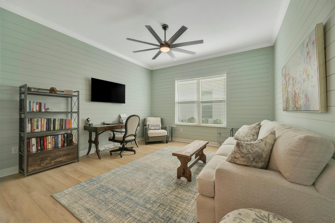
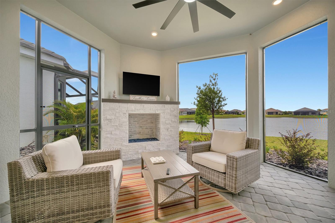
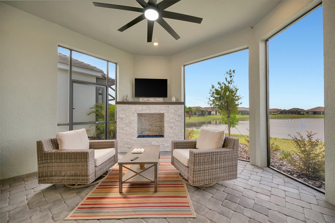
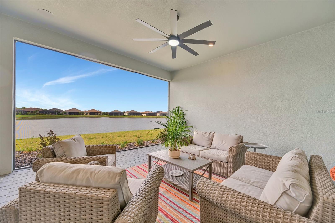
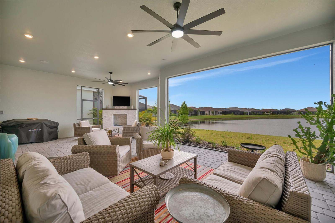
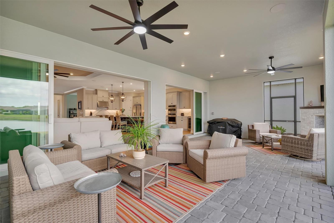
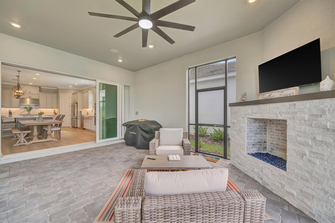
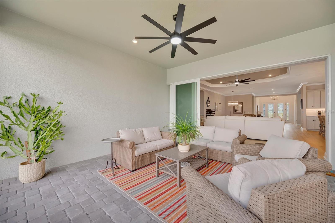
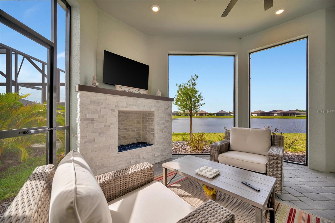
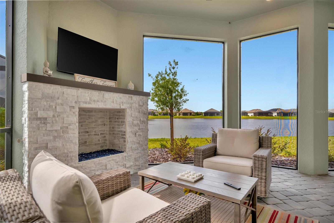
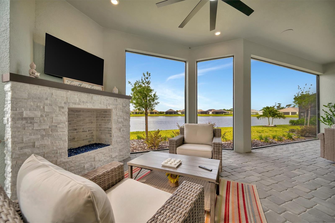
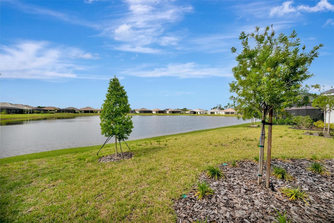
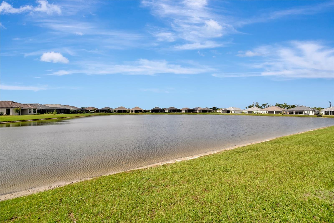
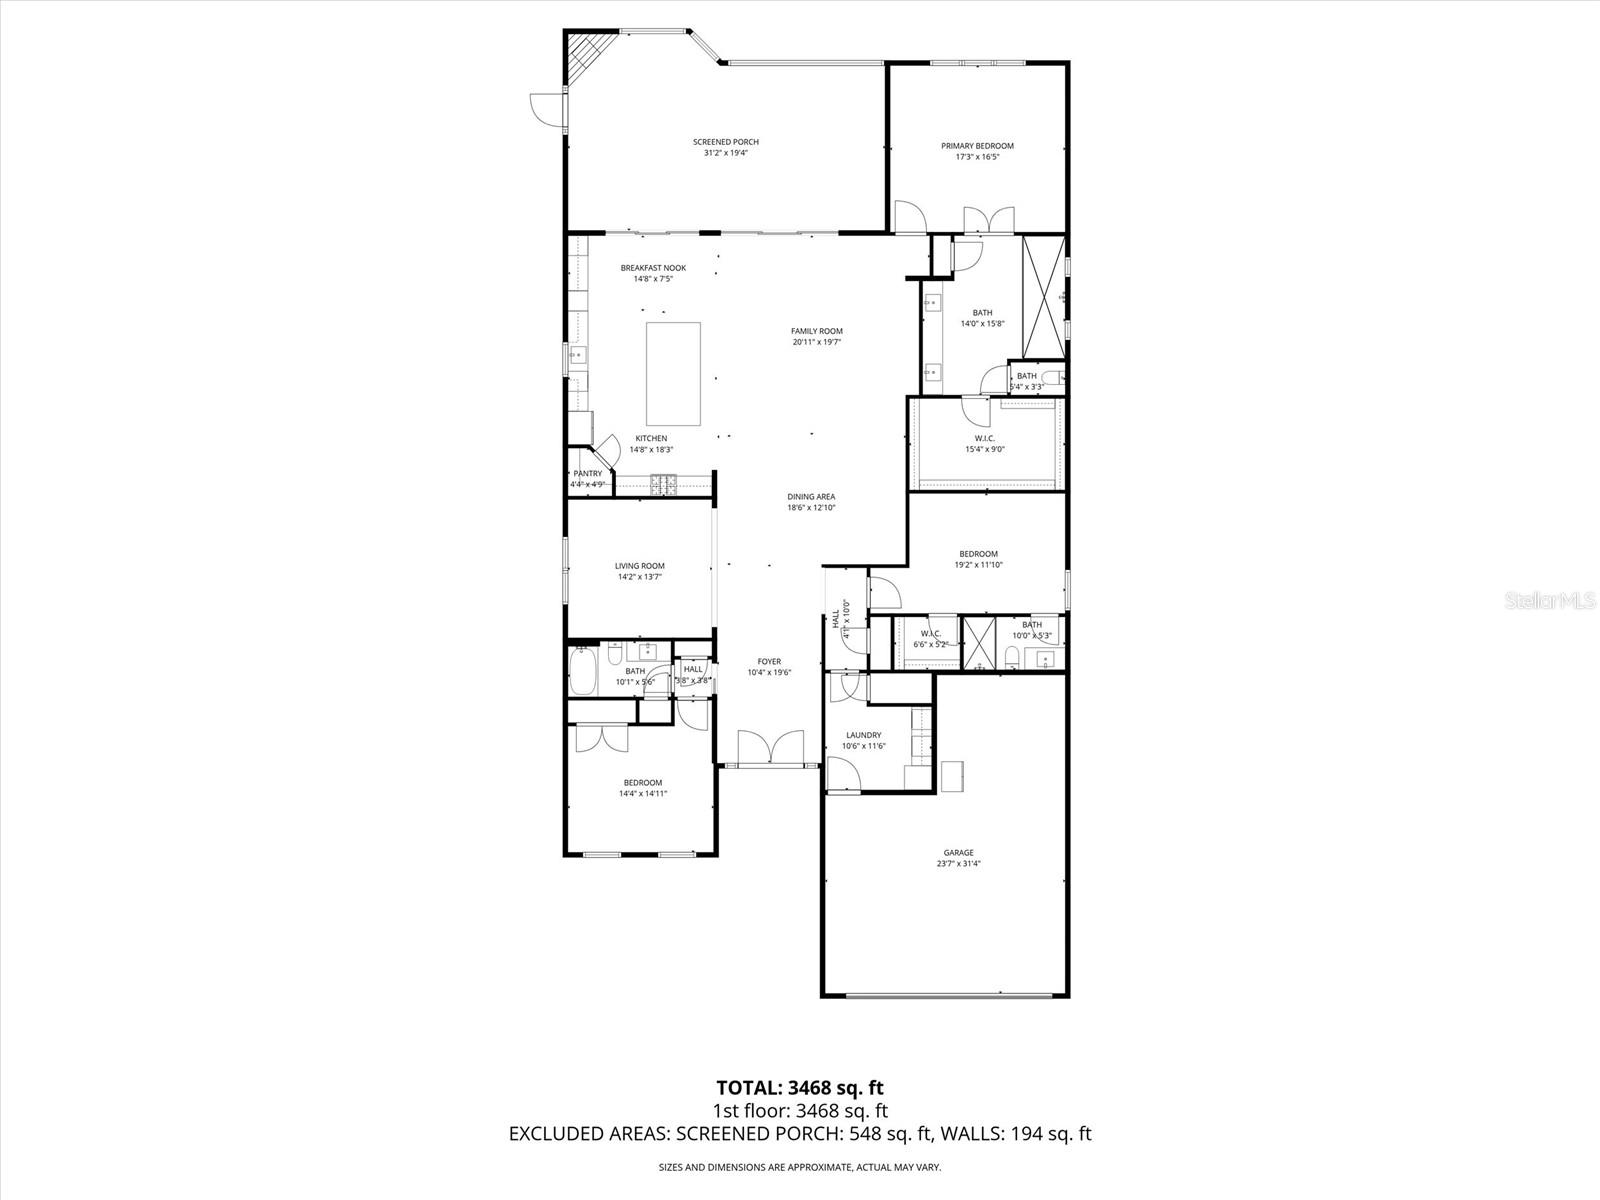
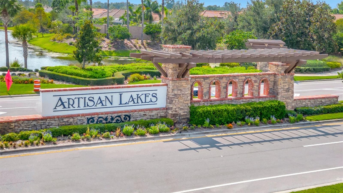
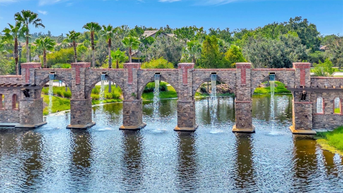
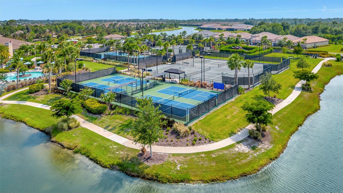
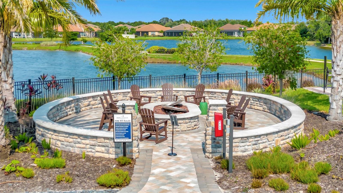
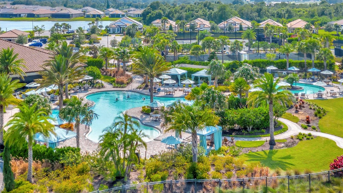
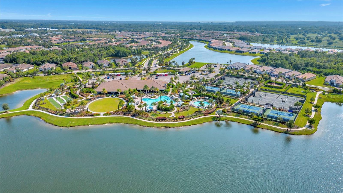
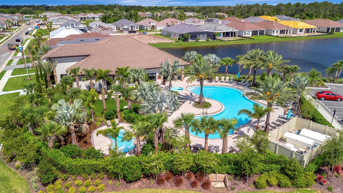
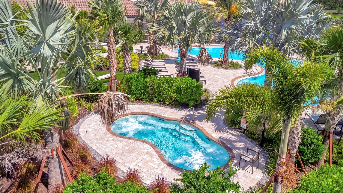
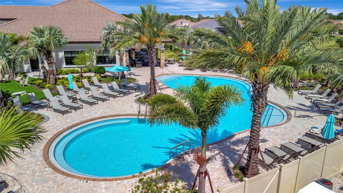
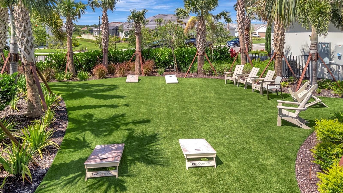
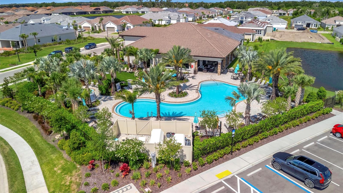
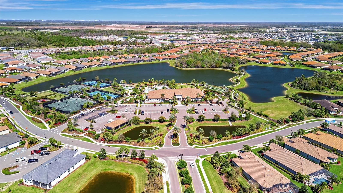
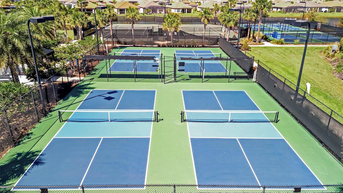
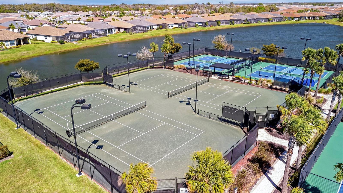
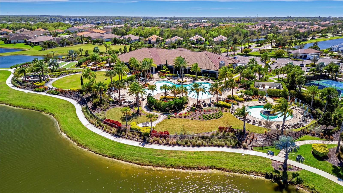
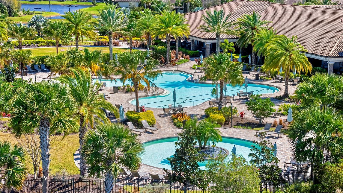
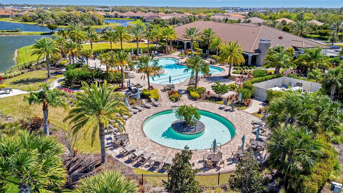
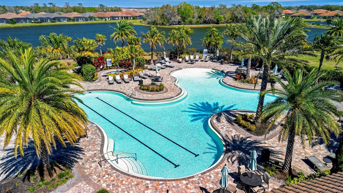
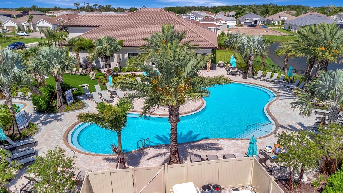
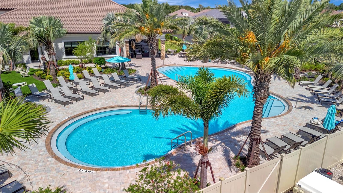
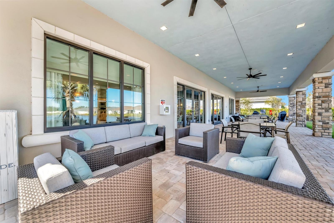
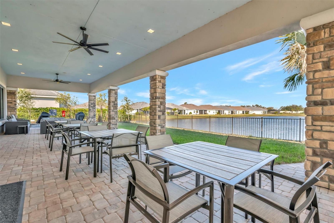
Esplanade at Artisan Lakes nearly new Pallazio model with tranquil water views, luxury upgrades, and resort-style living in one of Palmetto's most desirable gated communities. This beautifully designed 2025 home offers 3 bedrooms, 3 full baths, 3,089 sq ft, and an open, light-filled floor plan created for comfortable everyday living and effortless entertaining. Buyers searching Esplanade at Artisan Lakes will want to see this one. From the moment you enter, the home feels elegant, spacious, and move-in ready. The main living areas feature beautiful finishes, abundant natural light, and a seamless flow from the kitchen, dining, and gathering spaces to the extended screened lanai overlooking the water. The designer kitchen is a true centerpiece with quartz countertops, GE Caf appliances, gas cooking, wine refrigerator, reverse osmosis water filtration, generous cabinetry, and a large island ideal for entertaining. The open great room and dining area create the perfect setting for hosting family and friends or simply relaxing at home. The extended screened lanai is one of the home's standout features, offering peaceful pond views, covered outdoor living space, and a gas fireplace for year-round enjoyment. Whether you are enjoying morning coffee, evening sunsets, or outdoor entertaining, this space captures the Florida lifestyle beautifully. The private owner's suite offers a relaxing retreat with water views, generous closet space, and a spacious bath. Two additional bedrooms and two full guest baths provide comfort and flexibility for family, guests, or a home office. Additional features include impact windows and doors, a spacious tandem garage with room for golf cart storage, exercise equipment, hobby space, or additional storage, and a non-flood zone location for added peace of mind. Located in Esplanade North at Artisan Lakes, part of the highly desirable Esplanade at Artisan Lakes lifestyle community, residents enjoy resort-style amenities including clubhouse, fitness center, resort pool, spa, pickleball, tennis, walking trails, dog park, social activities, and golf-cart-friendly streets. Conveniently located near I-75, this home offers easy access to St. Petersburg, Tampa, Sarasota, Bradenton, Lakewood Ranch, Gulf beaches, shopping, dining, and area airports.
Misc Info
Subdivision: Artisan Lakes Esplanade
Annual Taxes: $2,871
Annual CDD Fee: $1,767
HOA Fee: $1,559
HOA Payments Due: Quarterly
Water Front: Pond
Water View: Pond
Water Access: Pond
Lot Size: 0 to less than 1/4
Request the MLS data sheet for this property
Sold Information
CDD: $795,000
Sold Price per Sqft: $ 257.36 / sqft
Home Features
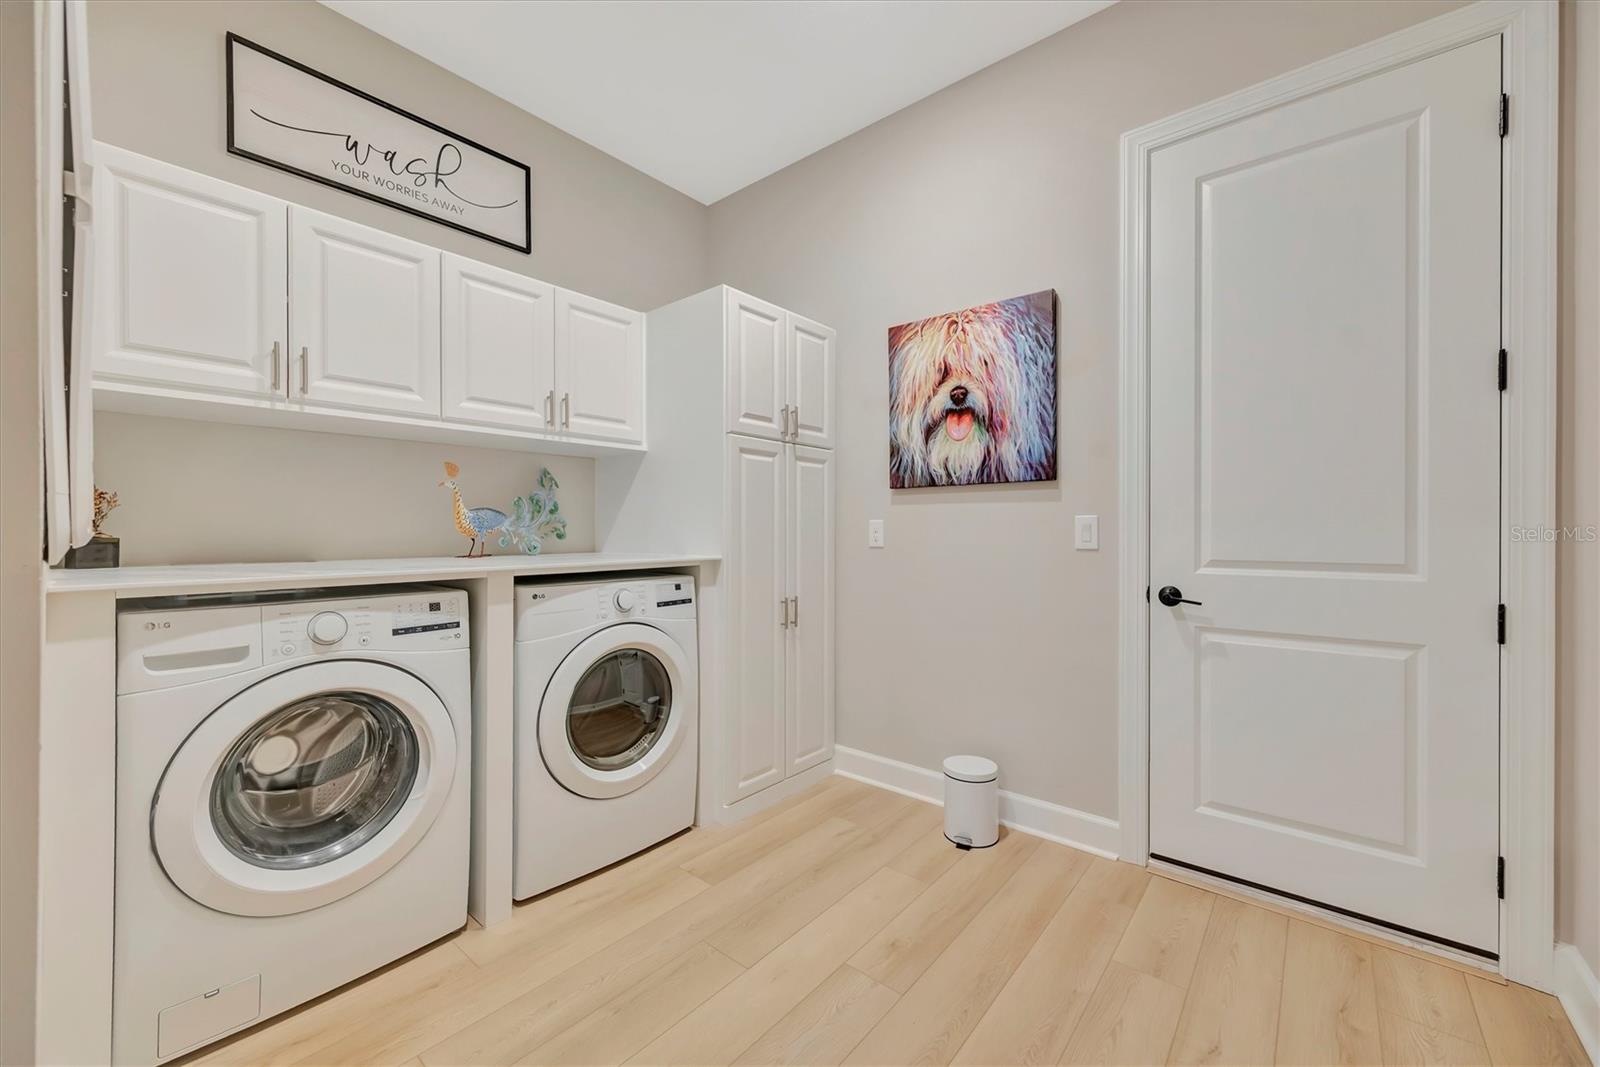
Appliances: Cooktop, Dishwasher, Disposal, Dryer, Kitchen Reverse Osmosis System, Microwave, Range, Refrigerator, Tankless Water Heater, Washer, Wine Refrigerator
Flooring: Carpet, Luxury Vinyl
Fireplace: Free Standing, Gas, Outside, Stone
Air Conditioning: Central Air
Exterior: Lighting, Sidewalk, Sliding Doors
Garage Features: Garage Door Opener, Golf Cart Parking, Off Street, On Street, Tandem
Room Dimensions
- Map
- Walk Score
- Street View