- Home
- News
- Popular Property Categories
- Anna Maria Island Real Estate
- Bedroom Communities
- Bradenton Real Estate
- Charlotte Harbor Real Estate
- Downtown Sarasota Condos
- Ellenton Real Estate
- Englewood Real Estate
- Golf Community Real Estate
- Lakewood Ranch Real Estate
- Lido Key Condos
- Longboat Key Real Estate
- Luxury Real Estate
- New Homes for Sale
- Palmer Ranch Real Estate
- Palmetto Real Estate for Sale
- Parrish Real Estate
- Siesta Key Condos
- Siesta Key Homes and Land
- Venice Florida Real Estate
- West of the Trail
- Advanced Search Form
- Featured Listings
- Buyer or Seller?
- Our Company
- Featured Videos
- Login
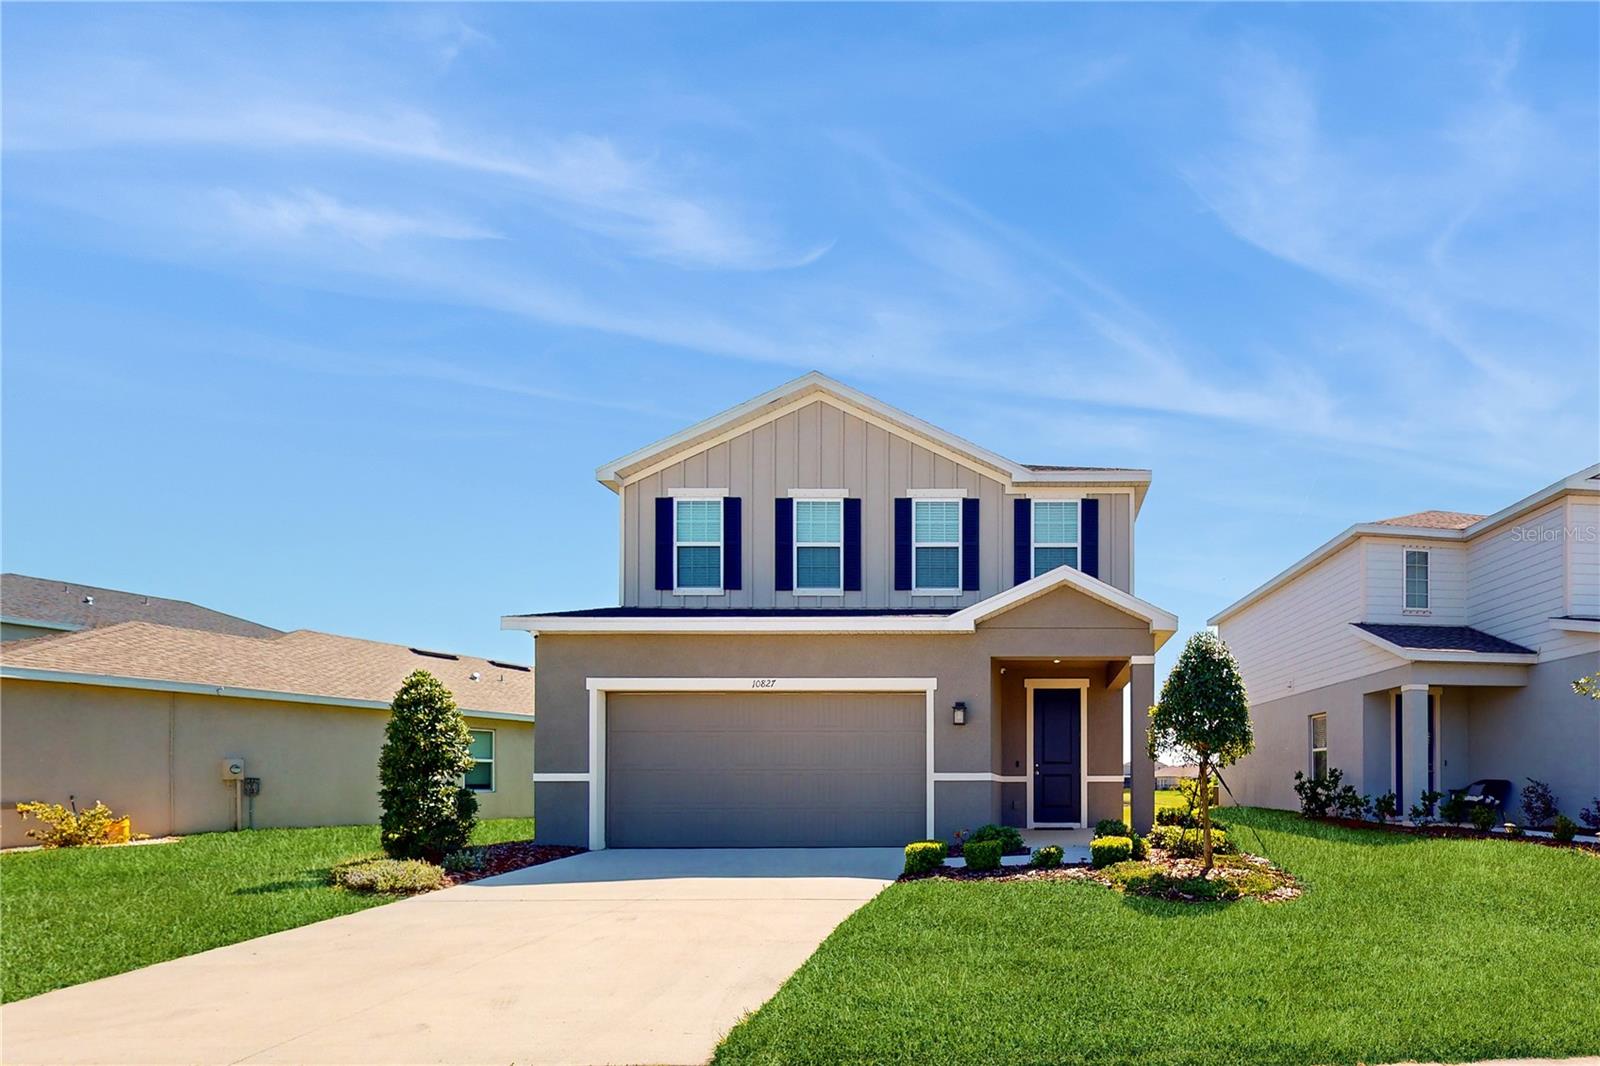
10827 High Noon Trl, Parrish, Florida
List Price: $409,900
MLS Number:
TB8509119
- Status: Active
- Square Feet: 2362
- Bedrooms: 5
- Baths: 3
- Garage: 2
- City: PARRISH
- Zip Code: 34219
- Year Built: 2021
- HOA Fee: $139
- Payments Due: Annually
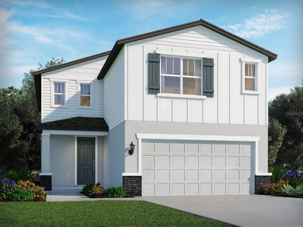
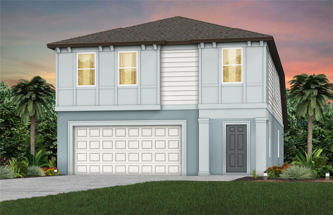
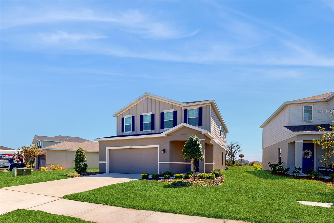
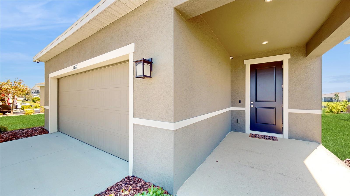
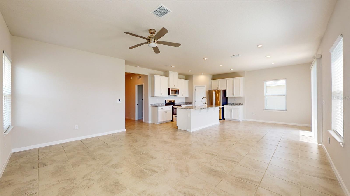
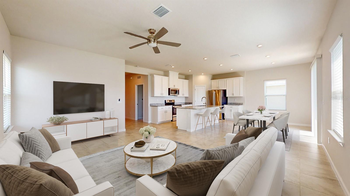
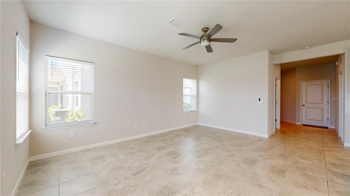
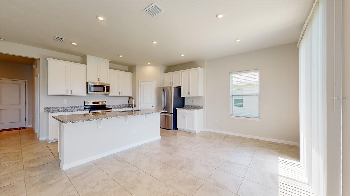
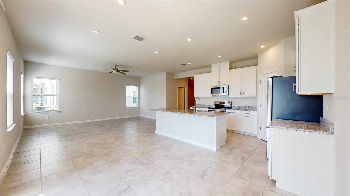
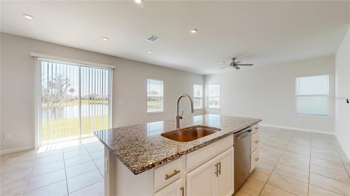
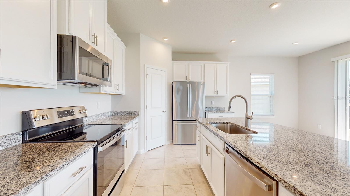
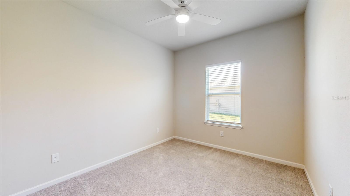
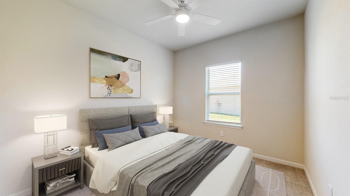
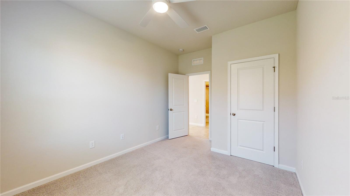
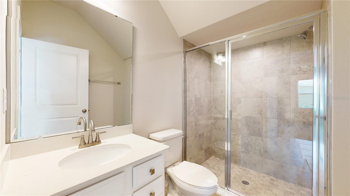
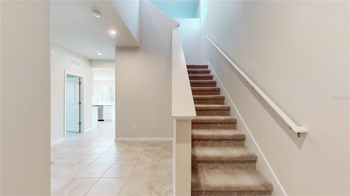
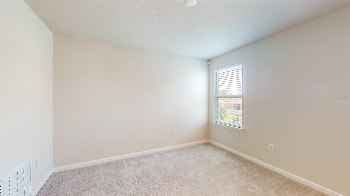
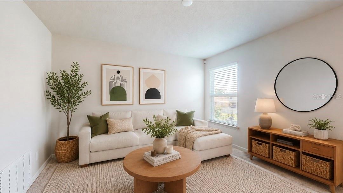
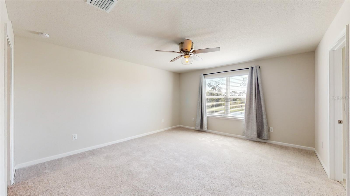
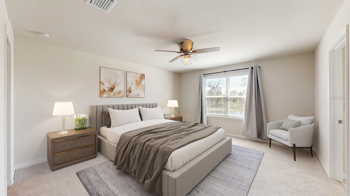
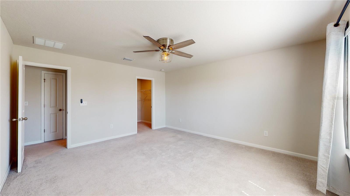
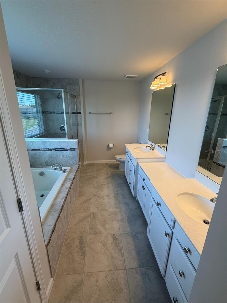
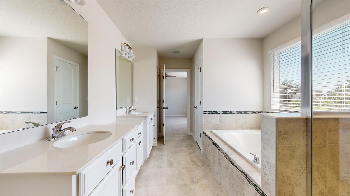
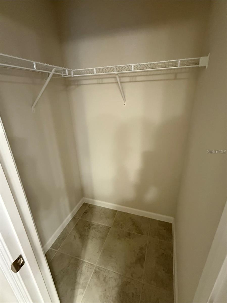
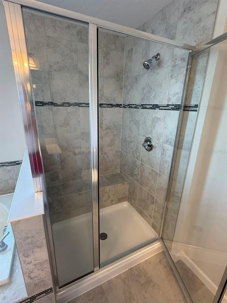
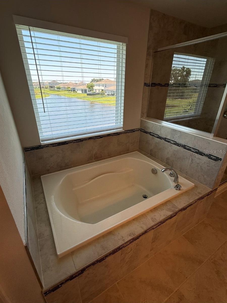
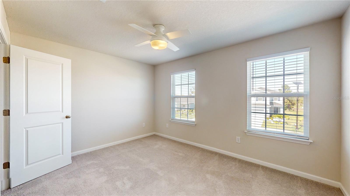
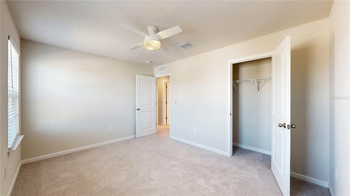
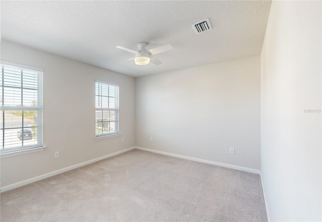
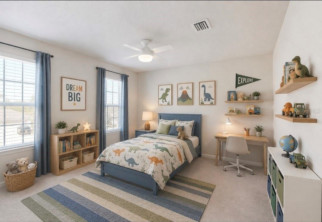
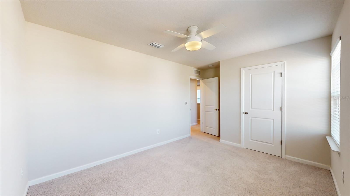
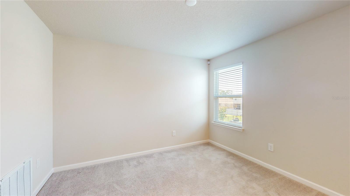
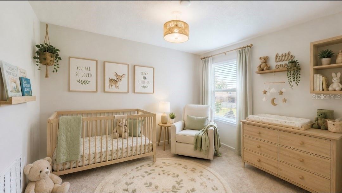
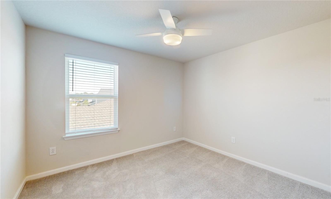
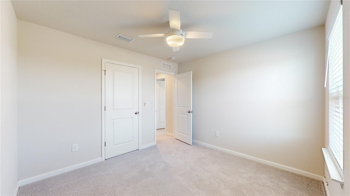
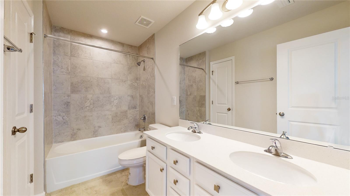
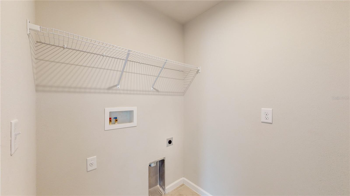
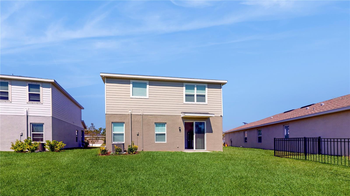
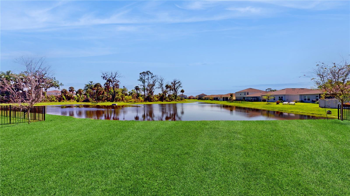
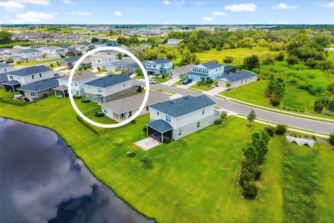
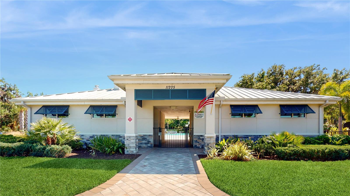
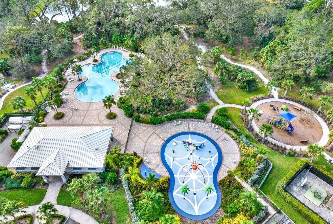
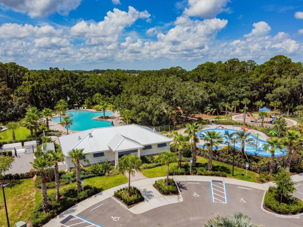
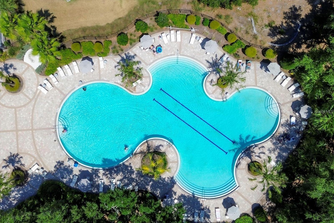
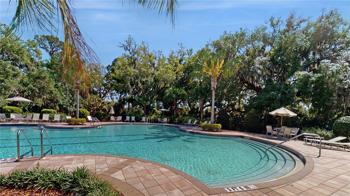
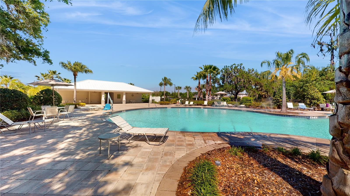
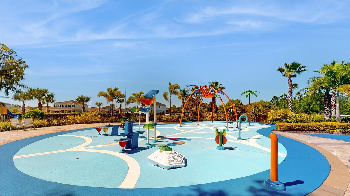
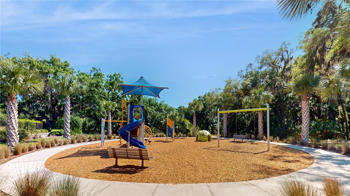
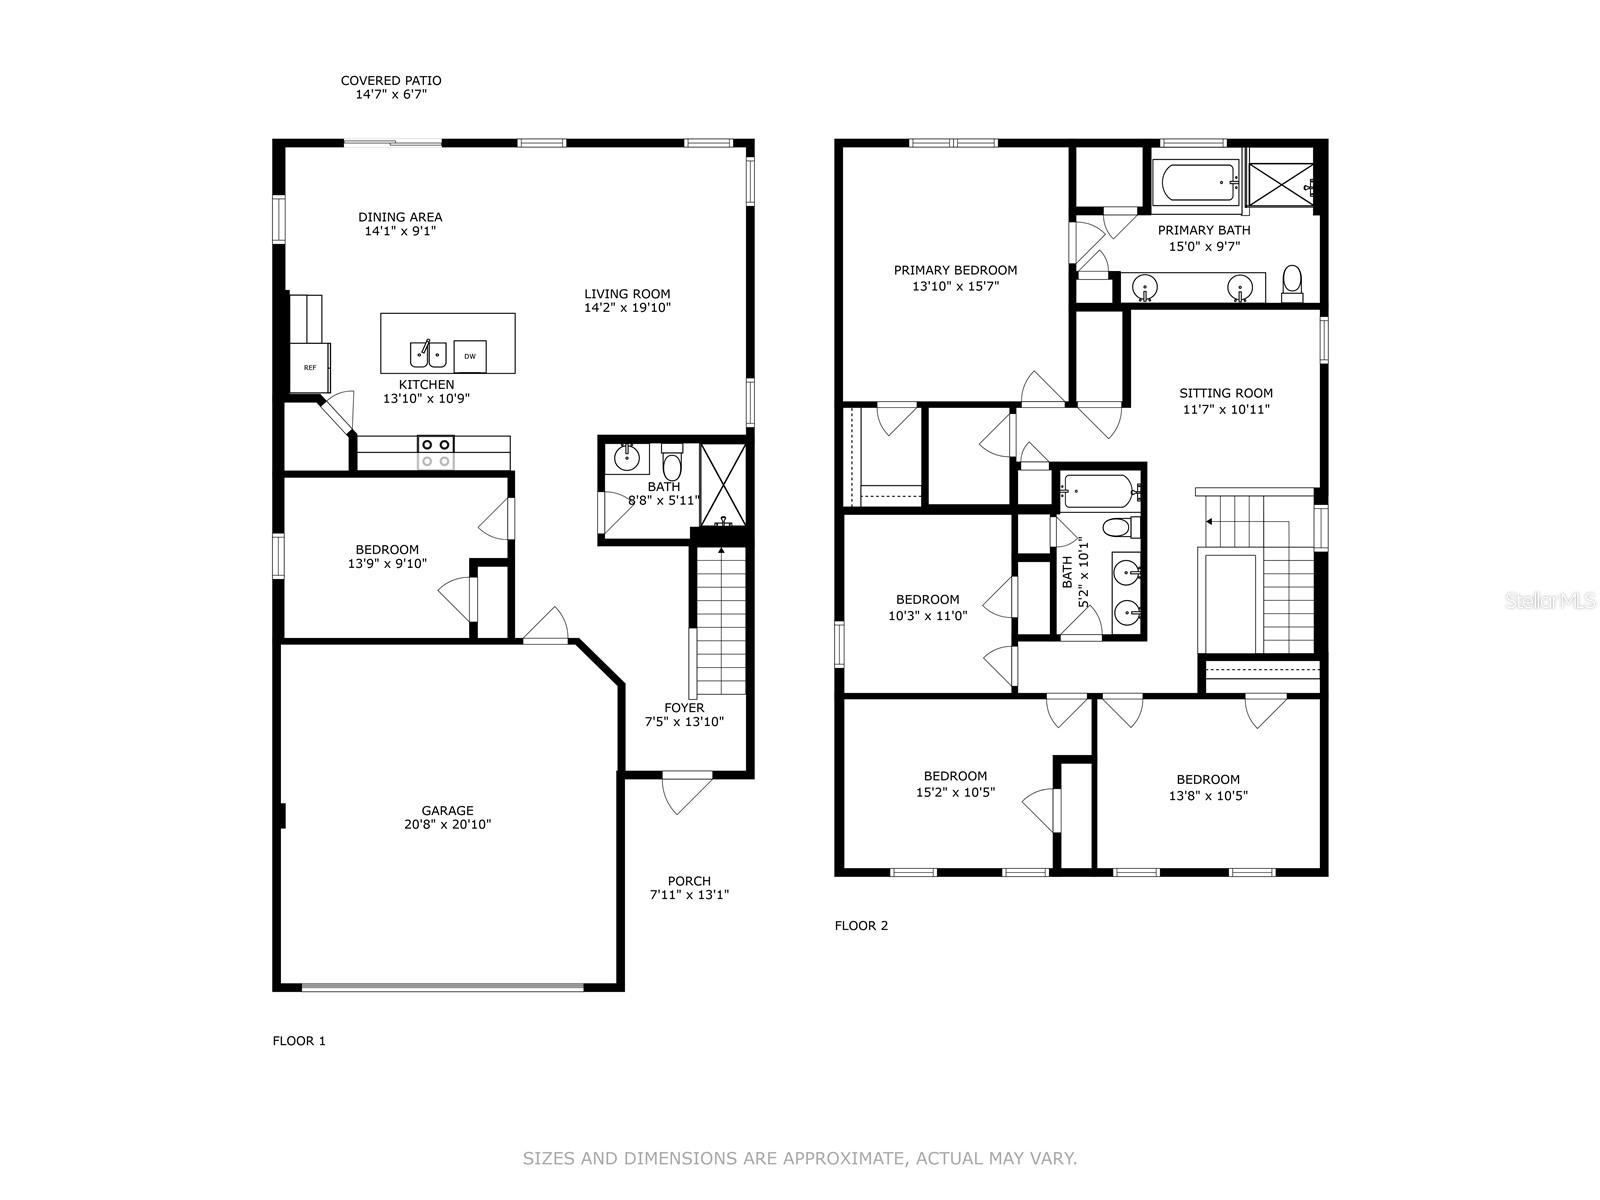
One or more photo(s) has been virtually staged. **Assumable 2.75% interest rate** Beautifully upgraded 5-bedroom, 3-bathroom home in the highly desirable Summerwoods community, situated on an oversized lot with peaceful pond views! This spacious open-concept home features stylish tile flooring, bright living spaces, and a stunning gourmet kitchen with white cabinetry, granite countertops, stainless steel appliances, touchless faucet, and upgraded range hood.A first-floor bedroom and full bath provide flexible space for guests, a home office, or multi-generational living. Upstairs, the spacious primary suite offers a spa-like bath and large walk-in closet, along with three additional bedrooms and a versatile loft area. Recent upgrades include new carpet, modern ceiling fans, faux wood blinds, app-controlled WiFi irrigation, and an 8-camera 4K security system.Enjoy relaxing pond views from the large backyard while taking advantage of Summerwoods' resort-style amenities, including a community pool, playground, dog park, and scenic walking trails. Conveniently located near the new lagoon with easy access to I-75 and I-275, offering quick commutes to Tampa, St. Petersburg, and Sarasota.
Misc Info
Subdivision: Summerwoods Ph Ii
Annual Taxes: $6,833
Annual CDD Fee: $2,429
HOA Fee: $139
HOA Payments Due: Annually
Water Front: Pond
Water View: Pond
Water Access: Pond
Lot Size: 0 to less than 1/4
Request the MLS data sheet for this property
Home Features
Appliances: Dishwasher, Disposal, Electric Water Heater, Microwave, Range, Refrigerator, Touchless Faucet
Flooring: Carpet, Ceramic Tile
Air Conditioning: Central Air
Exterior: Hurricane Shutters, Sidewalk
Room Dimensions
- Map
- Walk Score
- Street View