- Home
- News
- Popular Property Categories
- Anna Maria Island Real Estate
- Bedroom Communities
- Bradenton Real Estate
- Charlotte Harbor Real Estate
- Downtown Sarasota Condos
- Ellenton Real Estate
- Englewood Real Estate
- Golf Community Real Estate
- Lakewood Ranch Real Estate
- Lido Key Condos
- Longboat Key Real Estate
- Luxury Real Estate
- New Homes for Sale
- Palmer Ranch Real Estate
- Palmetto Real Estate for Sale
- Parrish Real Estate
- Siesta Key Condos
- Siesta Key Homes and Land
- Venice Florida Real Estate
- West of the Trail
- Advanced Search Form
- Featured Listings
- Buyer or Seller?
- Our Company
- Featured Videos
- Login
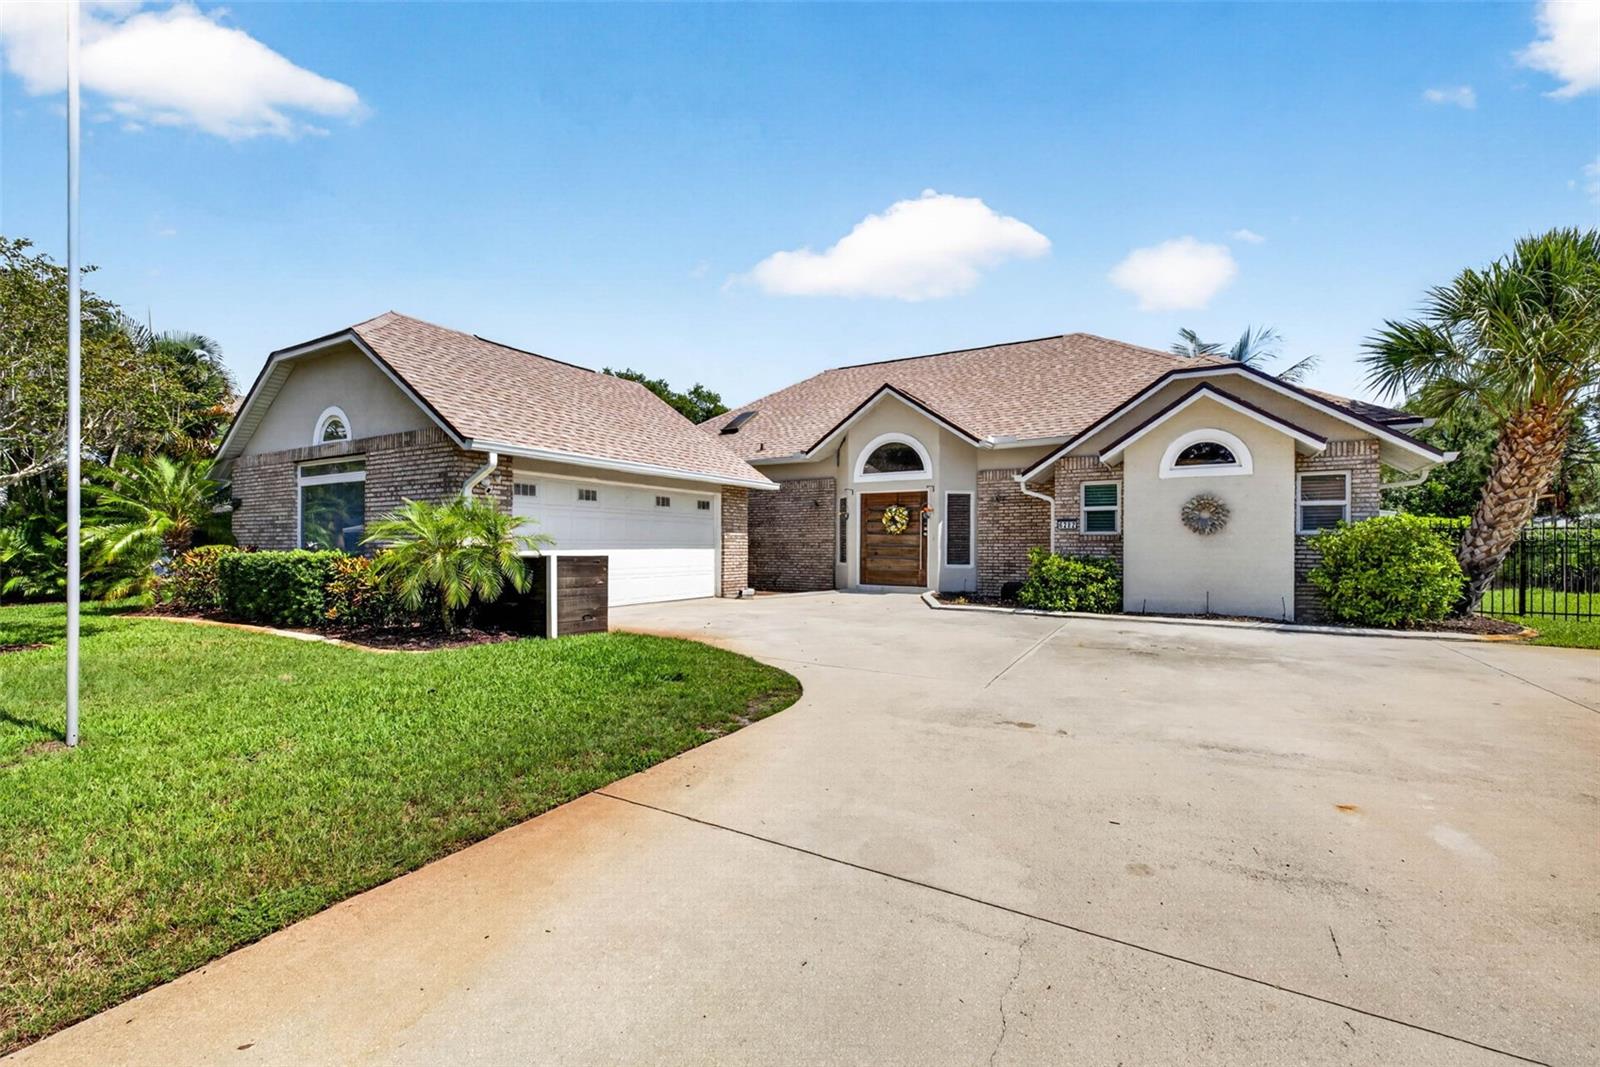
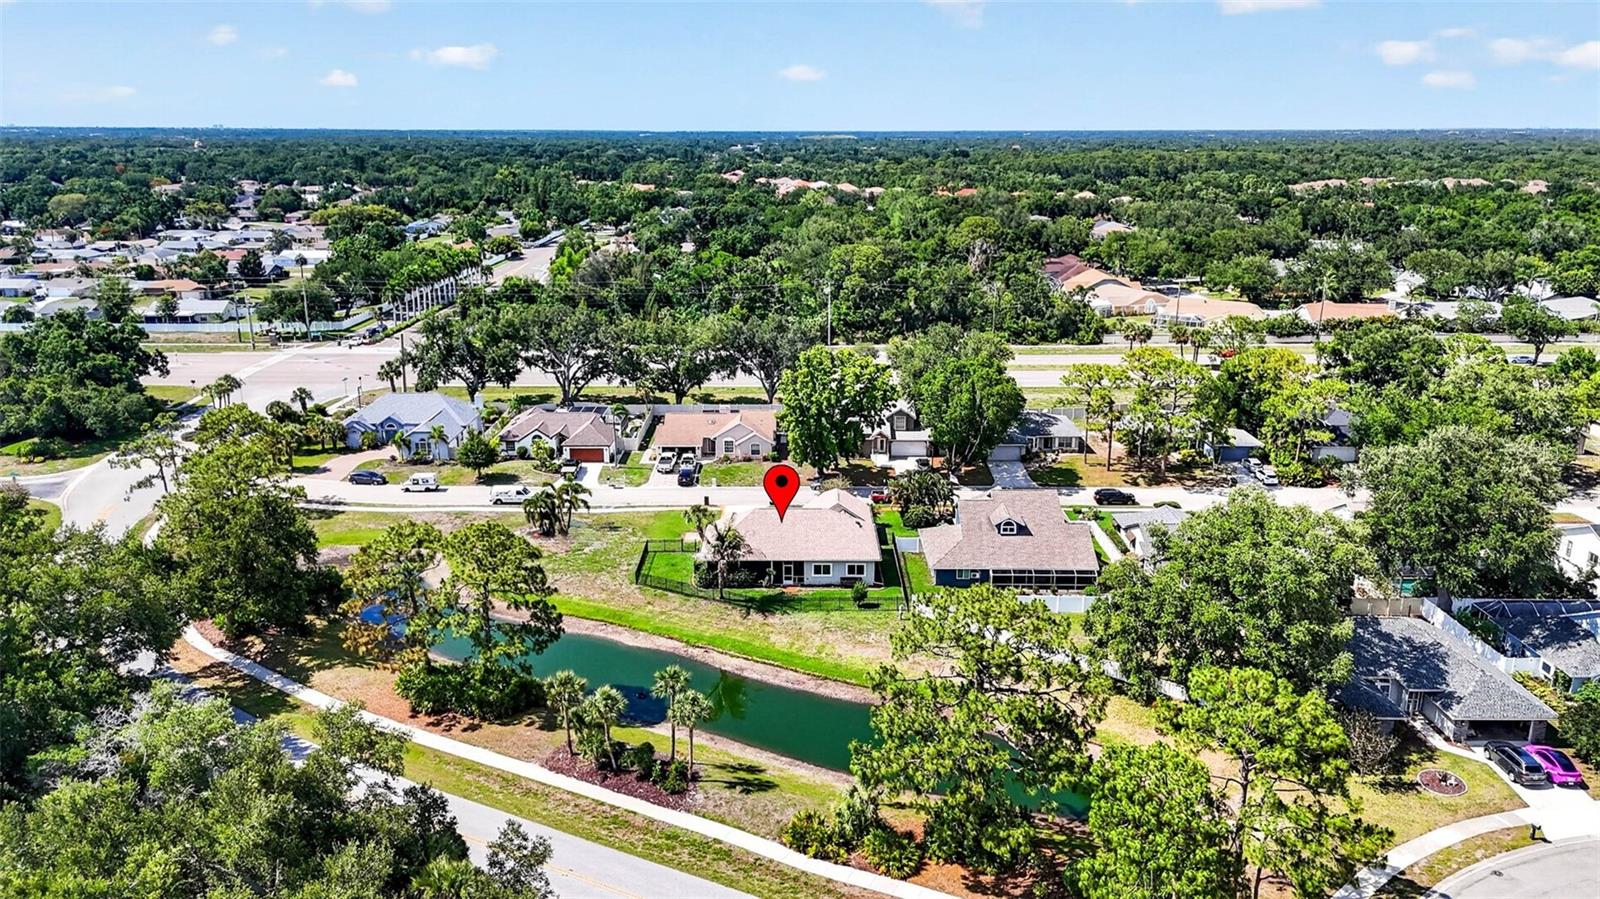
6282 Bonaventure Ct, Sarasota, Florida
List Price: $449,000
MLS Number:
TB8509376
- Status: Sold
- Sold Date: Jul 17, 2026
- Square Feet: 1652
- Bedrooms: 3
- Baths: 2
- Garage: 2
- City: SARASOTA
- Zip Code: 34243
- Year Built: 1987
- HOA Fee: $875
- Payments Due: Annually
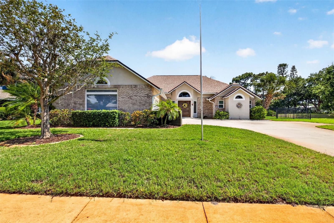
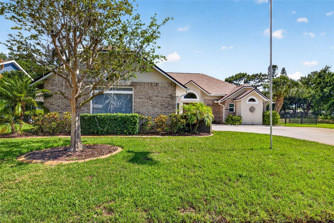
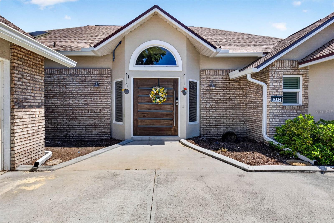
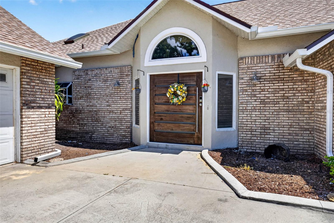
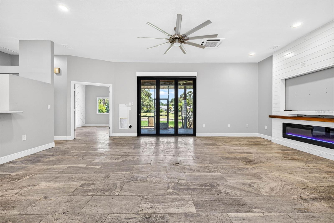
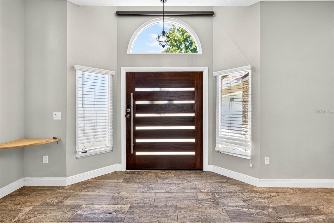
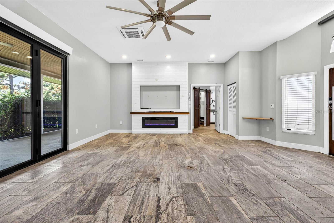
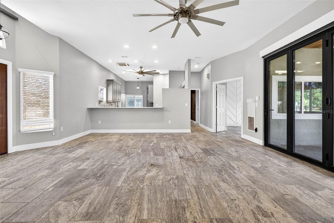
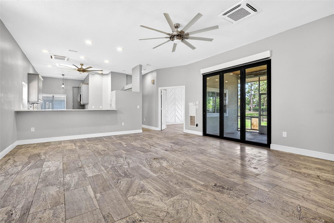
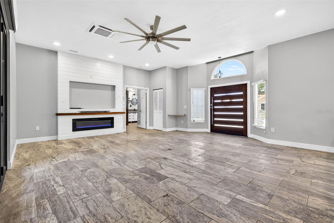
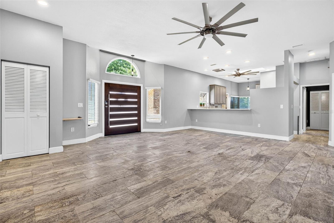
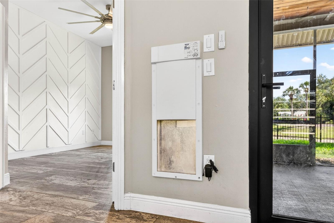
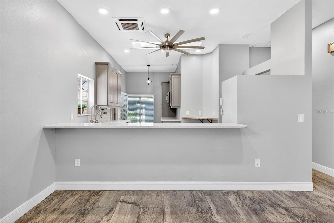
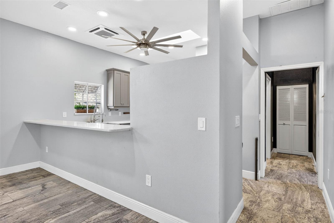
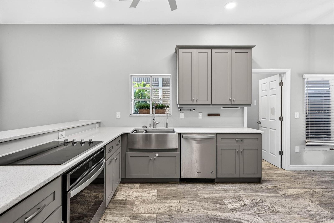
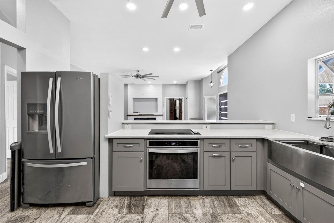
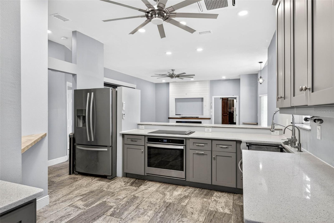
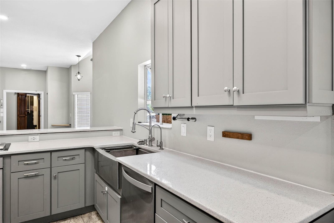
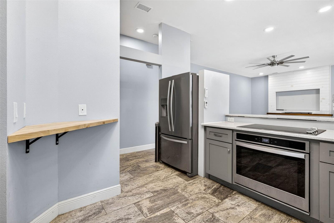
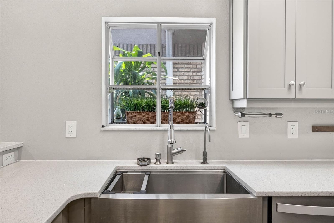
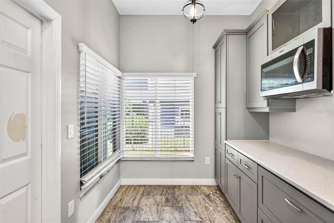
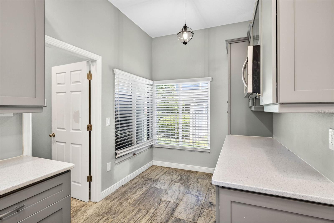
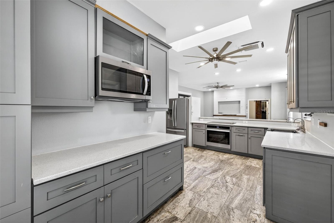
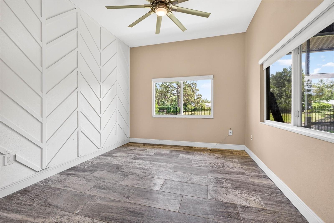
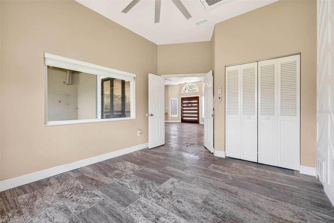
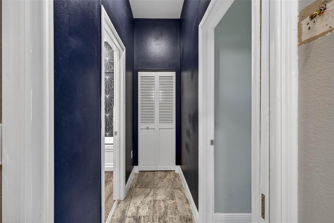
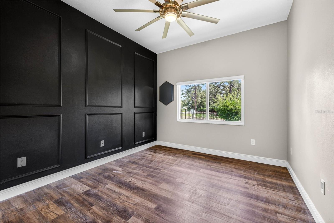
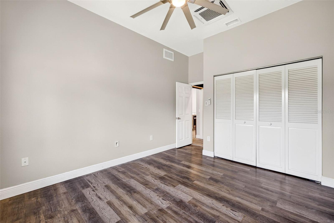
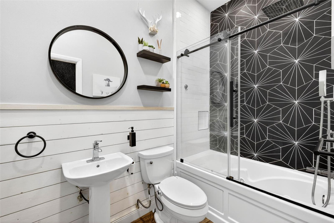
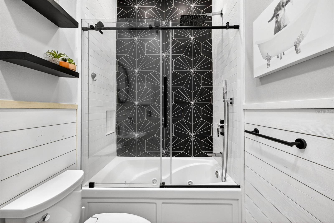
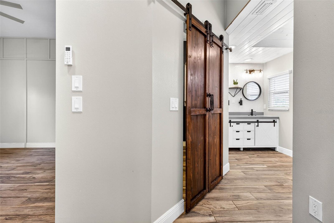
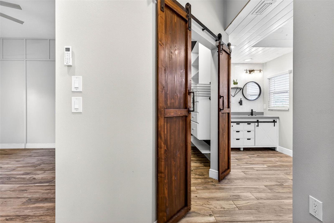
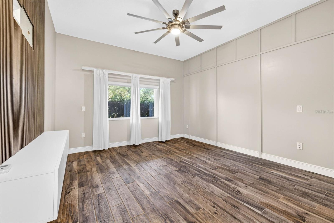
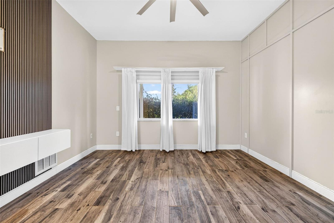
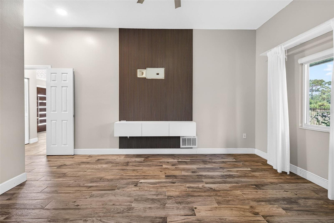
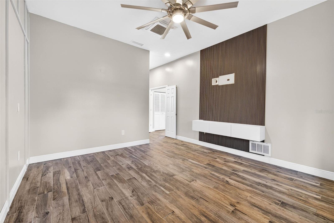
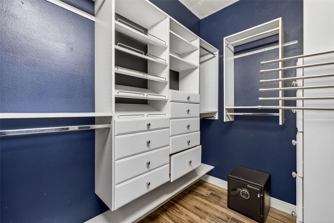
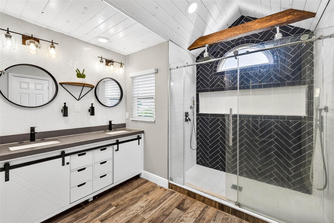
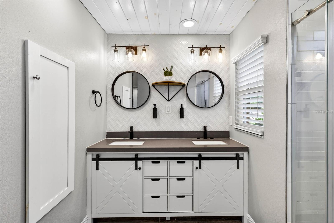
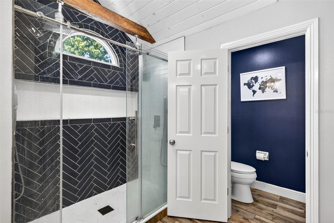
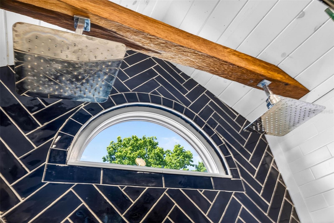
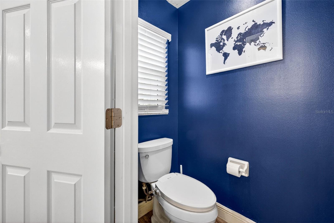
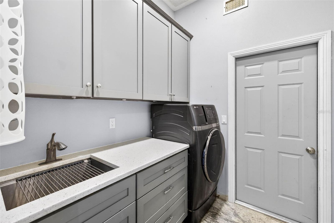
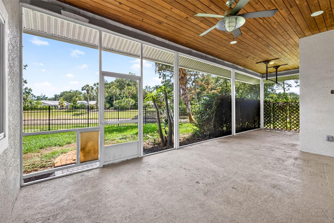
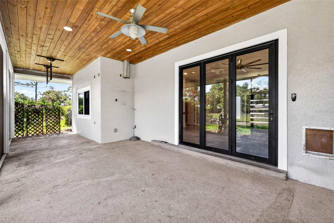
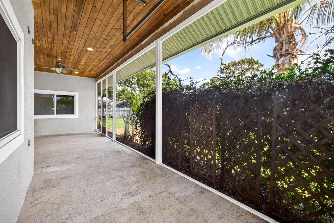
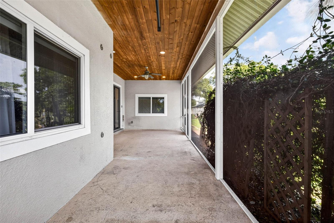
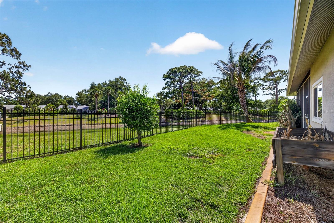
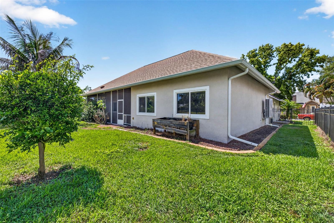
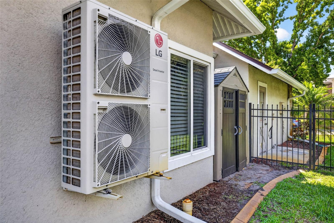
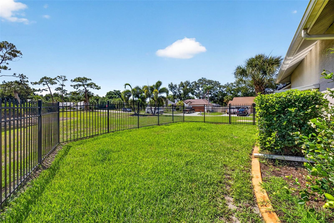
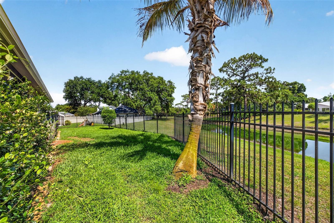
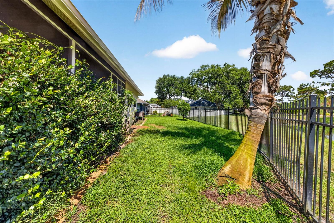
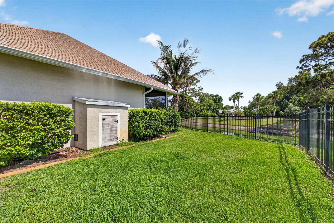
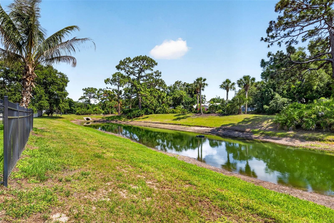
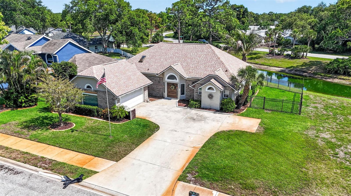
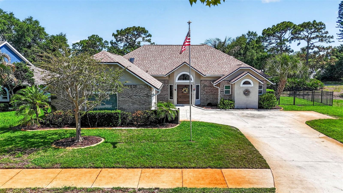
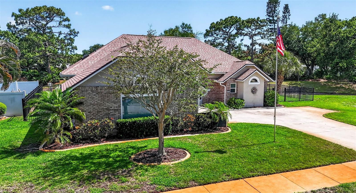
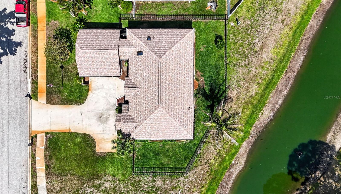
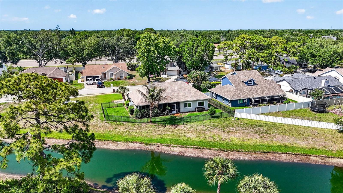
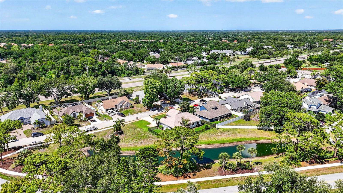
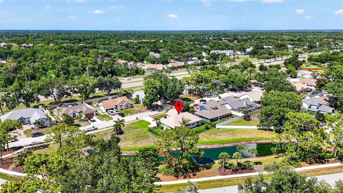
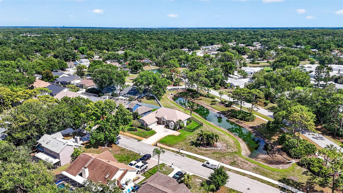
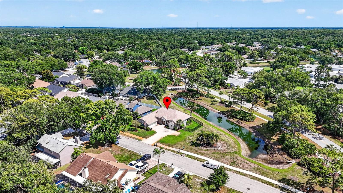
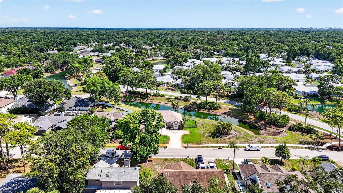
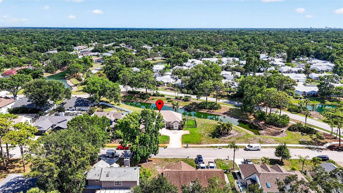
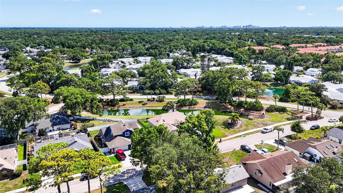
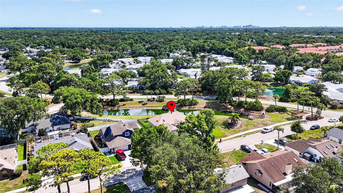
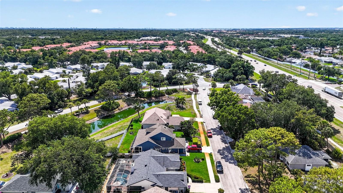
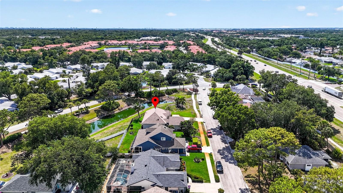
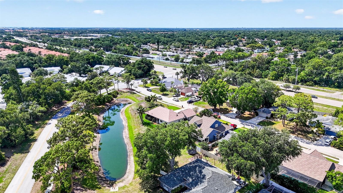
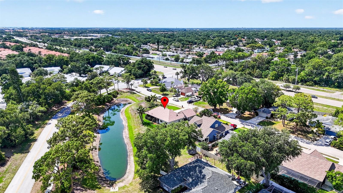
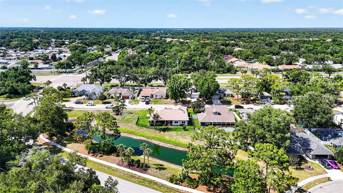
Stunning Updated Cedar Creek Home with Water Views!Schedule your showing today to see this beautifully updated 3-bedroom, 2-bathroom, 2-car garage home located in the desirable Cedar Creek community. Situated on a spacious corner lot, this home offers an open floor plan and a fully fenced-in yard featuring a water view.The interior boasts high-end finishes, including vein-cut travertine floors, custom baseboards, and a master suite elevated by a teak beam. The kitchen and bathrooms were fully renovated in 2022 with new cabinets and modern toilets. The guest bath also features a jacuzzi tub and a custom glass shower door installed in 2023.Major System Updates: - Roof & Gutters: New for 2025 - HVAC (AC): New for 2024 - Water Heater: New for 2024 - Sprinkler System: New for 2024 - Appliances: Whirlpool Gold suite (2019)Conveniently located just minutes from the University Town Center Mall, Sarasota Beaches, and Downtown Sarasota, this move-in-ready home combines luxury with an unbeatable location.Key Features: - 3 Bedrooms | 2 Bathrooms | 2-Car Garage - Open floor plan with abundant natural light - Corner lot with water views and fenced yard - Extensive modern renovations throughout -5 zone mini splits allow each room to have it own temperature -hurricane windows 2023Please use showtime for showing instructions.
Misc Info
Subdivision: Cedar Creek
Annual Taxes: $4,499
HOA Fee: $875
HOA Payments Due: Annually
Water View: Pond
Lot Size: 0 to less than 1/4
Request the MLS data sheet for this property
Sold Information
CDD: $442,000
Sold Price per Sqft: $ 267.55 / sqft
Home Features
Appliances: Convection Oven, Dishwasher, Dryer, Microwave, Refrigerator, Washer
Flooring: Travertine
Fireplace: Electric
Air Conditioning: Mini-Split Unit(s)
Exterior: Sliding Doors, Sprinkler Metered
Room Dimensions
Schools
- Elementary: Emma E. Booker Elementary
- High: Booker High
- Map
- Walk Score
- Street View