- Home
- News
- Popular Property Categories
- Anna Maria Island Real Estate
- Bedroom Communities
- Bradenton Real Estate
- Charlotte Harbor Real Estate
- Downtown Sarasota Condos
- Ellenton Real Estate
- Englewood Real Estate
- Golf Community Real Estate
- Lakewood Ranch Real Estate
- Lido Key Condos
- Longboat Key Real Estate
- Luxury Real Estate
- New Homes for Sale
- Palmer Ranch Real Estate
- Palmetto Real Estate for Sale
- Parrish Real Estate
- Siesta Key Condos
- Siesta Key Homes and Land
- Venice Florida Real Estate
- West of the Trail
- Advanced Search Form
- Featured Listings
- Buyer or Seller?
- Our Company
- Featured Videos
- Login
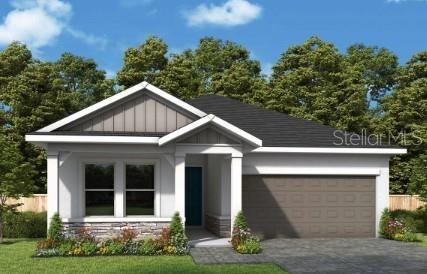
10665 Crescent Creek Xing, Parrish, Florida
List Price: $449,990
MLS Number:
TB8509758
- Status: Active
- Square Feet: 1955
- Bedrooms: 3
- Baths: 2
- Garage: 2
- City: PARRISH
- Zip Code: 34219
- Year Built: 2026
- HOA Fee: $111
- Payments Due: Annually
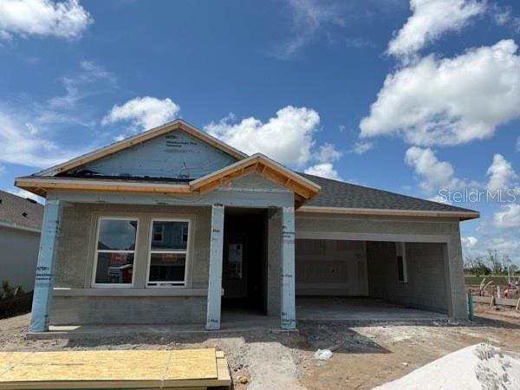
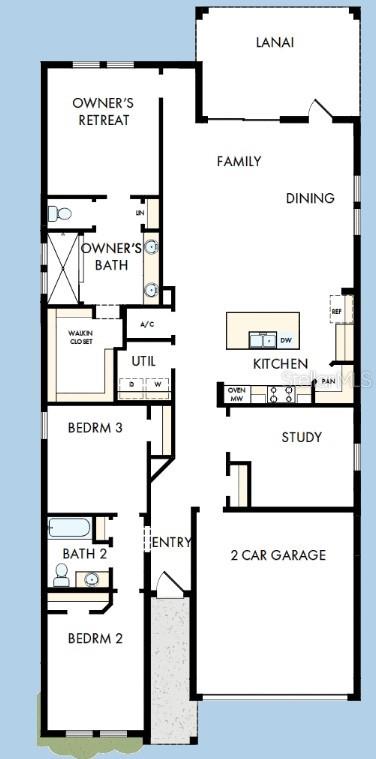
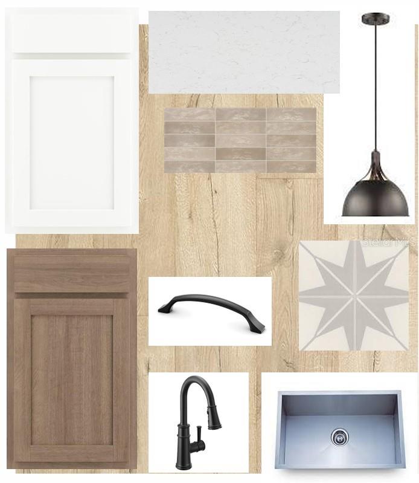
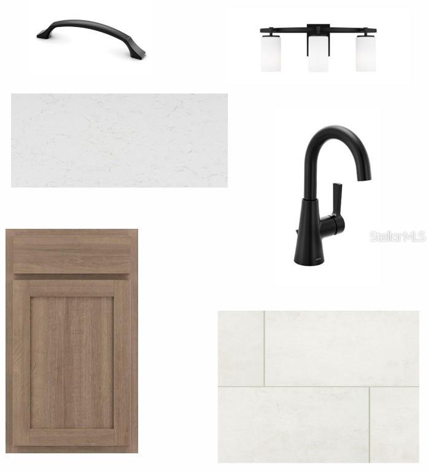
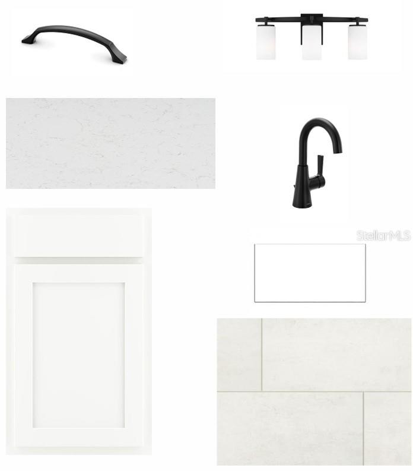
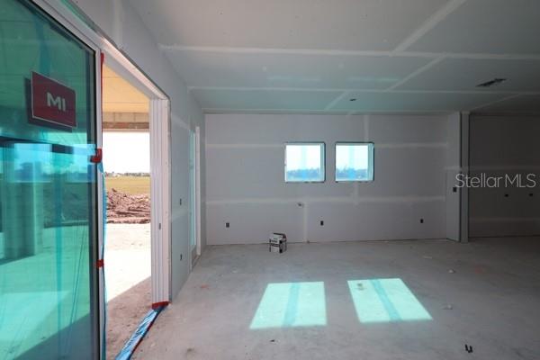
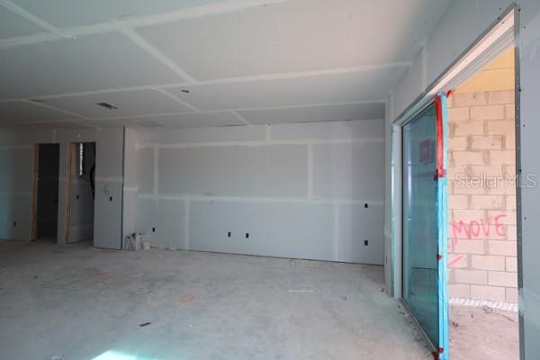
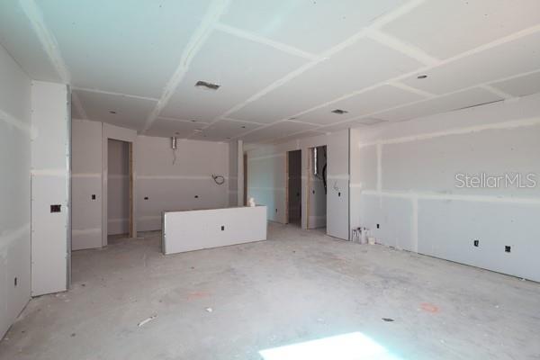
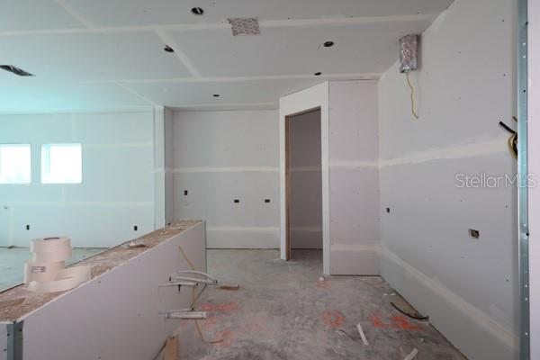
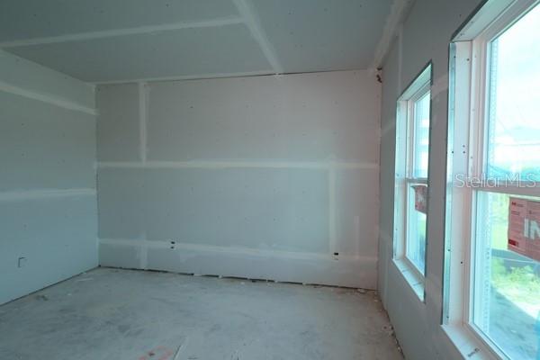
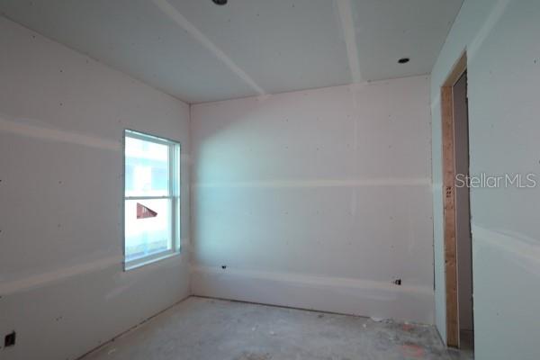
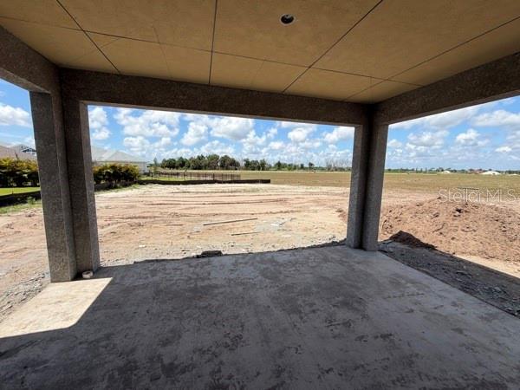
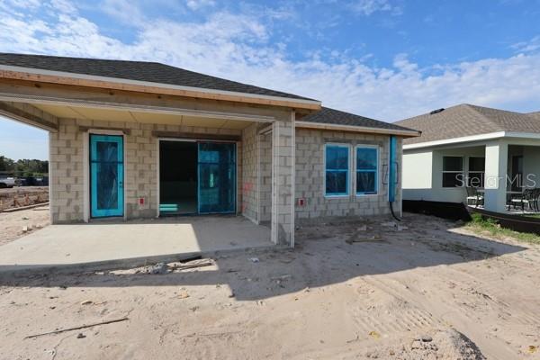
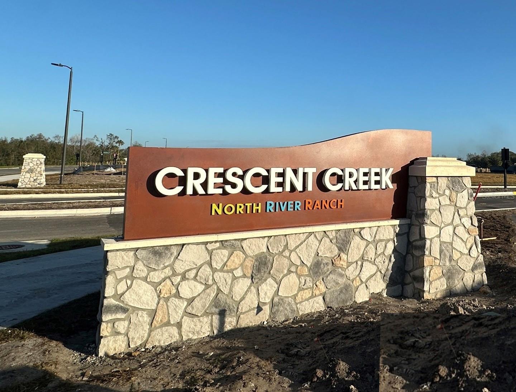
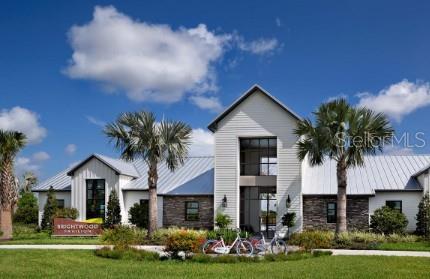
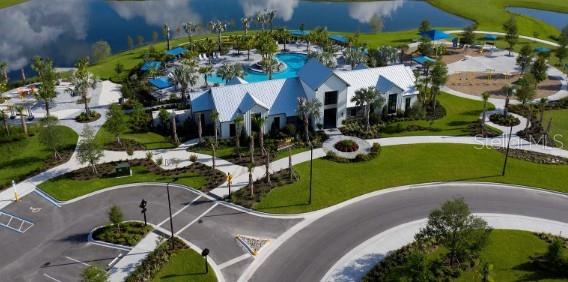
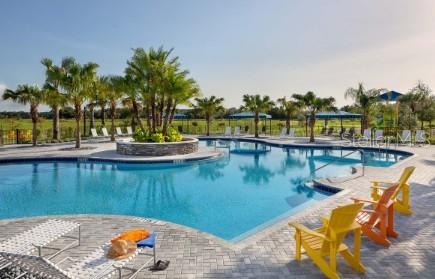
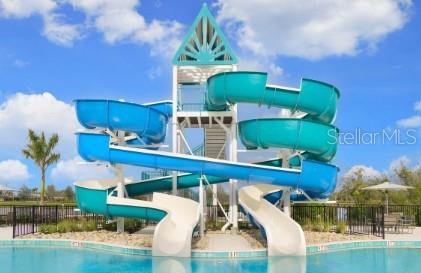
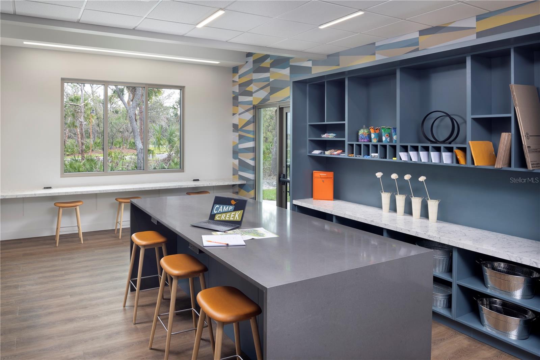
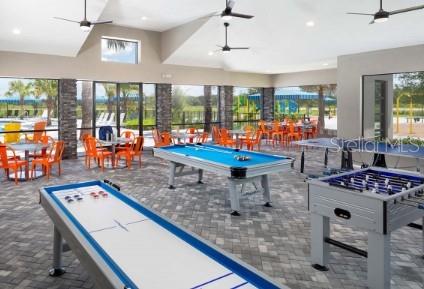
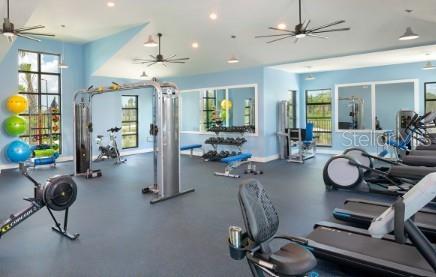
Ready Now! Step into the beautifully designed Benton floor plan, a spacious single-story home offering 3 bedrooms, 2 full bathrooms, and a private enclosed study, perfect for a home office or flex space. The heart of the home is a gourmet kitchen featuring designer-curated finishes, quartz countertops, built-in appliances, and a large island that overlooks the open-concept family room and dining area. Situated on a unique extra deep homesite over 180 feet deep, giving you an oversized backyard to create your own paradise or peaceful retreat. Located in the highly desirable North River Ranch community, this home is just a short walk away from exceptional amenities. Residents enjoy access to a resort-style heated pool with a waterslide, Camp Post community hub, pickleball courts, playgrounds, fitness stations, and miles of scenic walking and biking trails. Experience comfort, luxury, and connection--right at your doorstep.
Misc Info
Subdivision: North River Ranch
Annual Taxes: $3,231
Annual CDD Fee: $3,043
HOA Fee: $111
HOA Payments Due: Annually
Lot Size: 0 to less than 1/4



Request the MLS data sheet for this property
Home Features
Appliances: Dishwasher, Disposal, Electric Water Heater, Microwave, Range
Flooring: Carpet, Laminate, Tile
Air Conditioning: Central Air
Exterior: Sidewalk
Garage Features: Driveway, Garage Door Opener
Room Dimensions
Schools
- Elementary: Barbara A. Harvey Element
- High: Parrish Community High
- Map
- Walk Score
- Street View








