- Home
- News
- Popular Property Categories
- Anna Maria Island Real Estate
- Bedroom Communities
- Bradenton Real Estate
- Charlotte Harbor Real Estate
- Downtown Sarasota Condos
- Ellenton Real Estate
- Englewood Real Estate
- Golf Community Real Estate
- Lakewood Ranch Real Estate
- Lido Key Condos
- Longboat Key Real Estate
- Luxury Real Estate
- New Homes for Sale
- Palmer Ranch Real Estate
- Palmetto Real Estate for Sale
- Parrish Real Estate
- Siesta Key Condos
- Siesta Key Homes and Land
- Venice Florida Real Estate
- West of the Trail
- Advanced Search Form
- Featured Listings
- Buyer or Seller?
- Our Company
- Featured Videos
- Login
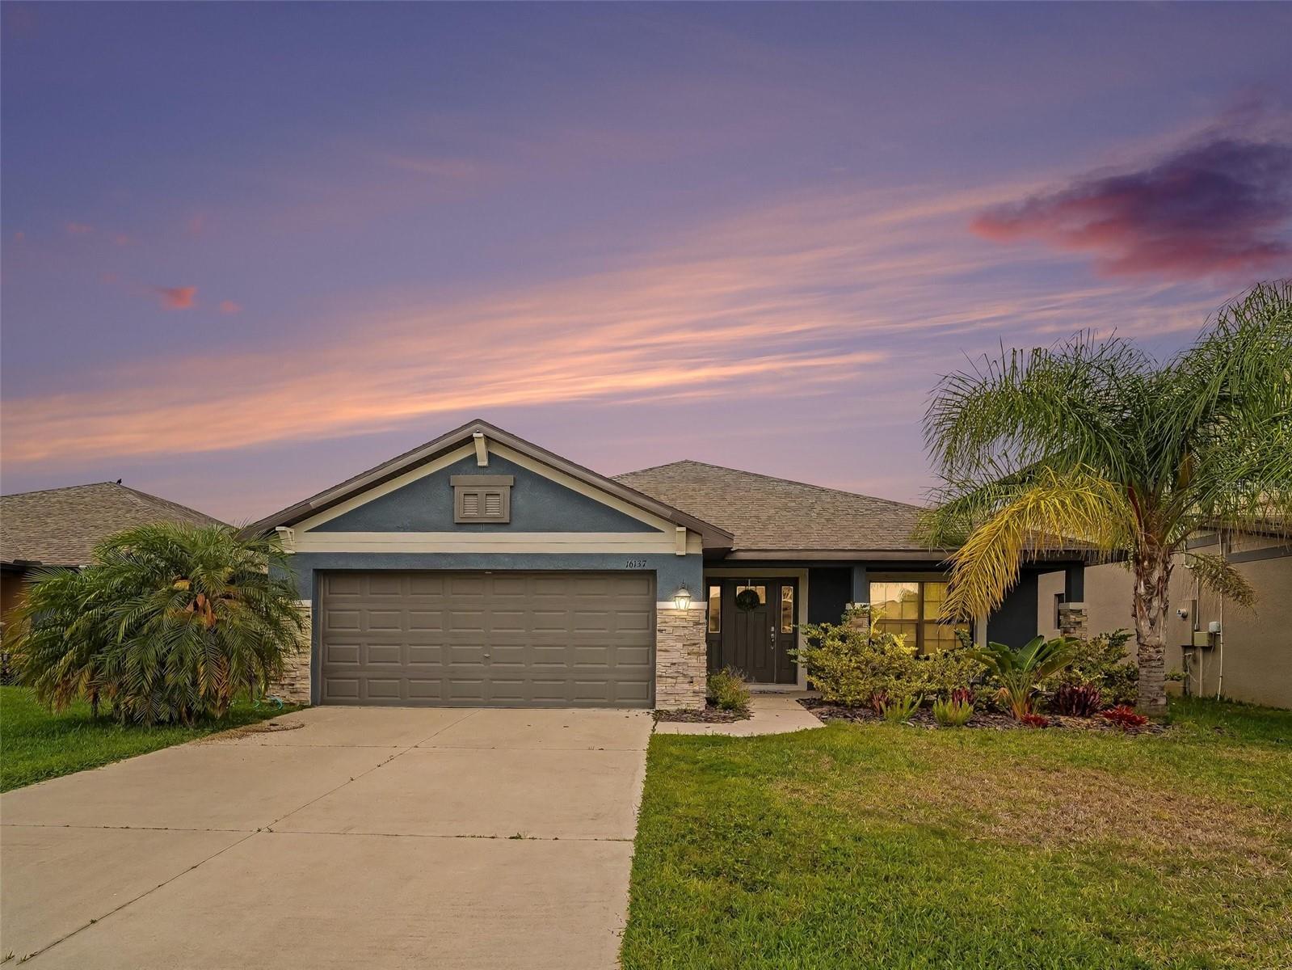
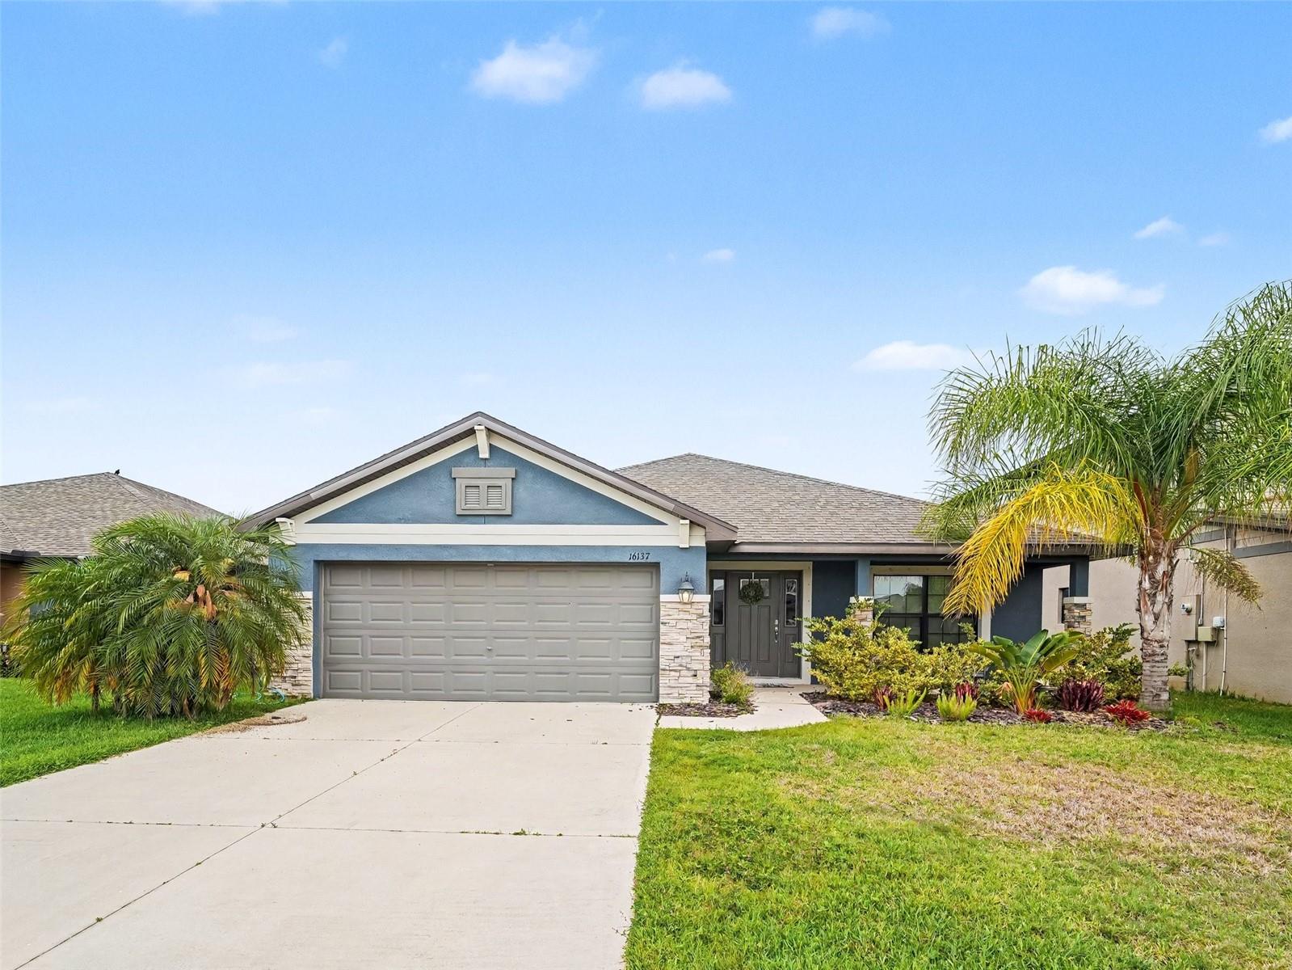
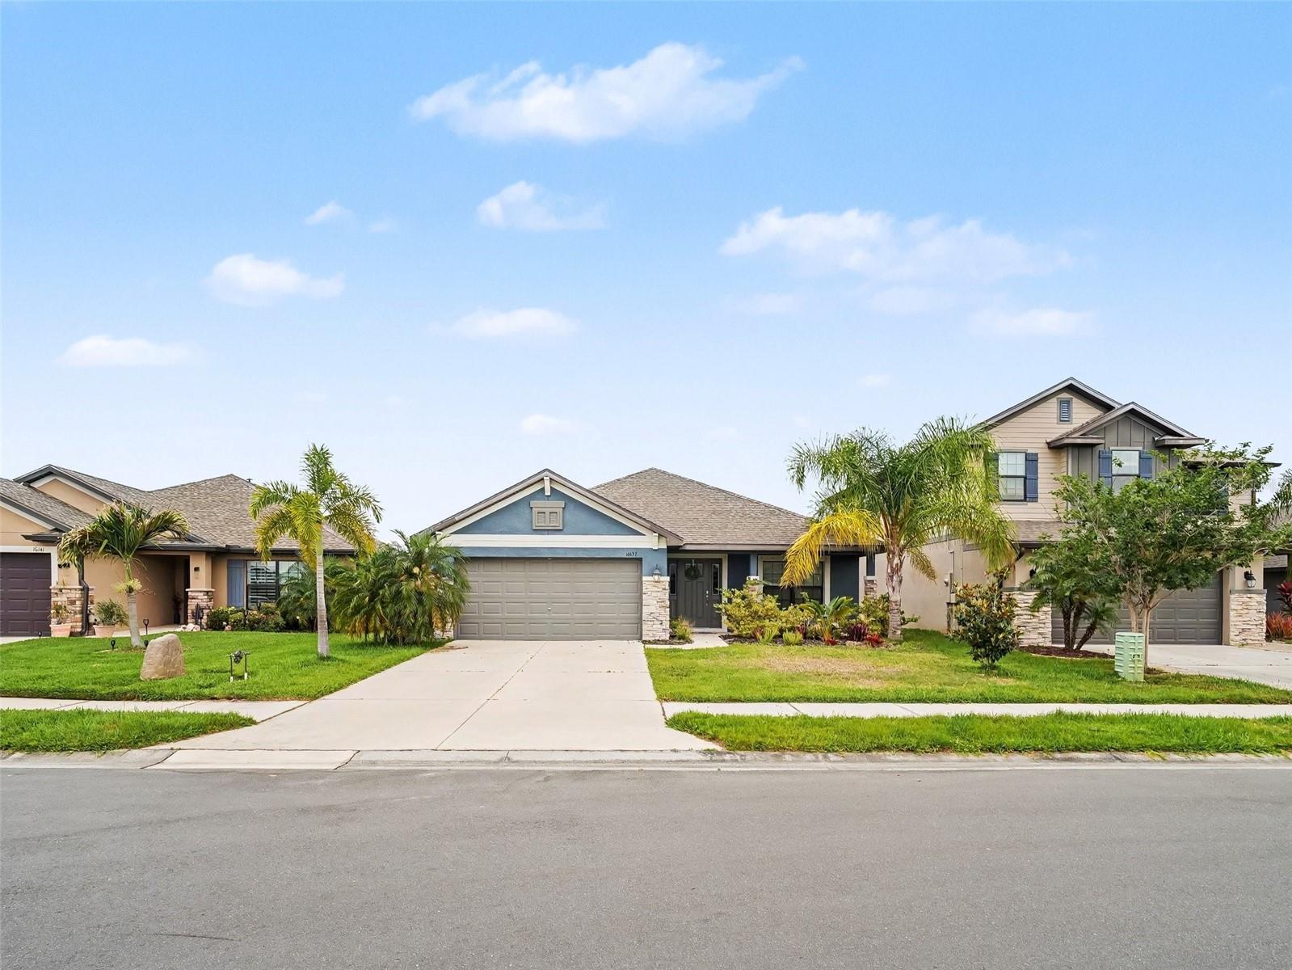
16137 61st Ln E, Parrish, Florida
List Price: $390,000
MLS Number:
TB8509818
- Status: Active
- DOM: 85 days
- Square Feet: 2191
- Bedrooms: 4
- Baths: 3
- Garage: 2
- City: PARRISH
- Zip Code: 34219
- Year Built: 2020
- HOA Fee: $385
- Payments Due: Quarterly
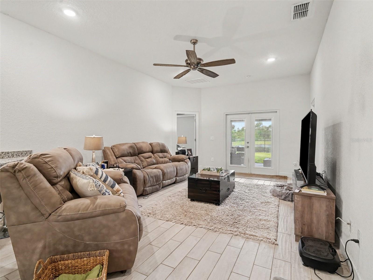
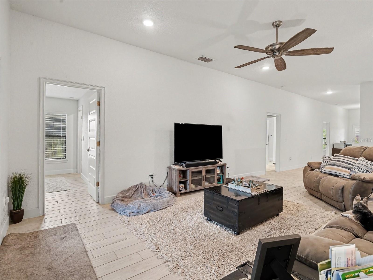
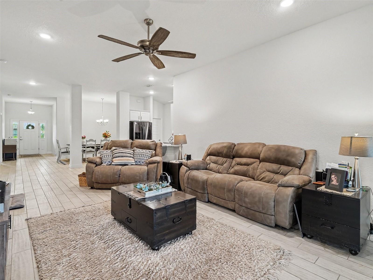
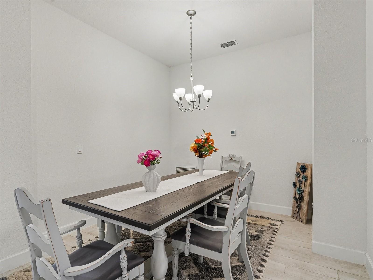
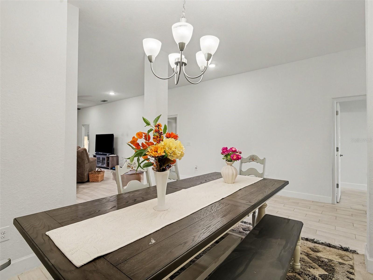
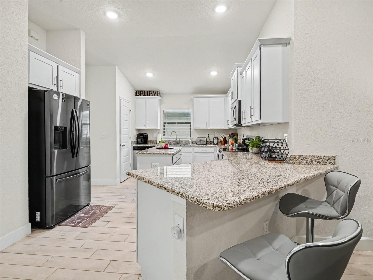
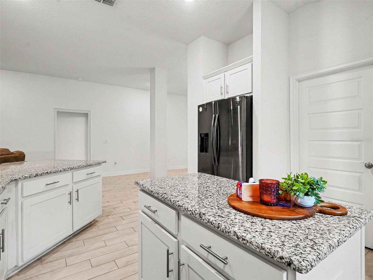
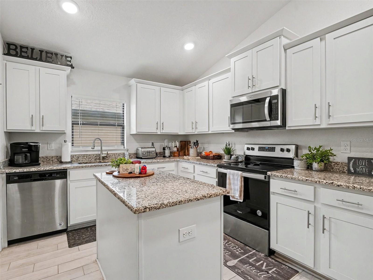
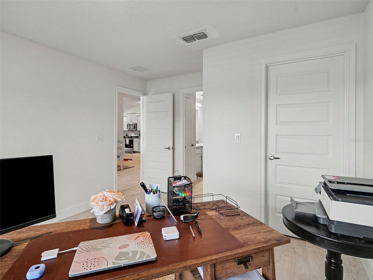
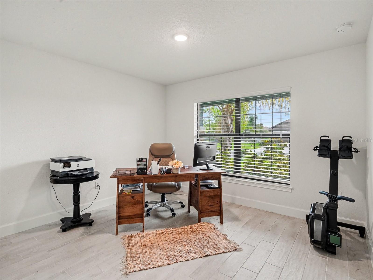
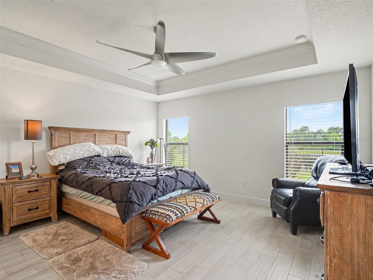
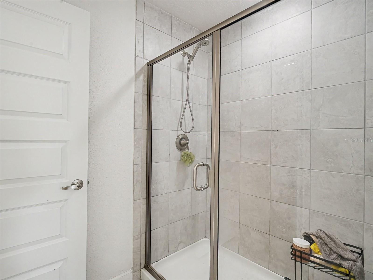
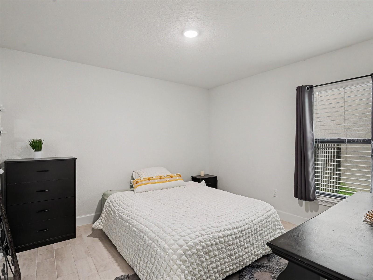
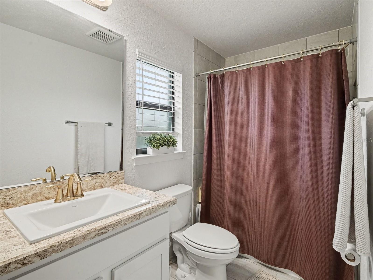
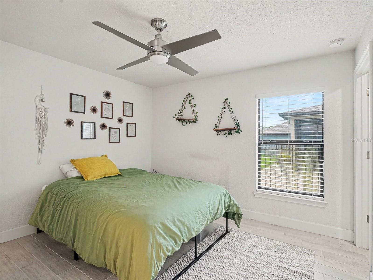
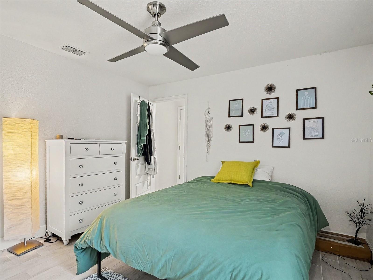
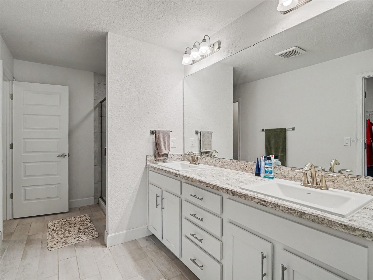
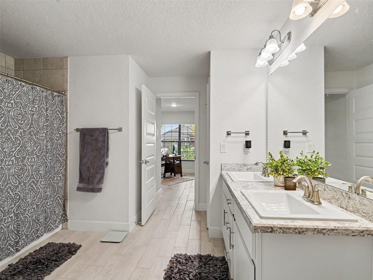
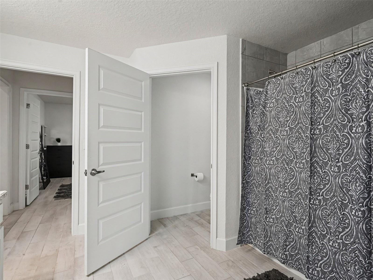
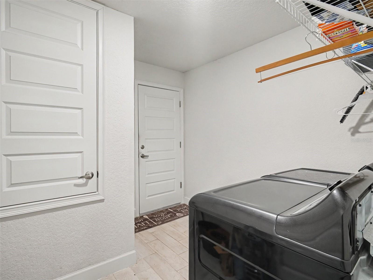
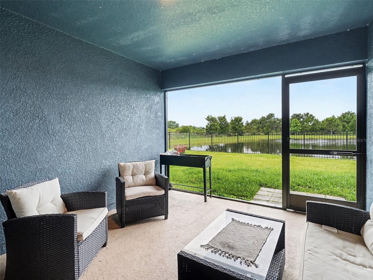
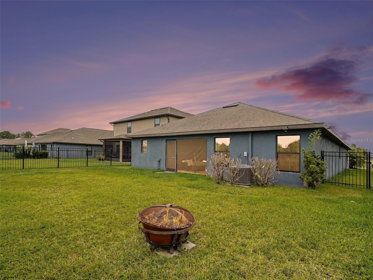
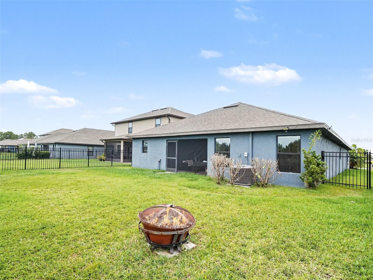
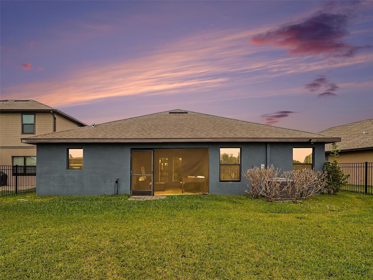
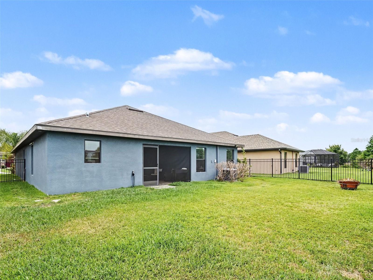
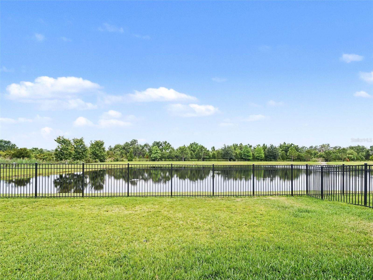
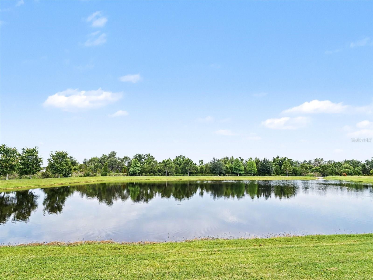
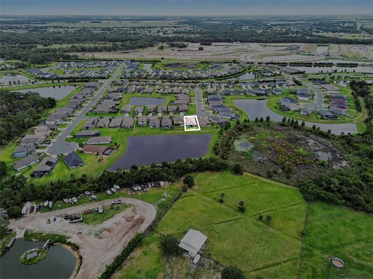
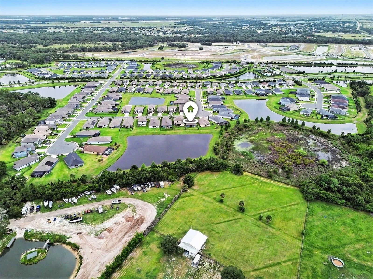
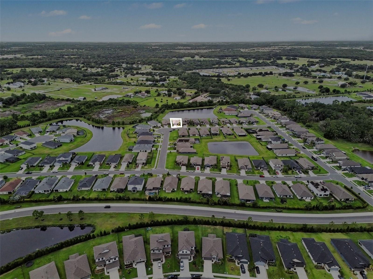
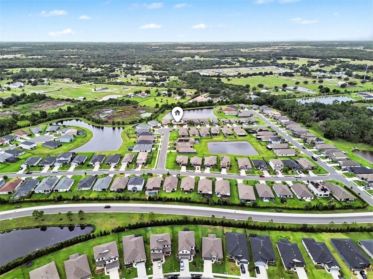
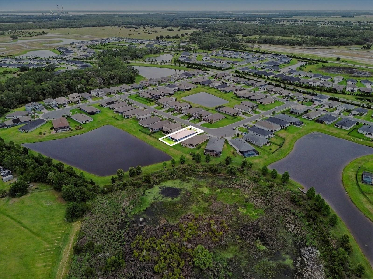
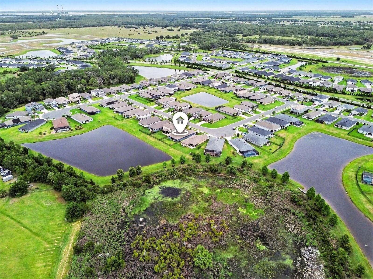
Fantastic open floorplan home with waterfront lot in the beautiful community of Aviary At Rutland Ranch, this is the Model 2200! This home offers 4 bedrooms and 3 baths, 5 " baseboards, 5 panel doors for every room, brushed nickel cabinet knobs, as well as ceramic tile throughout the living and wet areas. The master bath is equipped with double vanity sinks and oversized shower. The kitchen boasts 36" upper custom wood cabinets with crown molding, Granite counter tops, breakfast bar and open to the living room, perfect for entertaining guests and family! This home includes a glass-top range, dishwasher, and microwave, as well as a 15 SEER air conditioner! Pest free living with your built-in pest control system. Outstanding lanai area with sunset views each night from your backyard. Close to shopping, dining and I-75!
Misc Info
Subdivision: Aviary At Rutland Ranch
Annual Taxes: $5,673
HOA Fee: $385
HOA Payments Due: Quarterly
Water View: Pond
Lot Size: 0 to less than 1/4
Request the MLS data sheet for this property
Home Features
Appliances: Dishwasher, Electric Water Heater, Range
Flooring: Ceramic Tile
Air Conditioning: Central Air
Exterior: Sidewalk, Sliding Doors
Room Dimensions
- Map
- Walk Score
- Street View