- Home
- News
- Popular Property Categories
- Anna Maria Island Real Estate
- Bedroom Communities
- Bradenton Real Estate
- Charlotte Harbor Real Estate
- Downtown Sarasota Condos
- Ellenton Real Estate
- Englewood Real Estate
- Golf Community Real Estate
- Lakewood Ranch Real Estate
- Lido Key Condos
- Longboat Key Real Estate
- Luxury Real Estate
- New Homes for Sale
- Palmer Ranch Real Estate
- Palmetto Real Estate for Sale
- Parrish Real Estate
- Siesta Key Condos
- Siesta Key Homes and Land
- Venice Florida Real Estate
- West of the Trail
- Advanced Search Form
- Featured Listings
- Buyer or Seller?
- Our Company
- Featured Videos
- Login
18131 Franklin Park Ct, Venice, Florida
List Price: $389,900
MLS Number:
TB8510061
- Status: Active
- DOM: 9 days
- Square Feet: 1530
- Bedrooms: 2
- Baths: 2
- Garage: 2
- City: VENICE
- Zip Code: 34293
- Year Built: 2024
- HOA Fee: $410
- Payments Due: Monthly
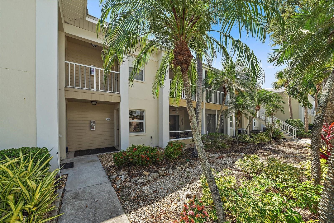
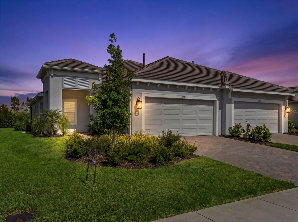
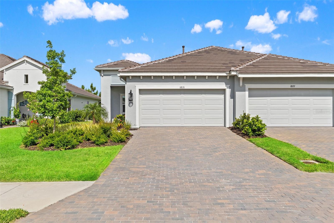
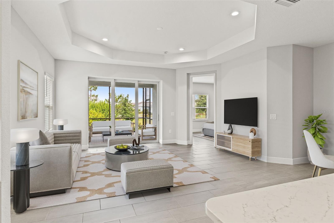
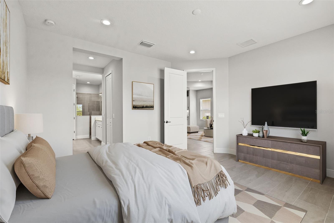
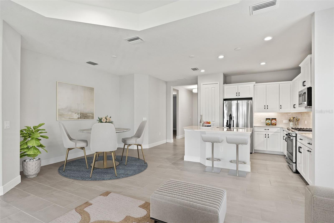
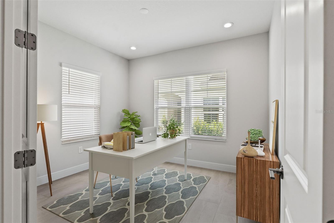
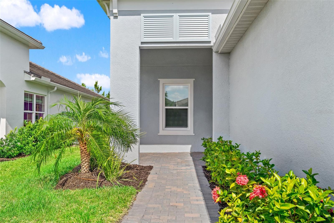
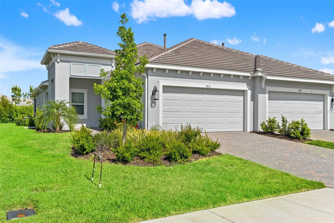
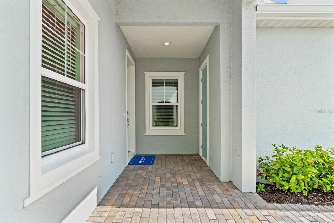
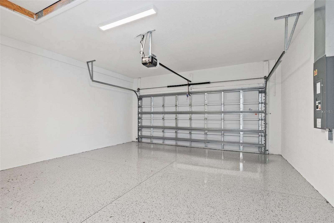
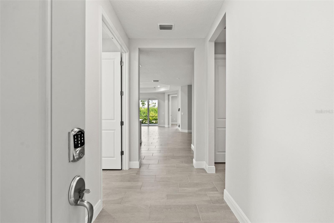
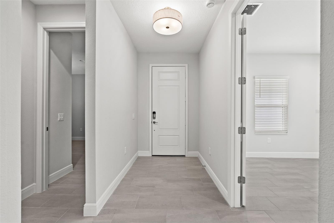
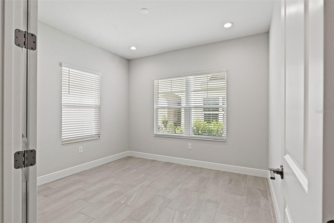
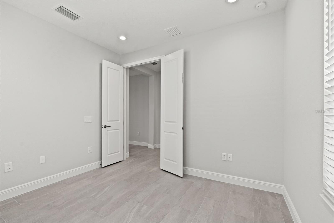
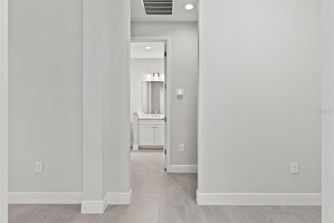
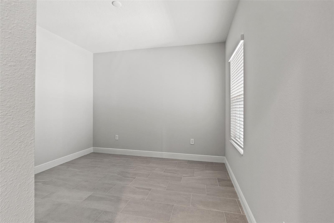
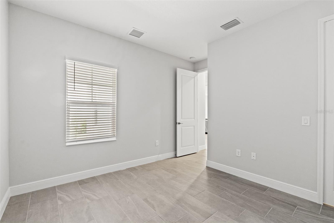
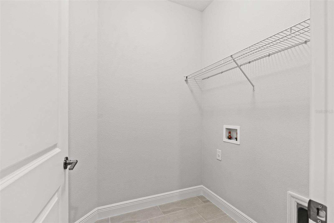
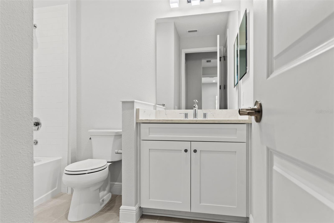
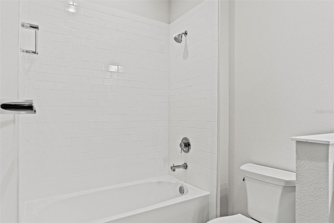
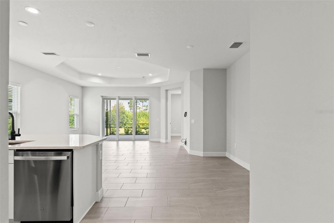
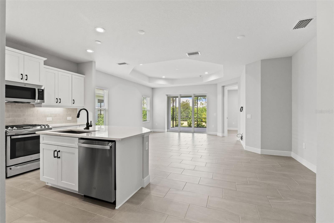
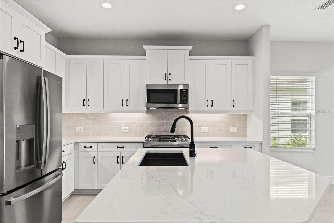
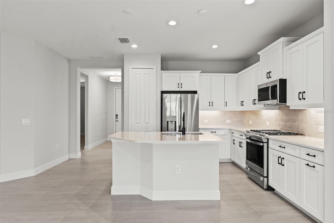
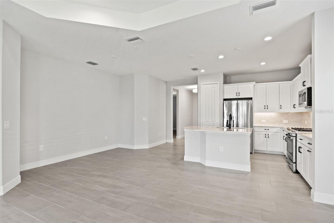
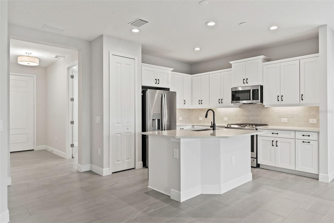
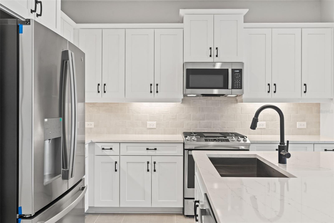
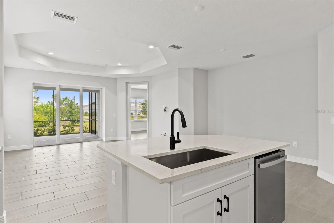
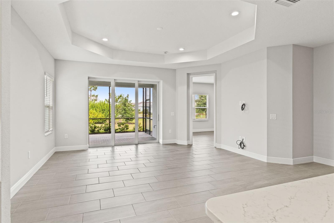
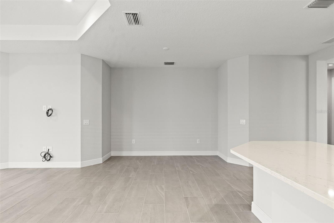
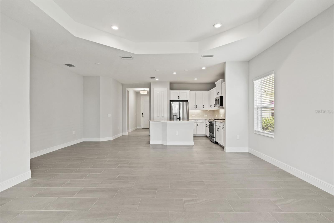
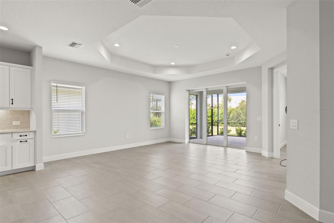
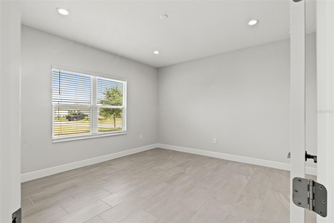
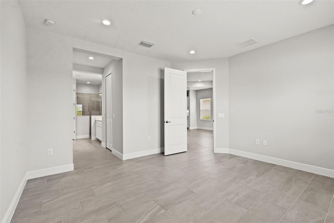
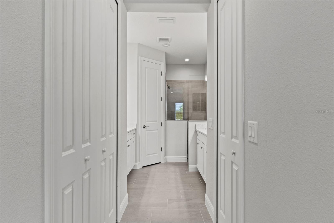
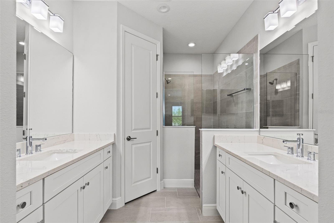
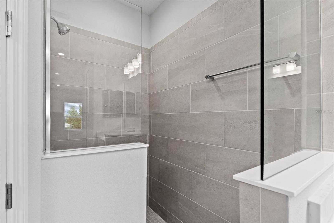
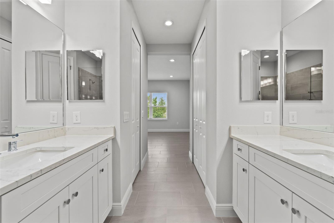
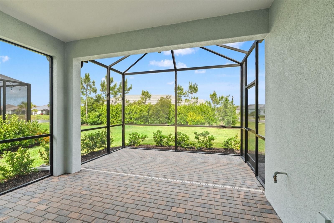
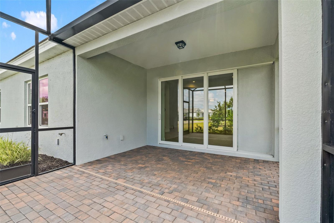
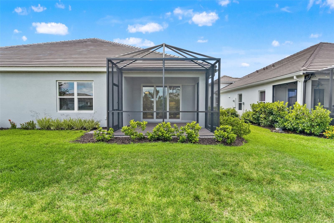
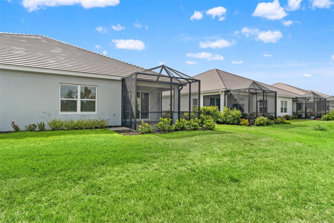
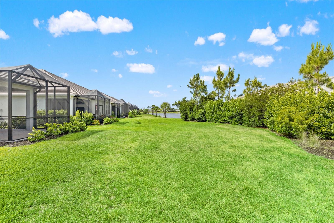
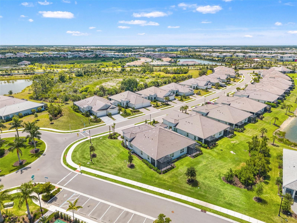
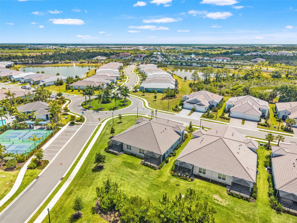
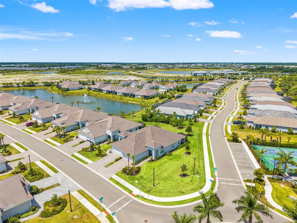
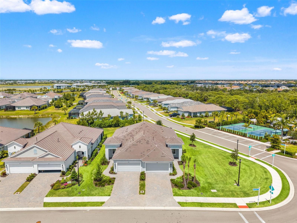
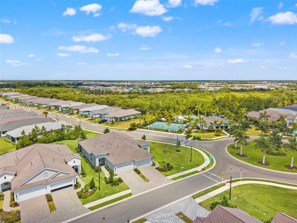
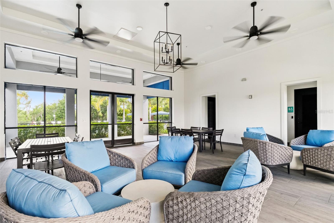
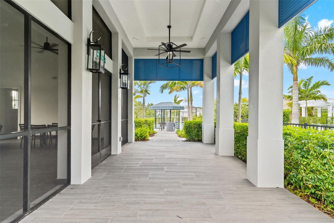
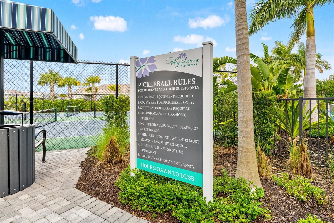
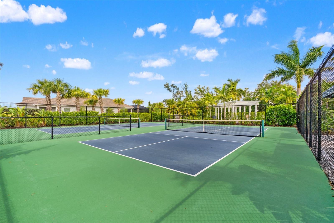
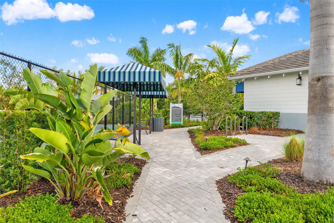
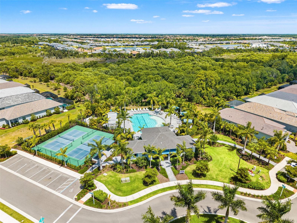
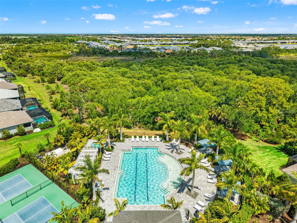
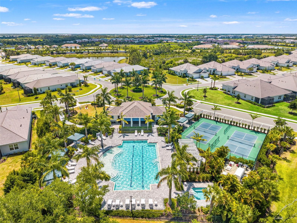
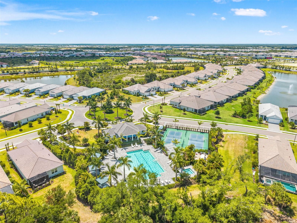
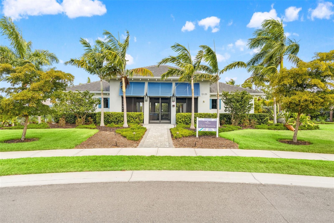
LIVE THE WELLEN PARK LIFESTYLE IN THIS HIGHLY UPGRADED TIDEWATER VILLA BY NEAL COMMUNITIES! Located in the sought-after WYSTERIA neighborhood within the PLAYMORE DISTRICT of WELLEN PARK, this beautifully designed 2-bedroom + den, 2-bath villa offers the perfect blend of LOW-MAINTENANCE LUXURY and true Florida indoor/outdoor living. Just minutes from COOLTODAY PARK, Downtown Wellen, dining, entertainment, scenic trails, and only about 20 minutes to Gulf beaches, this home places you in one of Southwest Florida's fastest-growing and most exciting master-planned communities.Built in 2024, this thoughtfully upgraded home features a bright OPEN CONCEPT floor plan with HIGH CEILINGS, tray and coffered ceilings, IMPACT WINDOWS AND SLIDERS, upgraded 8-FOOT INTERIOR DOORS, and beautiful LEVEL 3 TILE FLOORING THROUGHOUT THE ENTIRE HOME -- NO CARPET. The spacious great room flows seamlessly into the designer kitchen and oversized EXTENDED SCREENED LANAI, creating an ideal space for entertaining, seasonal living, or simply enjoying the Florida lifestyle year-round.The chef's kitchen showcases LEVEL 3 LINEN CABINETRY with soft-close drawers and doors, QUARTZ COUNTERTOPS, under-cabinet LED lighting, matte black hardware and faucet, stainless steel GE appliances including a gas range with AIR FRY capability, a French door refrigerator, single-bowl undermount sink, pull-out shelving, cabinet crown molding, and a stylish ceramic tile backsplash. Additional upgrades include recessed lighting, TV prewire, smart home features, structured wiring, ceiling fan prewires, upgraded fixtures, and premium interior paint throughout.The spacious primary suite offers a spa-inspired bath with quartz counters, upgraded cabinetry, oversized tile shower, comfort-height toilets, upgraded Moen fixtures, walk-in closet, and elegant designer finishes. Guests will appreciate the split-bedroom layout providing privacy and comfort.Outside, enjoy the curb appeal of the BRITISH WEST INDIES elevation, TILE ROOF, paver driveway, upgraded landscaping, rain gutters, garage utility sink, painted garage floor, and natural gas connection for future grilling and outdoor entertaining.Wysteria residents enjoy RESORT-STYLE AMENITIES including a gated entrance, community pool and spa, pickleball courts, clubhouse, golf cart-friendly streets, sidewalks, reclaimed irrigation, and maintenance-friendly living. Located in award-winning WELLEN PARK, residents enjoy easy access to community events, farmers markets, outdoor concerts, walking trails, restaurants, shopping, and the Atlanta Braves Spring Training facility at CoolToday Park.Whether you're searching for a PRIMARY RESIDENCE, SEASONAL RETREAT, VACATION HOME, or INVESTMENT PROPERTY, this move-in ready villa offers the best of modern Florida living in one of the state's most desirable new communities.
Misc Info
Subdivision: Wysteria Wellen Park Village F-4
Annual Taxes: $4,433
Annual CDD Fee: $1,256
HOA Fee: $410
HOA Payments Due: Monthly
Lot Size: 0 to less than 1/4
Request the MLS data sheet for this property
Home Features
Appliances: Dishwasher, Disposal, Gas Water Heater, Microwave, Range, Refrigerator
Flooring: Tile
Air Conditioning: Central Air
Exterior: Lighting, Rain Gutters, Sidewalk, Sliding Doors, Sprinkler Metered
Room Dimensions
Schools
- Elementary: Taylor Ranch Elementary
- High: Venice Senior High
- Map
- Walk Score
- Street View