- Home
- News
- Popular Property Categories
- Anna Maria Island Real Estate
- Bedroom Communities
- Bradenton Real Estate
- Charlotte Harbor Real Estate
- Downtown Sarasota Condos
- Ellenton Real Estate
- Englewood Real Estate
- Golf Community Real Estate
- Lakewood Ranch Real Estate
- Lido Key Condos
- Longboat Key Real Estate
- Luxury Real Estate
- New Homes for Sale
- Palmer Ranch Real Estate
- Palmetto Real Estate for Sale
- Parrish Real Estate
- Siesta Key Condos
- Siesta Key Homes and Land
- Venice Florida Real Estate
- West of the Trail
- Advanced Search Form
- Featured Listings
- Buyer or Seller?
- Our Company
- Featured Videos
- Login
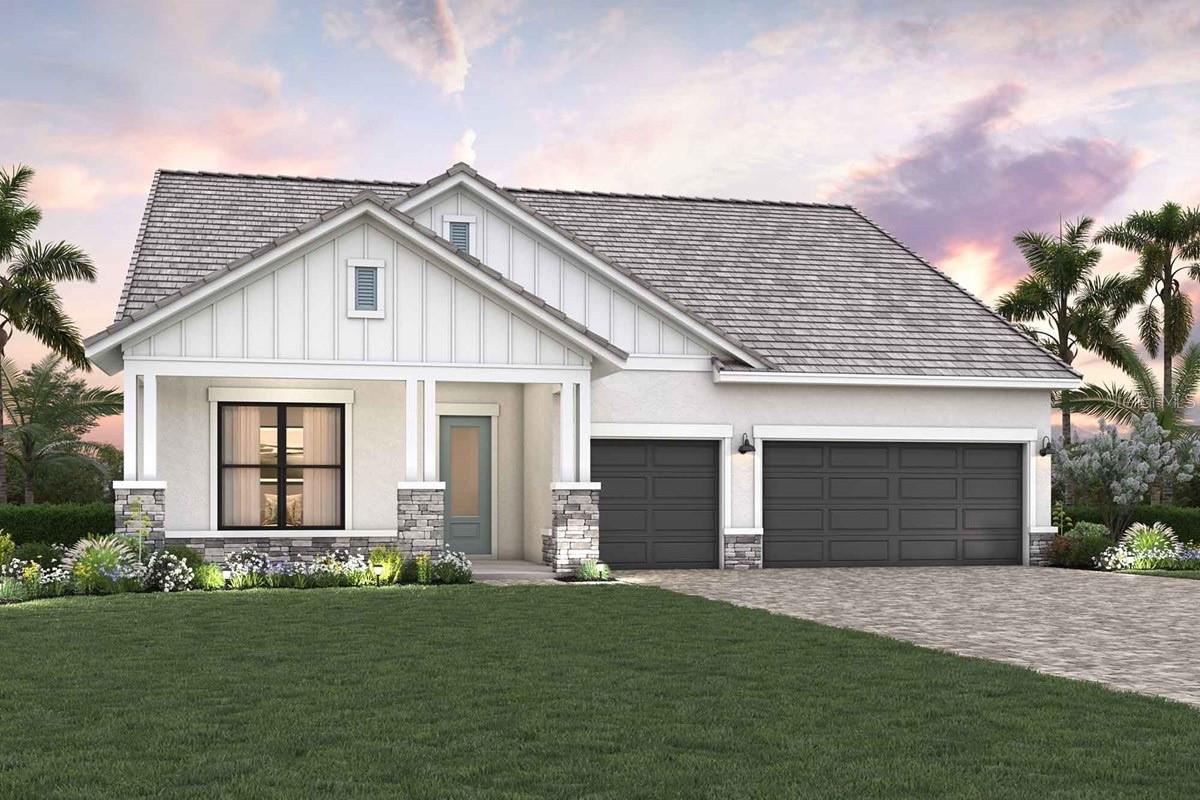
17577 Foxtail Loop, Venice, Florida
List Price: $799,990
MLS Number:
TB8510413
- Status: Active
- DOM: 79 days
- Square Feet: 2506
- Bedrooms: 4
- Baths: 3
- Garage: 3
- City: VENICE
- Zip Code: 34293
- Year Built: 2026
- HOA Fee: $366
- Payments Due: Monthly
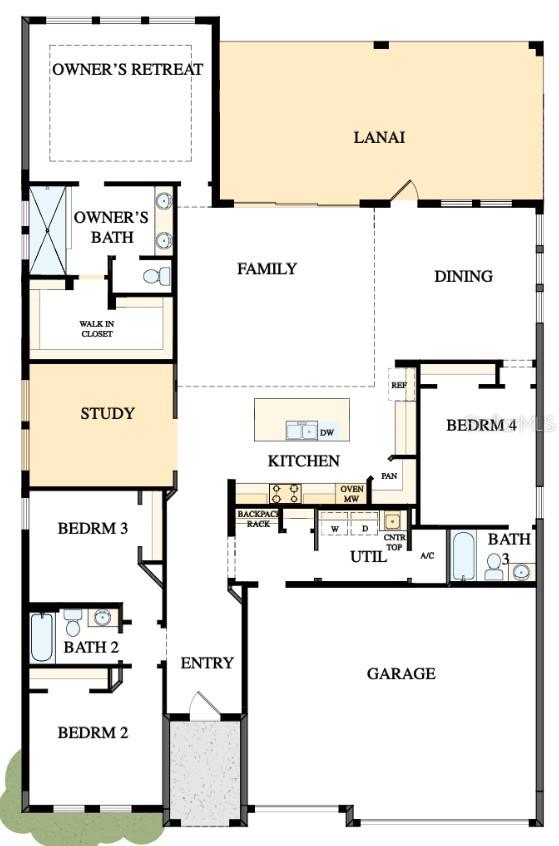
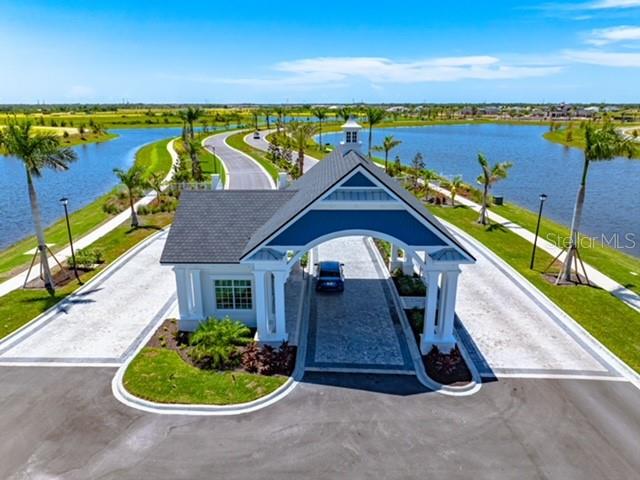
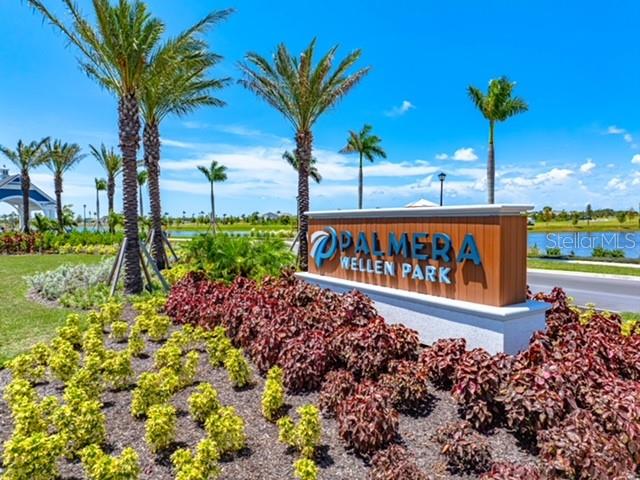
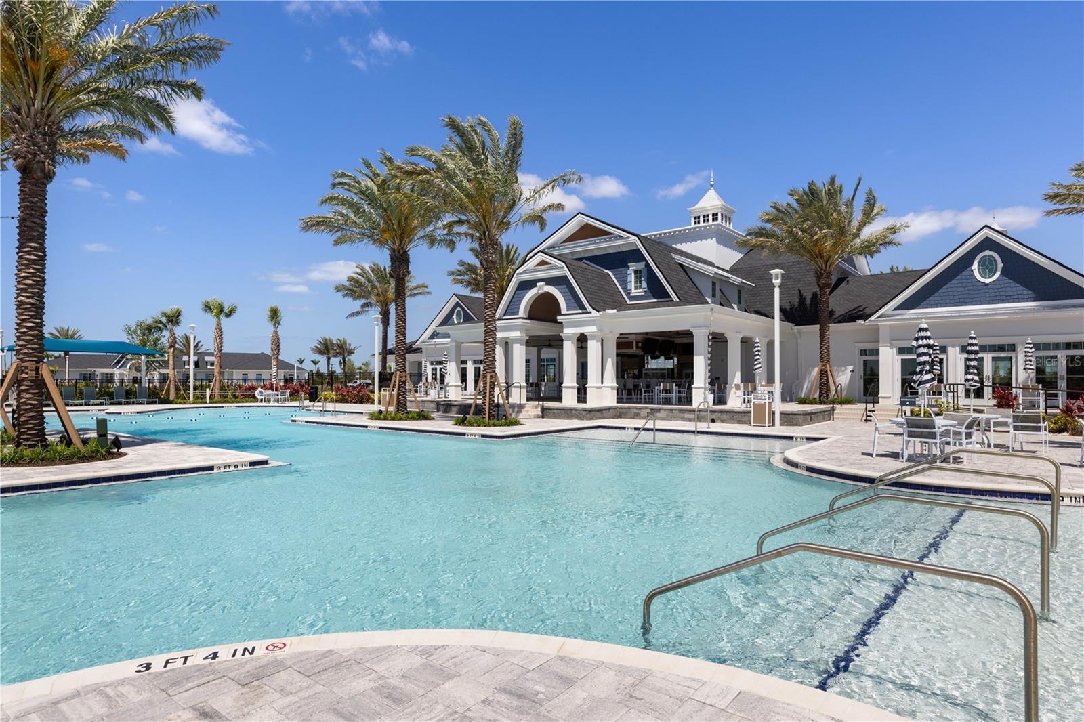
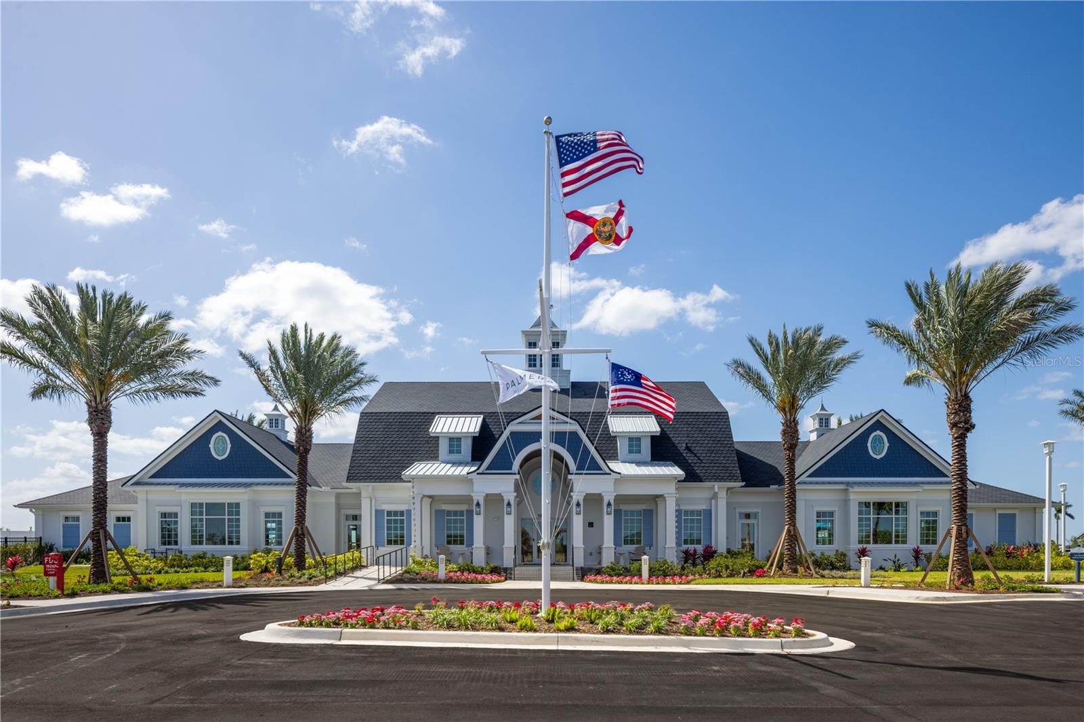
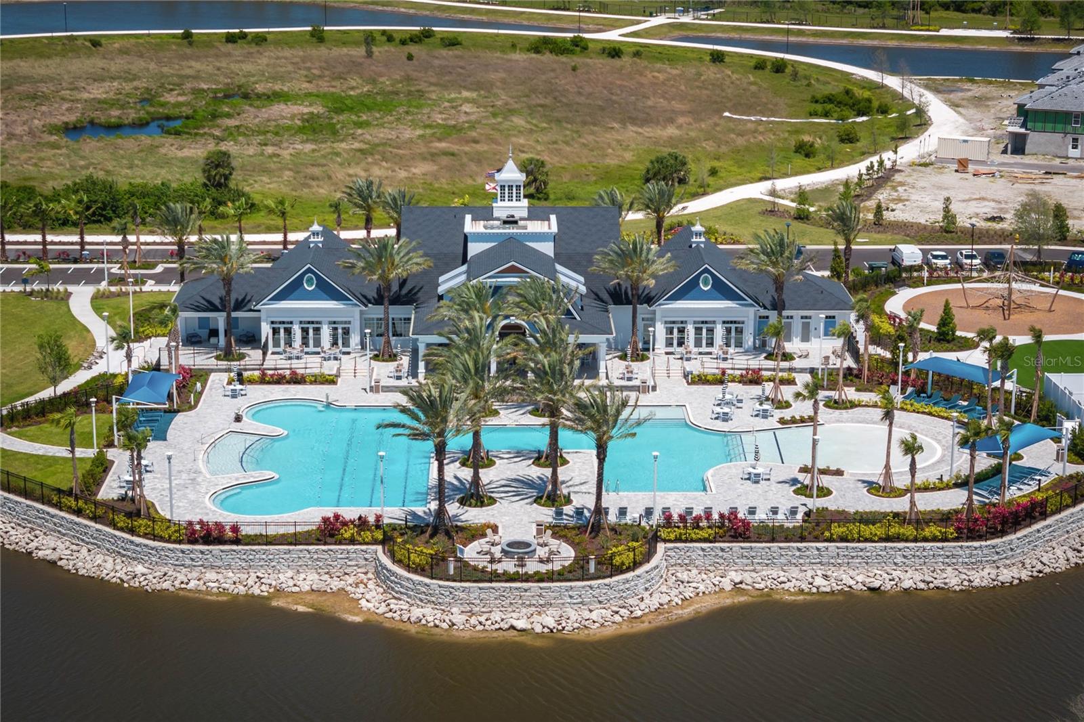
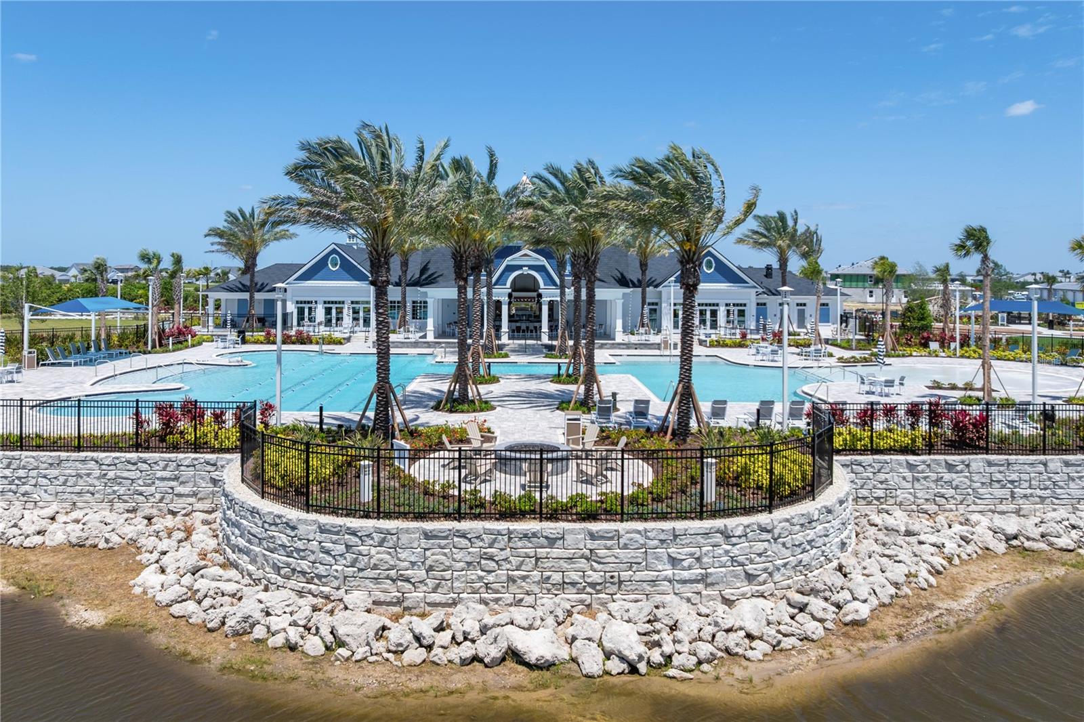
Under Construction. Discover the Borrelli floorplan by David Weekley Homes, a beautifully designed 4-bedroom, 3-bath home offering an open-concept layout, 10-foot ceilings, and abundant natural light throughout.This thoughtfully planned home features a spacious enclosed study with elegant glass French doors, ideal for a home office, hobby room, or quiet retreat. The owner's suite offers a relaxing escape with a spa-inspired bathroom designed for comfort and style. The fourth bedroom includes a private en-suite bath, creating a flexible space for guests or extended stays.At the center of the home, the chef-inspired kitchen features a gas cooktop, oversized island, and seamless views into the dining and living areas, making everyday living and entertaining feel effortless. Extra windows throughout the home enhance the bright, open feel.Enjoy peaceful lake views from the backyard lanai. Additional highlights include hurricane-impact glass throughout, a convenient drop zone near the laundry room, and thoughtful design details throughout the home.Located in Palmera at Wellen Park, residents enjoy a low-maintenance lifestyle with included lawn and irrigation maintenance, TV package, and Wi-Fi. Community amenities include a resort-style pool, clubhouse with restaurant, modern fitness center, golf simulator, pickleball courts, and a full-time lifestyle director offering a vibrant social calendar. **Lanai dimensions are 30' x 9'. **This property offers a limited-time interest rate incentive.
Misc Info
Subdivision: Palmera At Wellen Park
Annual Taxes: $6,259
Annual CDD Fee: $4,095
HOA Fee: $366
HOA Payments Due: Monthly
Water View: Pond
Lot Size: 0 to less than 1/4




Request the MLS data sheet for this property
Home Features
Appliances: Convection Oven, Cooktop, Dishwasher, Disposal, Microwave
Flooring: Carpet, Laminate, Tile
Air Conditioning: Central Air
Exterior: Rain Gutters, Sidewalk, Sliding Doors
Garage Features: Driveway, Garage Door Opener
Room Dimensions
Schools
- Elementary: Taylor Ranch Elementary
- High: Wellen Park High
- Map
- Walk Score
- Street View