- Home
- News
- Popular Property Categories
- Anna Maria Island Real Estate
- Bedroom Communities
- Bradenton Real Estate
- Charlotte Harbor Real Estate
- Downtown Sarasota Condos
- Ellenton Real Estate
- Englewood Real Estate
- Golf Community Real Estate
- Lakewood Ranch Real Estate
- Lido Key Condos
- Longboat Key Real Estate
- Luxury Real Estate
- New Homes for Sale
- Palmer Ranch Real Estate
- Palmetto Real Estate for Sale
- Parrish Real Estate
- Siesta Key Condos
- Siesta Key Homes and Land
- Venice Florida Real Estate
- West of the Trail
- Advanced Search Form
- Featured Listings
- Buyer or Seller?
- Our Company
- Featured Videos
- Login
2635 Snug St, North Port, Florida
List Price: $395,000
MLS Number:
TB8512041

- Status: Active
- DOM: 79 days
- Square Feet: 1783
- Bedrooms: 3
- Baths: 2
- Garage: 2
- City: NORTH PORT
- Zip Code: 34286
- Year Built: 2026
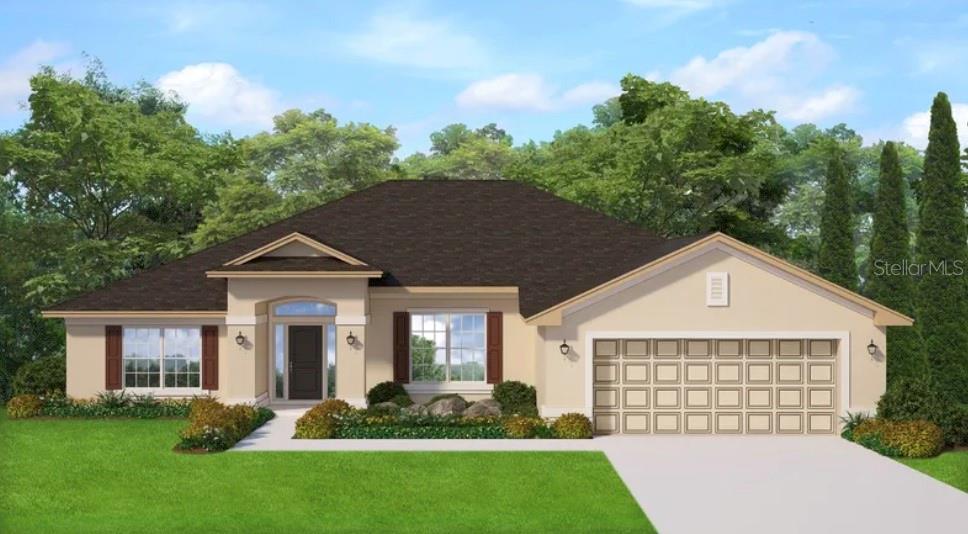
Move in ready new construction with a $10,000 seller credit toward rate buydown or closing costs. No HOA, flood zone X, no flood insurance required by lenders, no CDD, no deed restrictions, and a 10 year structural warranty included. This 2026 built 3 bed, 2 bath split plan offers 1,783 sq ft on a 10,000 sq ft lot with full CGI impact windows for real insurance savings and no wait, no punch list, never lived in. Double doors open to a great room with 10 ft ceilings and 11 ft trays in the living area and primary suite. The kitchen delivers white quartz counters, a marble backsplash, workstation sink, matte black fixtures, and a stone wrapped island. Private primary wing with designer bath, curbless tiled shower, and walk in closet. Luxury vinyl plank throughout, zero carpet. Well and septic means no monthly water or sewer bill. Quick close available.
Misc Info
Subdivision: 1572 - Port Charlotte Sub 25
Annual Taxes: $694
Lot Size: 0 to less than 1/4


Request the MLS data sheet for this property
Home Features
Appliances: Dishwasher, Disposal, Electric Water Heater, Microwave, Range, Refrigerator, Water Softener
Flooring: Luxury Vinyl, Tile
Air Conditioning: Central Air
Exterior: French Doors, Private Yard, Rain Gutters, Sidewalk, Sliding Doors
Room Dimensions
Schools
- Elementary: Lamarque Elementary
- High: North Port High
- Map
- Walk Score
- Street View