- Home
- News
- Popular Property Categories
- Anna Maria Island Real Estate
- Bedroom Communities
- Bradenton Real Estate
- Charlotte Harbor Real Estate
- Downtown Sarasota Condos
- Ellenton Real Estate
- Englewood Real Estate
- Golf Community Real Estate
- Lakewood Ranch Real Estate
- Lido Key Condos
- Longboat Key Real Estate
- Luxury Real Estate
- New Homes for Sale
- Palmer Ranch Real Estate
- Palmetto Real Estate for Sale
- Parrish Real Estate
- Siesta Key Condos
- Siesta Key Homes and Land
- Venice Florida Real Estate
- West of the Trail
- Advanced Search Form
- Featured Listings
- Buyer or Seller?
- Our Company
- Featured Videos
- Login
3500 Lake Bayshore Dr #k 101, Bradenton, Florida
List Price: $121,000
MLS Number:
TB8512716
- Status: Active
- DOM: 3 days
- Square Feet: 1144
- Bedrooms: 2
- Baths: 2
- City: BRADENTON
- Zip Code: 34205
- Year Built: 1980
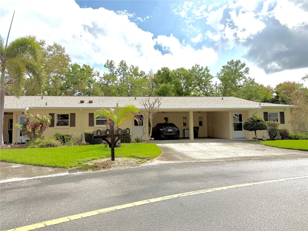
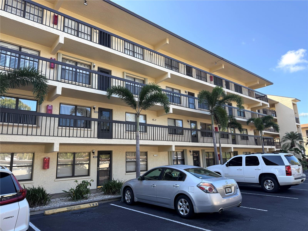
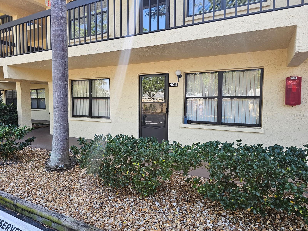
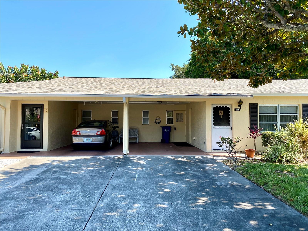
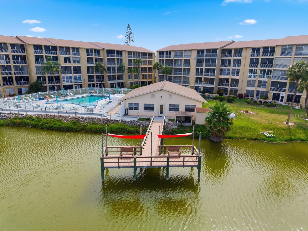
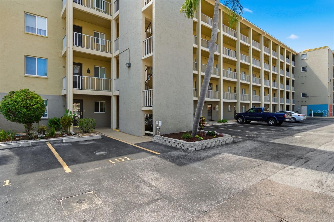
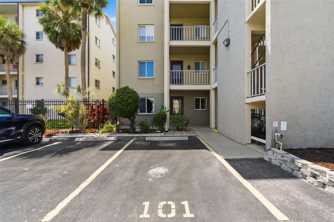
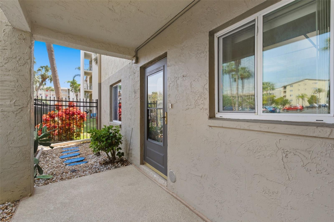
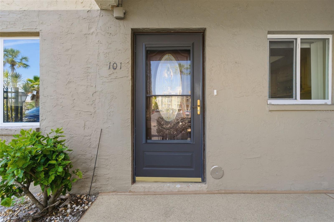
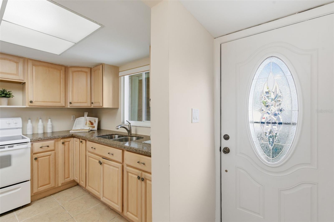
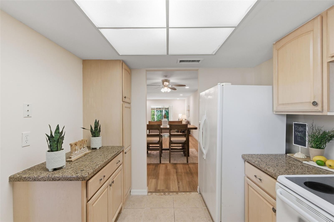
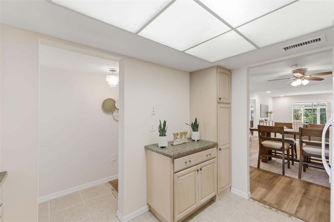
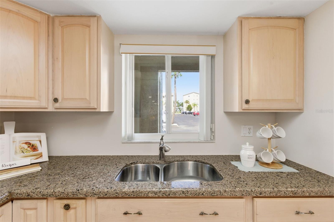
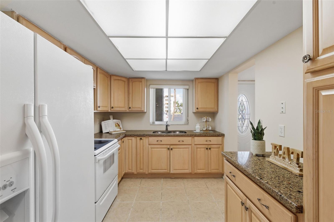
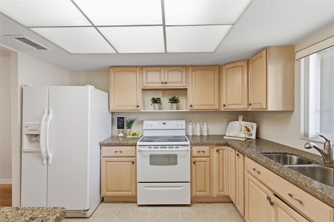
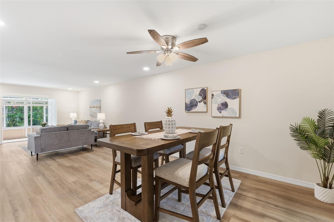
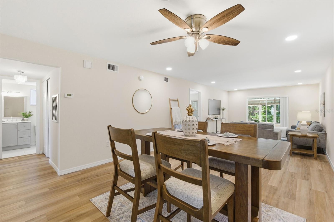
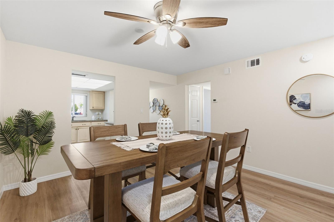
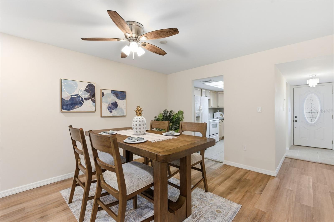
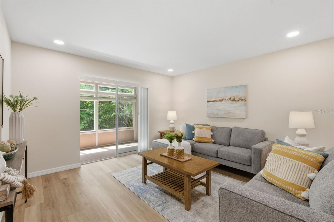
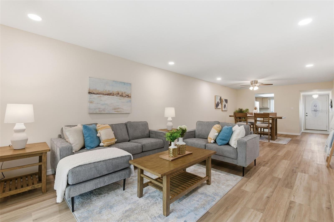
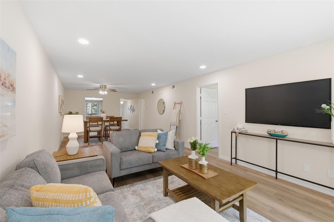
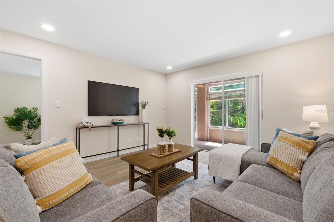
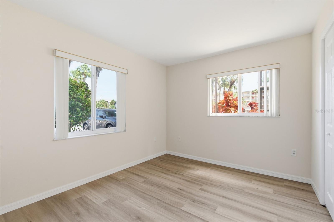
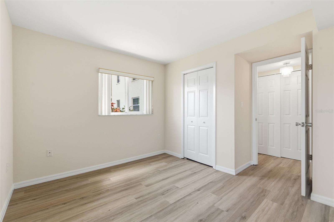
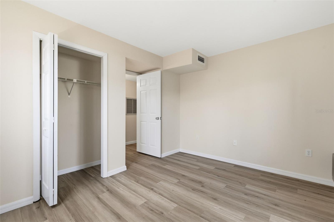
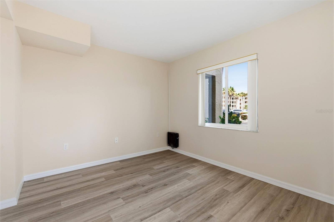
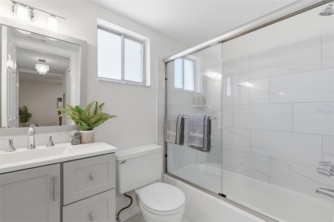
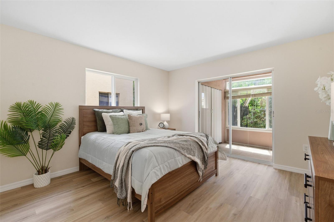
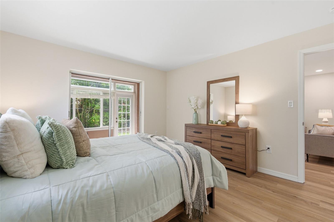
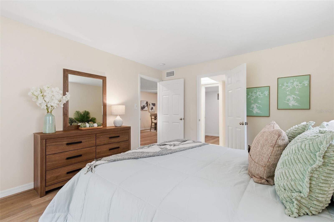
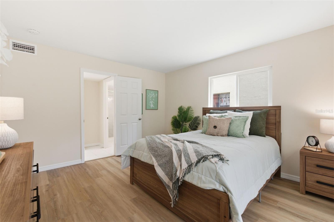
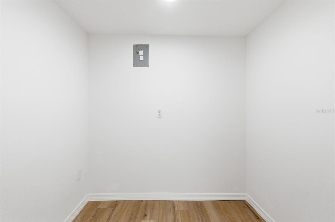
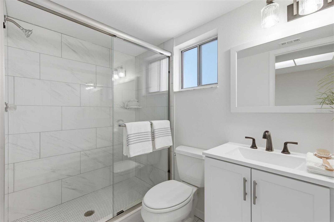
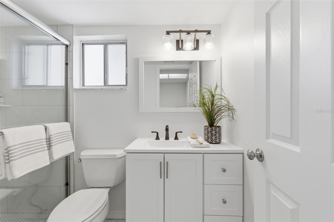
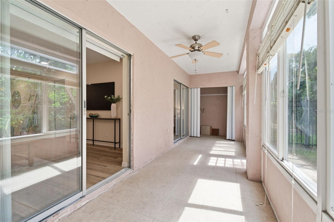
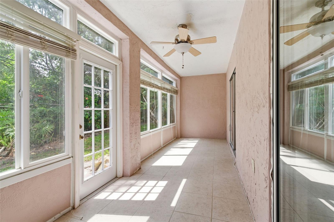
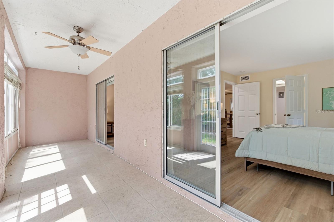
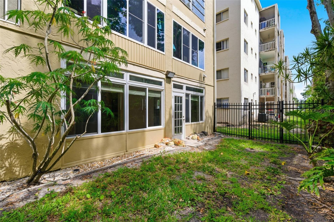
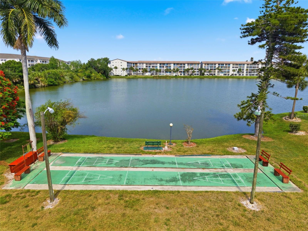
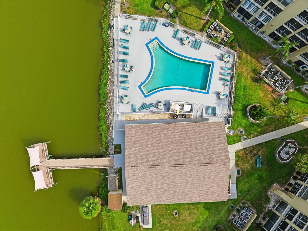
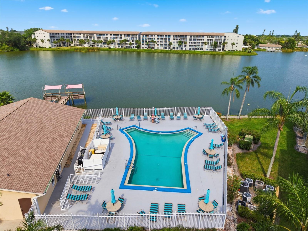
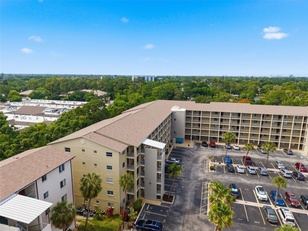
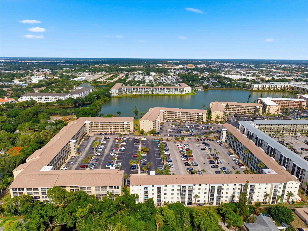
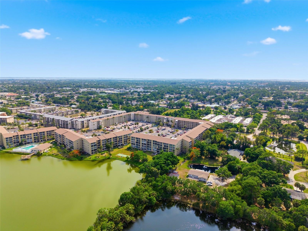
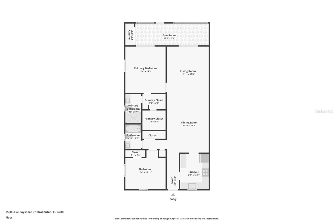
Welcome to easy Florida living in the sought-after 55+ community of Bayshore on the Lake! This beautifully renovated first-floor end-unit condo offers the perfect combination of comfort, convenience, and low-maintenance living - ideal as a seasonal retreat or full-time residence. Inside, you'll find a bright and inviting 2-bedroom, 2-bath split layout featuring luxury vinyl flooring throughout and a spacious open-concept living and dining area designed for entertaining and everyday comfort. The primary bedroom features a spacious closet with a separate dressing or vanity area. The enclosed lanai, accessed from the primary bedroom and living room, adds valuable bonus space, perfect for relaxing with morning coffee or unwinding while enjoying views of nature year-round. Even better, the assigned parking space is conveniently located directly outside the front door. Residents of Bayshore on the Lake enjoy a relaxed lakefront lifestyle with community amenities including a pool and spa, BBQ grills, shuffleboard courts, a fishing pier over a 30-acre lake, and a community clubhouse with a host of activities! You can't beat being this close to Gulf beaches, Anna Maria Island, shopping, dining, golf, medical facilities, and the best of the Bradenton area. Cable and internet are included in your HOA fee, making it even easier to move right in and start enjoying all that Bayshore on the Lake has to offer. Whether you're escaping the cold winters or simplifying your lifestyle, this hidden gem offers an exceptional opportunity to enjoy the Florida lifestyle at an affordable price point.
Misc Info
Subdivision: Bayshore On The Lake Apts Ii Sec 3
Annual Taxes: $1,838
Age Restrictions: 1
Water Access: Lake
Water Extras: Fishing Pier
Request the MLS data sheet for this property
Home Features
Appliances: Electric Water Heater, Range, Refrigerator
Flooring: Ceramic Tile, Luxury Vinyl
Air Conditioning: Central Air
Exterior: Outdoor Grill, Sliding Doors
Garage Features: Assigned, Guest
Room Dimensions
Schools
- Elementary: Robert H. Prine Elementar
- High: Southeast High
- Map
- Walk Score
- Street View