- Home
- News
- Popular Property Categories
- Anna Maria Island Real Estate
- Bedroom Communities
- Bradenton Real Estate
- Charlotte Harbor Real Estate
- Downtown Sarasota Condos
- Ellenton Real Estate
- Englewood Real Estate
- Golf Community Real Estate
- Lakewood Ranch Real Estate
- Lido Key Condos
- Longboat Key Real Estate
- Luxury Real Estate
- New Homes for Sale
- Palmer Ranch Real Estate
- Palmetto Real Estate for Sale
- Parrish Real Estate
- Siesta Key Condos
- Siesta Key Homes and Land
- Venice Florida Real Estate
- West of the Trail
- Advanced Search Form
- Featured Listings
- Buyer or Seller?
- Our Company
- Featured Videos
- Login
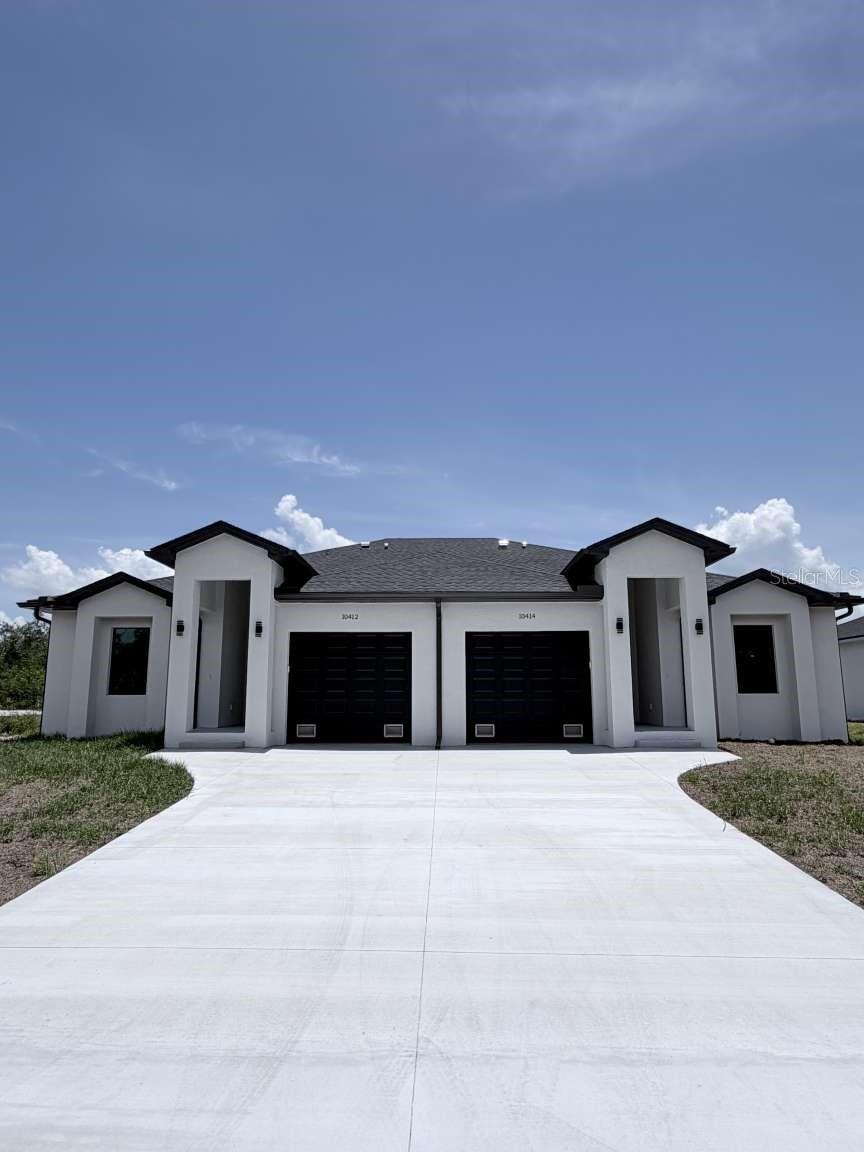
10412 Port Everglades St, Port Charlotte, Florida
List Price: $453,900
MLS Number:
TB8512740
- Status: Active
- DOM: 58 days
- Square Feet: 2396
- Bedrooms: 6
- Garage: 1
- City: PORT CHARLOTTE
- Zip Code: 33981
- Year Built: 2026
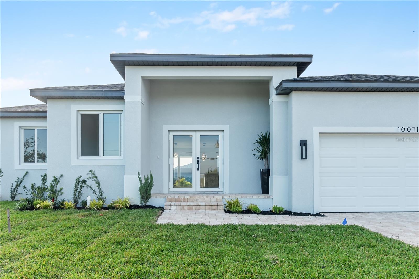
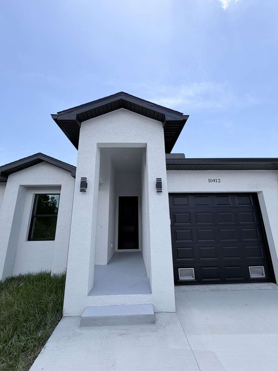
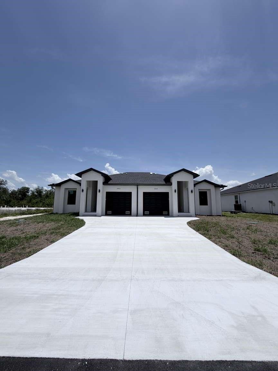
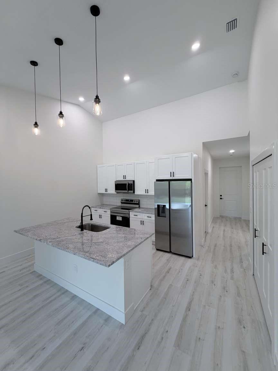
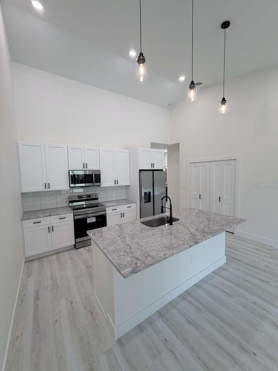
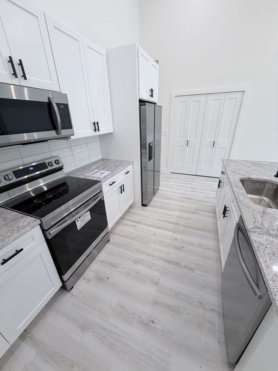
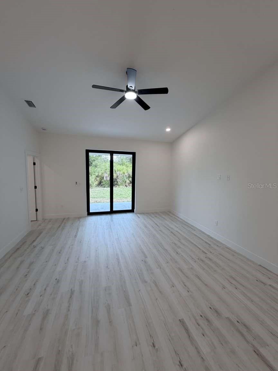
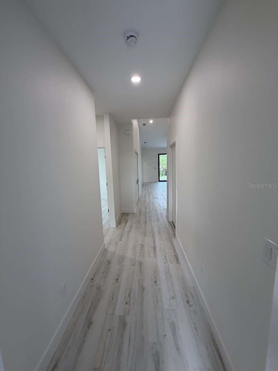
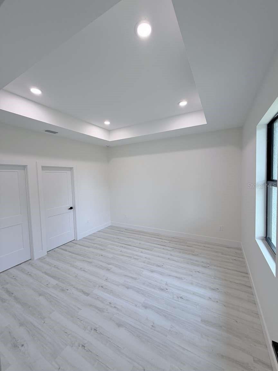
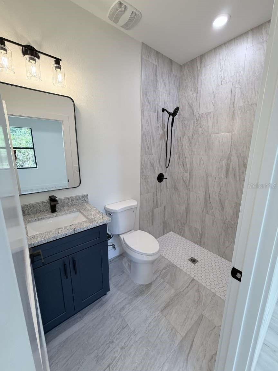
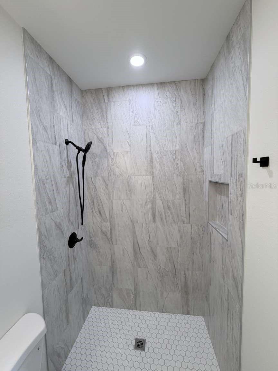
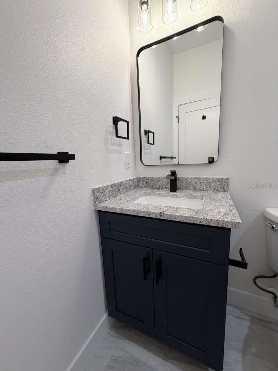
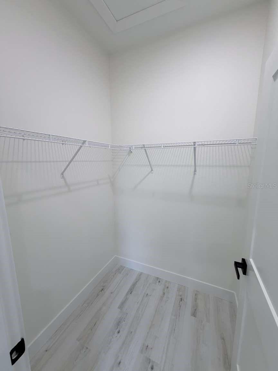
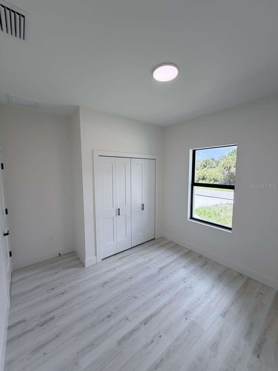
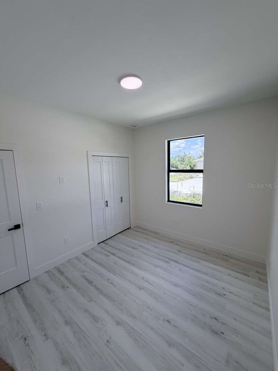
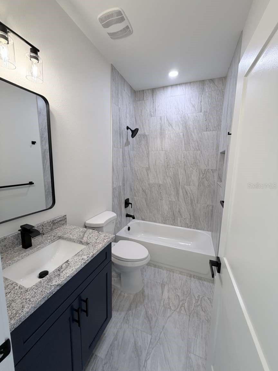
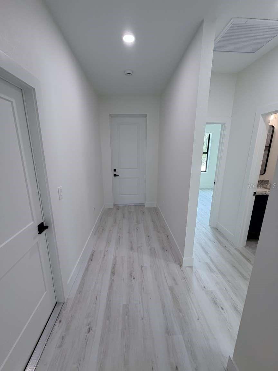
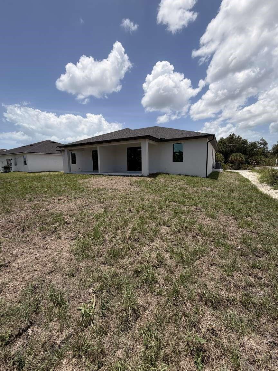
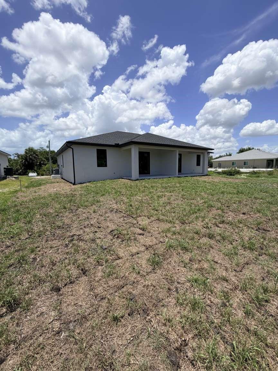
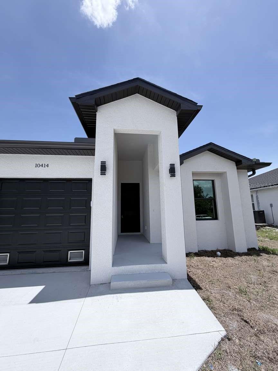
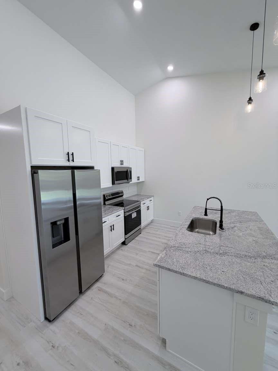
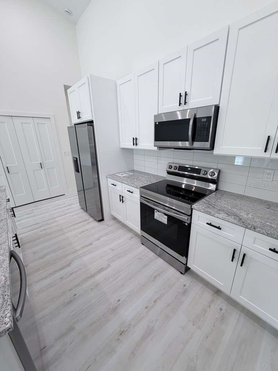
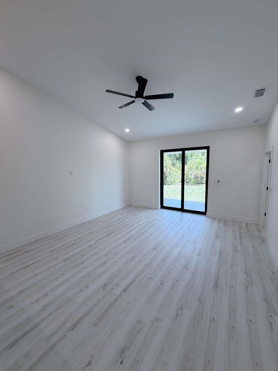
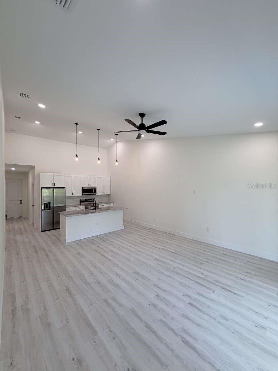
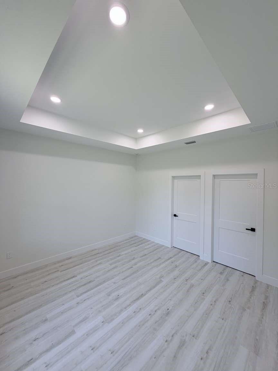
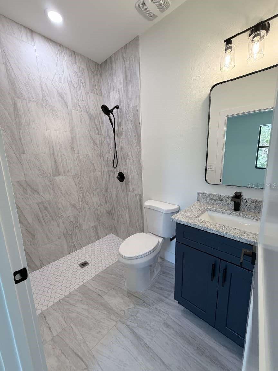
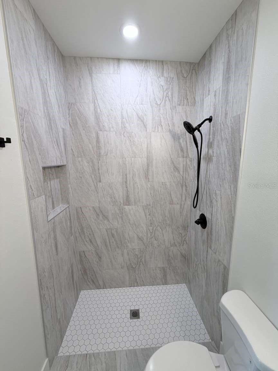
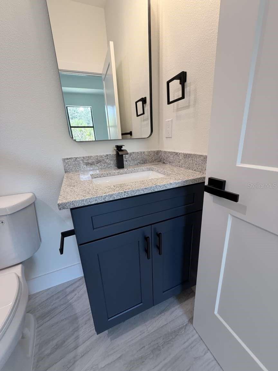
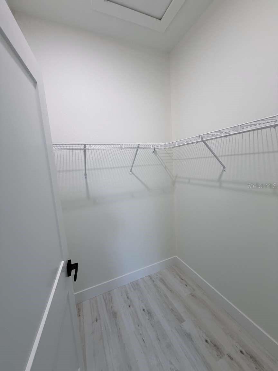
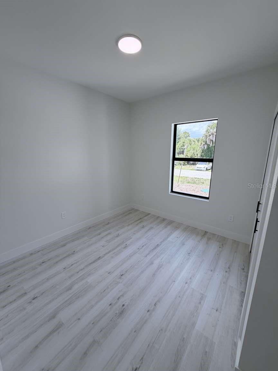
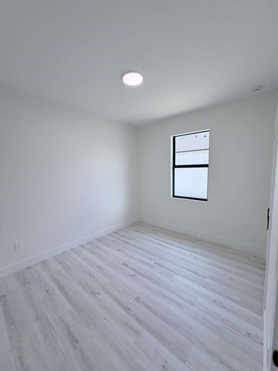
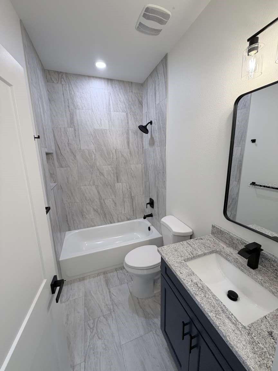
Introducing a brand new, income-producing duplex in the highly desirable community of South Gulf Cove, an exceptional investment opportunity with strong rental potential and long-term value. Built in 2026, each unit offers 1,198 sq. ft. under air featuring 3 bedrooms, 2 bathrooms, a spacious one-car garage, and hurricane impact windows and doors. Designed with modern living in mind, both units feature an open-concept floor plan with a seamless kitchen and living room combination, breakfast bar seating, and durable finishes throughout, creating a functional and inviting space ideal for families, seasonal residents, or long-term tenants. Whether you are looking to expand your investment portfolio, live on one side while renting the other, or accommodate multi-generational living, this turn-key duplex offers flexibility and immediate income-producing potential. Conveniently located in one of Port Charlotte's fastest-growing waterfront communities, residents are just minutes from Gulf Coast beaches including Boca Grande and Manasota Key. Enjoy easy access to shopping, dining, hospitals, schools, public boat ramps, golf courses, and outdoor recreation. Boating enthusiasts will appreciate the nearby waterways and marinas, while golfers are only a short drive from local favorites such as Rotonda Golf & Country Club. With continued growth throughout the area, this property is positioned for both appreciation and steady rental demand. Do not miss the opportunity to own a newly built duplex in one of Southwest Florida's sought-after and rapidly expanding communities - a smart investment with immediate cash-flow potential and lasting value.
Misc Info
Subdivision: South Gulf Cove
Annual Taxes: $1,226
Lot Size: 0 to less than 1/4
Request the MLS data sheet for this property
Home Features
Appliances: Dishwasher, Electric Water Heater, Microwave, Range, Refrigerator
Flooring: Vinyl
Air Conditioning: Central Air
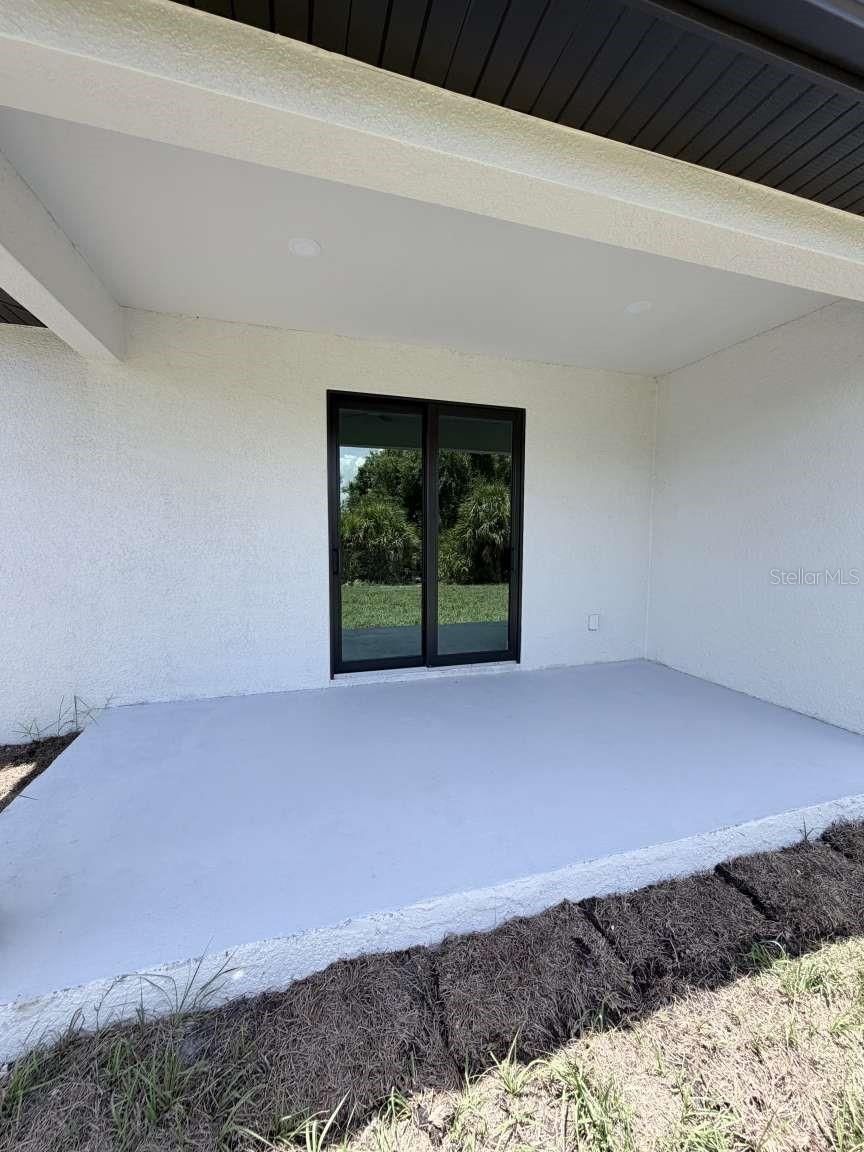
Exterior: Rain Gutters, Sliding Doors
Garage Features: Driveway, Garage Door Opener
Room Dimensions
- Map
- Walk Score
- Street View