- Home
- News
- Popular Property Categories
- Anna Maria Island Real Estate
- Bedroom Communities
- Bradenton Real Estate
- Charlotte Harbor Real Estate
- Downtown Sarasota Condos
- Ellenton Real Estate
- Englewood Real Estate
- Golf Community Real Estate
- Lakewood Ranch Real Estate
- Lido Key Condos
- Longboat Key Real Estate
- Luxury Real Estate
- New Homes for Sale
- Palmer Ranch Real Estate
- Palmetto Real Estate for Sale
- Parrish Real Estate
- Siesta Key Condos
- Siesta Key Homes and Land
- Venice Florida Real Estate
- West of the Trail
- Advanced Search Form
- Featured Listings
- Buyer or Seller?
- Our Company
- Featured Videos
- Login
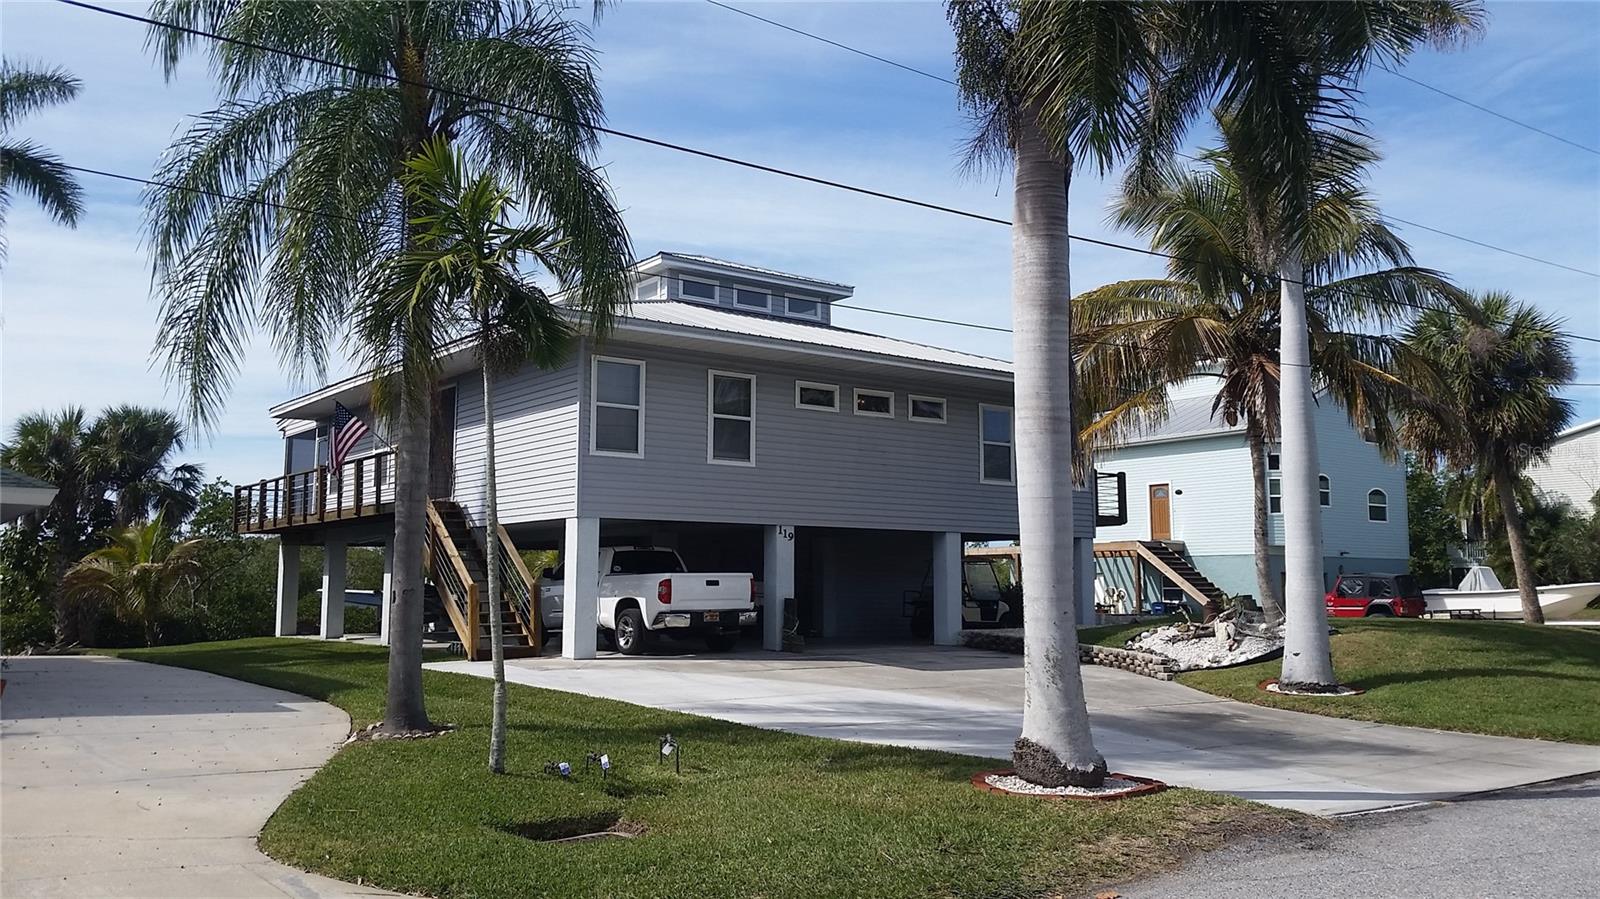
119 Burns Rd, Terra Ceia, Florida
List Price: $869,000
MLS Number:
TB8512882
- Status: Active
- DOM: 108 days
- Square Feet: 1764
- Bedrooms: 4
- Baths: 2
- Garage: 5
- City: TERRA CEIA
- Zip Code: 34250
- Year Built: 1995
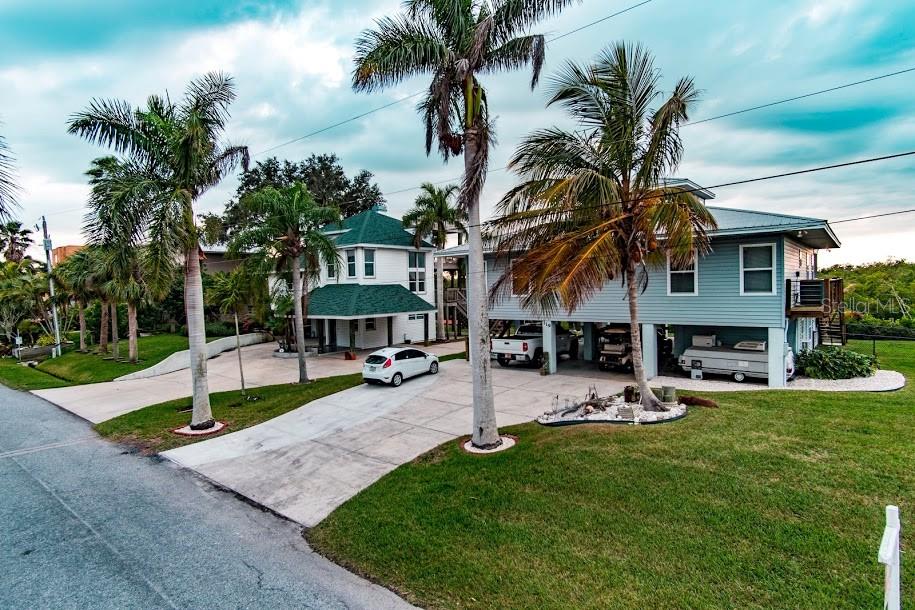
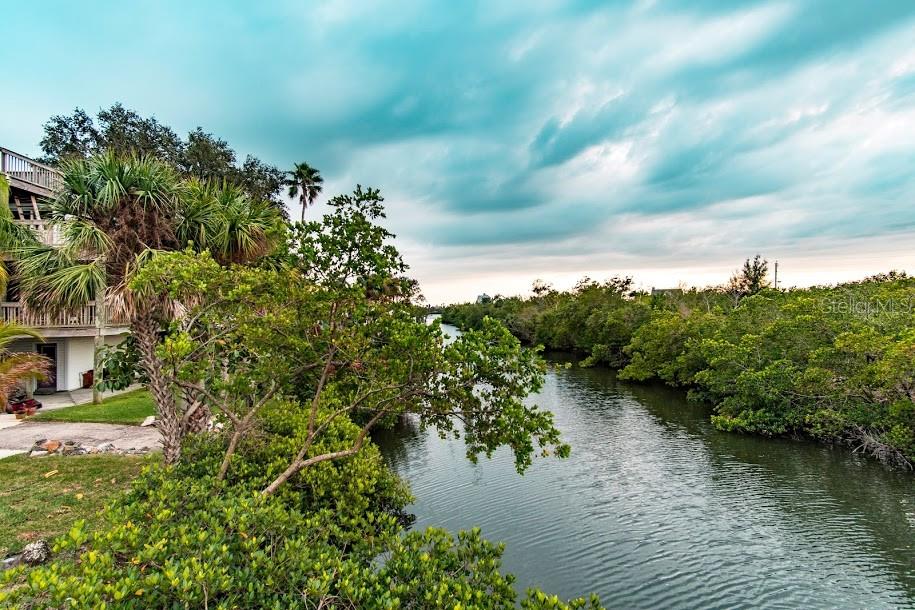
Sweet Price Improvement!!!This is why folks love living in Fla. Sunset views, great fishing, friendly neighbors, low taxes, boating, nature, peace and quiet. Its all right here! Take in the expansive west facing view and the sunsets that will amaze from the 12 x 42 mol covered screened porch. Full length balconies on the north and south sides of the home. Open and airy Florida style floorplan with large great room and kitchen combo all with open views to outside. Split plan. Master is on west side of home opening to the porch. 3 very nice bedrooms on the opposite side of the house. Wood and tile floors throughout. Soaring 17'; ceiling in kitchen and additional vaults make for very unique lines in the main living area. On dead end street with minimal passers by. Tons of parking on the ground floor with room for at least 4 vehicles and a golf cart, etc. Plenty of room to tuck away the boat trailer, pop up etc. 1st floor also has indoor utility room and studio/game room. This is a perfect hideaway!! The dog will enjoy a newly installed fenced run in the side yard. Dock is seconds from world class fishing either backwater or offshore with everything in between. Situated on very protected canal with 6000# lift. Short scenic commute to south St. Pete via the Skyway or run up to Tampa in less than 30 min. via I-75. Make it to Bradenton in about 10 min. Great location. Great neighborhood. Great way to enjoy the Fla. lifestyle.
Misc Info
Subdivision: Terra Ceia Estates Unit 2
Annual Taxes: $2,740
Water Front: Canal - Saltwater
Water View: Bay/Harbor - Full, Canal
Water Access: Bay/Harbor, Canal - Saltwater
Water Extras: Bridges - No Fixed Bridges, Lift, Minimum Wake Zone
Lot Size: 0 to less than 1/4


Request the MLS data sheet for this property
Home Features
Appliances: Dishwasher, Dryer, Electric Water Heater, Range, Range Hood, Refrigerator, Washer
Flooring: Ceramic Tile, Wood
Air Conditioning: Central Air
Exterior: Balcony, Dog Run, Outdoor Shower, Sliding Doors
Garage Features: Boat, Covered, Driveway, Golf Cart Parking, Ground Level, Guest, Off Street, On Street, Parking Pad, Basement
Room Dimensions
- Map
- Walk Score
- Street View





