- Home
- News
- Popular Property Categories
- Anna Maria Island Real Estate
- Bedroom Communities
- Bradenton Real Estate
- Charlotte Harbor Real Estate
- Downtown Sarasota Condos
- Ellenton Real Estate
- Englewood Real Estate
- Golf Community Real Estate
- Lakewood Ranch Real Estate
- Lido Key Condos
- Longboat Key Real Estate
- Luxury Real Estate
- New Homes for Sale
- Palmer Ranch Real Estate
- Palmetto Real Estate for Sale
- Parrish Real Estate
- Siesta Key Condos
- Siesta Key Homes and Land
- Venice Florida Real Estate
- West of the Trail
- Advanced Search Form
- Featured Listings
- Buyer or Seller?
- Our Company
- Featured Videos
- Login
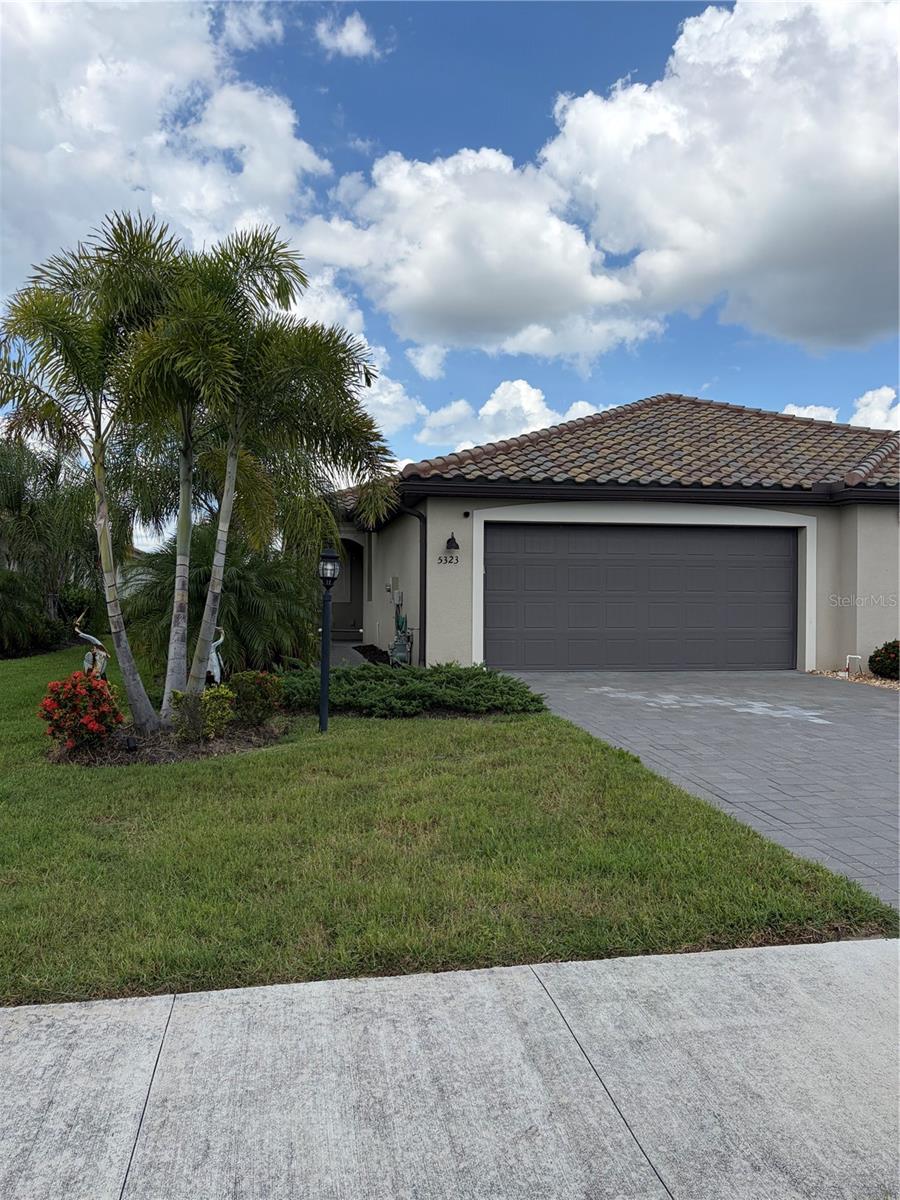
5323 White Sand Cv, Bradenton, Florida
List Price: $394,000
MLS Number:
TB8513809
- Status: Active
- DOM: 58 days
- Square Feet: 1557
- Bedrooms: 2
- Baths: 2
- Garage: 2
- City: BRADENTON
- Zip Code: 34211
- Year Built: 2022
- HOA Fee: $875
- Payments Due: Quarterly
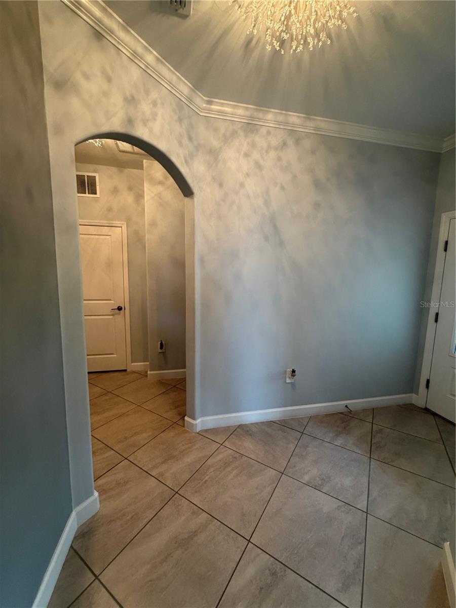
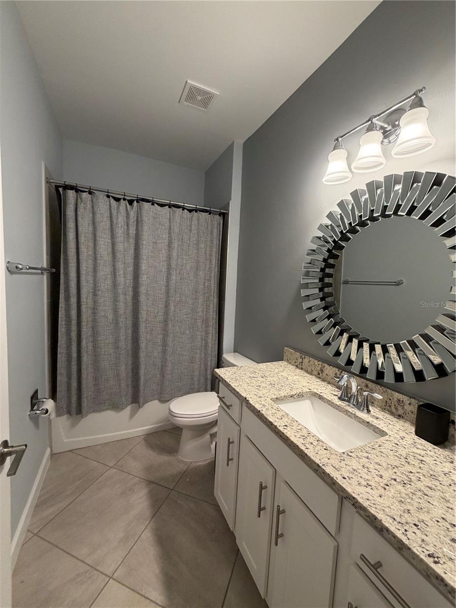
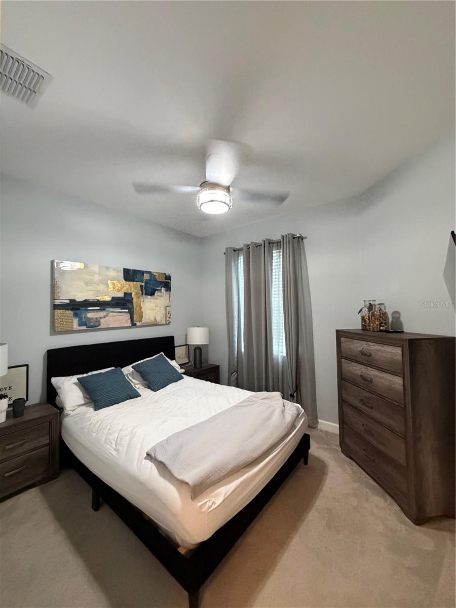
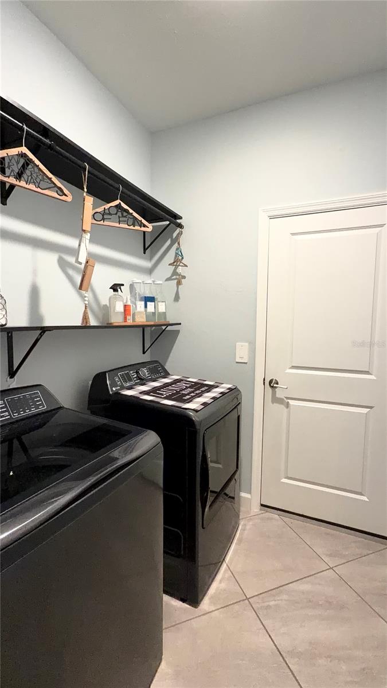
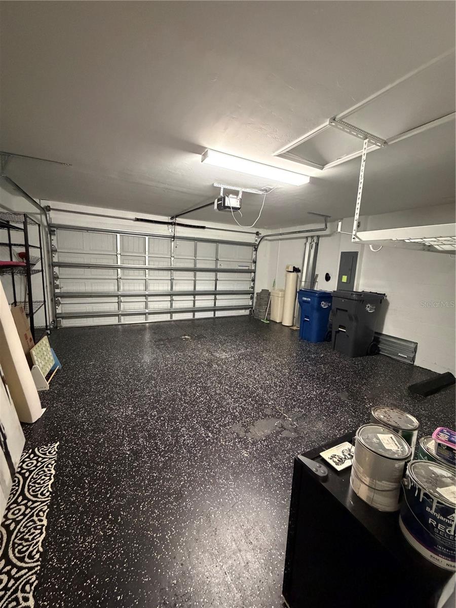
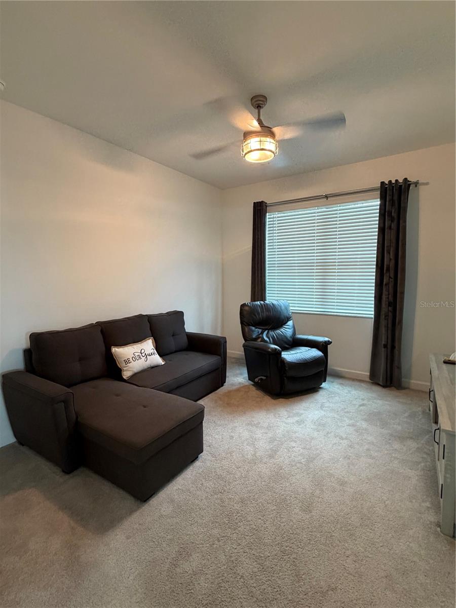
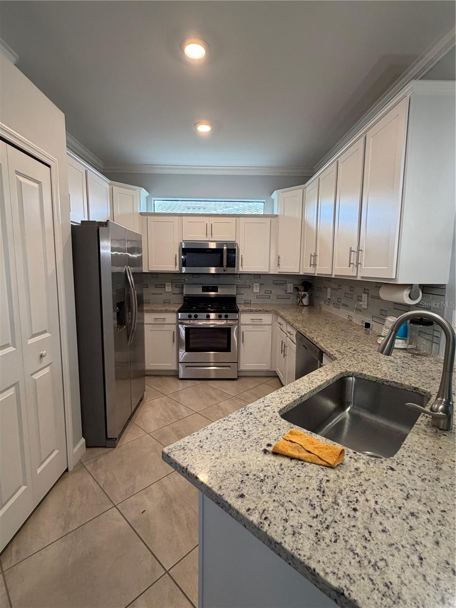
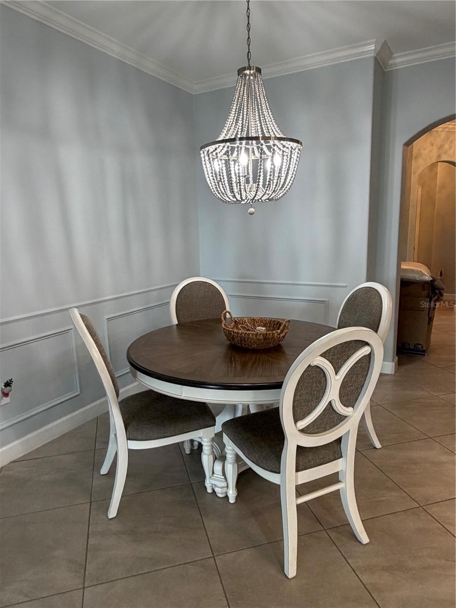
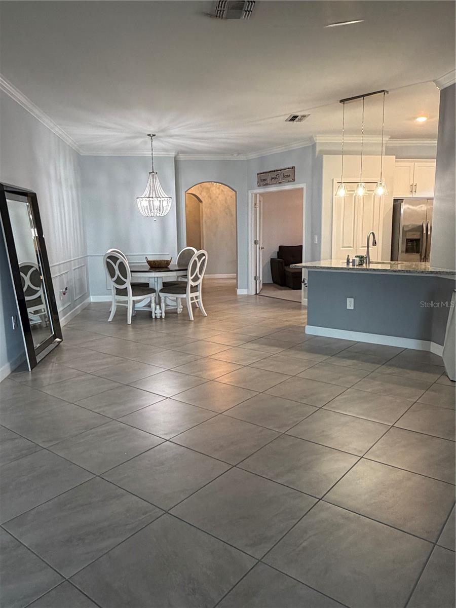
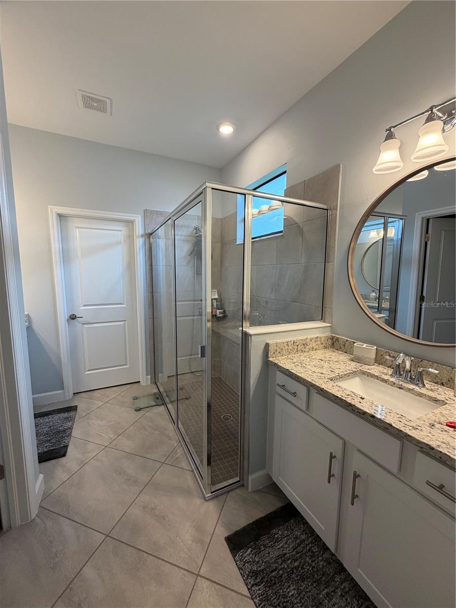
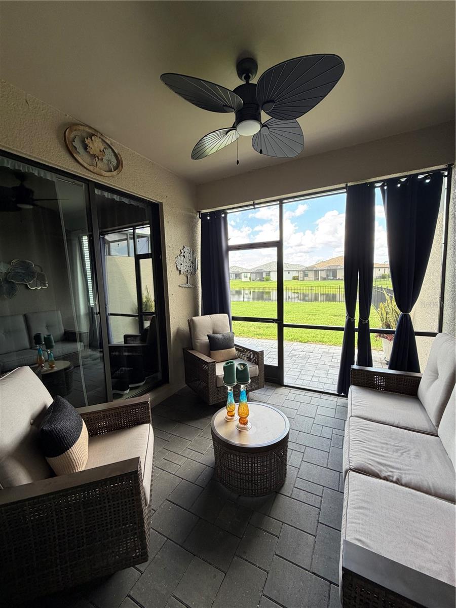
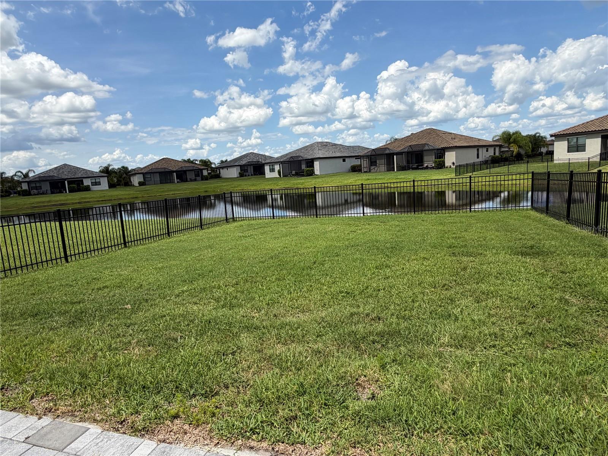
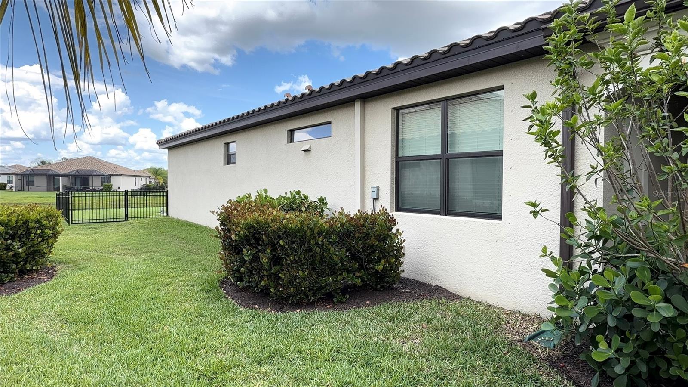
Welcome to this beautifully upgraded 2022-built villa located in the highly sought-after gated community of Lorraine Lakes in Lakewood Ranch! This spacious 2-bedroom, 2-bath residence offers 1,557 SF of thoughtfully designed living space with an open-concept floor plan, high ceilings, and abundant natural light throughout.Recent upgrades and improvements include crown molding throughout the villa, a complete interior painting refresh, water softener system, upgraded yard fencing, extended lanai area for enhanced outdoor living, and custom garage shelving for additional storage and organization.The kitchen opens seamlessly to the main living and dining areas, creating the perfect space for entertaining or relaxing. The primary suite features a spacious walk-in closet and private bath, while the split-bedroom layout provides privacy for guests or a home office setup.Enjoy Florida living year-round from the extended screened lanai overlooking a peaceful pond view at the rear of the home - the perfect setting for morning coffee, relaxing evenings, or entertaining guests outdoors. Additional highlights include an attached 2-car garage, concrete tile roof, masonry construction, and low-maintenance living.Located within the amenity-rich Lorraine Lakes community, residents enjoy resort-style pools, clubhouse, fitness center, tennis courts, pickleball, walking trails, and more. Conveniently situated near top-rated schools, shopping, dining, golf, UTC Mall, I-75, and the Gulf Coast beaches.Move-in ready and ideally located in one of Lakewood Ranch's fastest-growing communities!
Misc Info
Subdivision: Lorraine Lakes Ph I
Annual Taxes: $5,556
Annual CDD Fee: $1,588
HOA Fee: $875
HOA Payments Due: Quarterly
Water Front: Pond
Water View: Pond
Lot Size: 0 to less than 1/4


Request the MLS data sheet for this property
Home Features
Appliances: Built-In Oven, Range, Refrigerator
Flooring: Tile
Air Conditioning: Central Air
Exterior: Private Yard, Rain Gutters, Sidewalk, Sprinkler Metered
Garage Features: Driveway
Room Dimensions
Schools
- Elementary: Gullett Elementary
- High: Lakewood Ranch High
- Map
- Walk Score
- Street View





