- Home
- News
- Popular Property Categories
- Anna Maria Island Real Estate
- Bedroom Communities
- Bradenton Real Estate
- Charlotte Harbor Real Estate
- Downtown Sarasota Condos
- Ellenton Real Estate
- Englewood Real Estate
- Golf Community Real Estate
- Lakewood Ranch Real Estate
- Lido Key Condos
- Longboat Key Real Estate
- Luxury Real Estate
- New Homes for Sale
- Palmer Ranch Real Estate
- Palmetto Real Estate for Sale
- Parrish Real Estate
- Siesta Key Condos
- Siesta Key Homes and Land
- Venice Florida Real Estate
- West of the Trail
- Advanced Search Form
- Featured Listings
- Buyer or Seller?
- Our Company
- Featured Videos
- Login
4634 Sabal Key Dr, Bradenton, Florida
List Price: $237,777
MLS Number:
TB8516542

- Status: Active
- Square Feet: 1080
- Bedrooms: 2
- Baths: 2
- Half Baths: 1
- City: BRADENTON
- Zip Code: 34203
- Year Built: 2000
- HOA Fee: $424
- Payments Due: Monthly
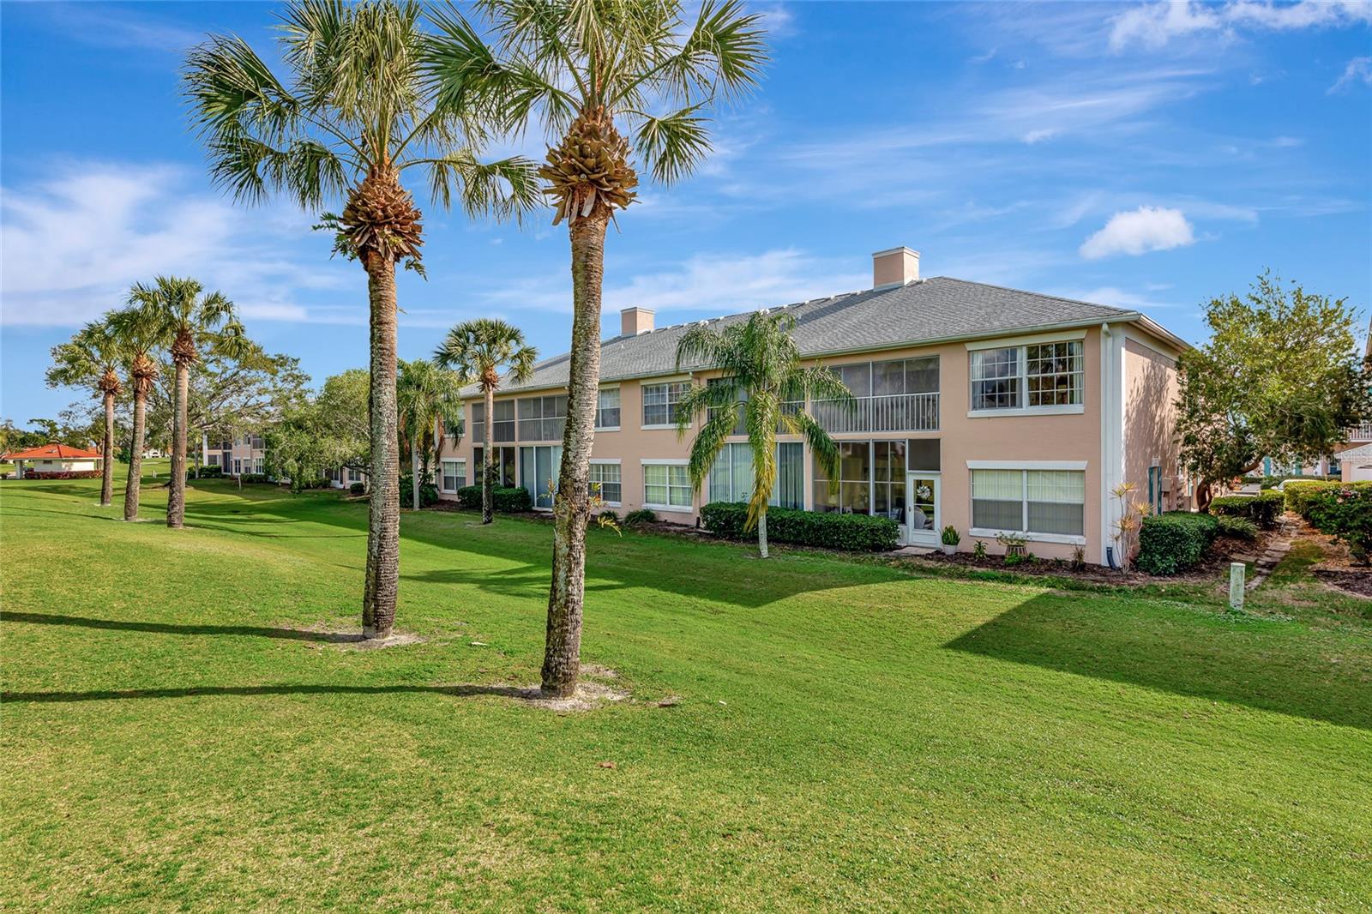
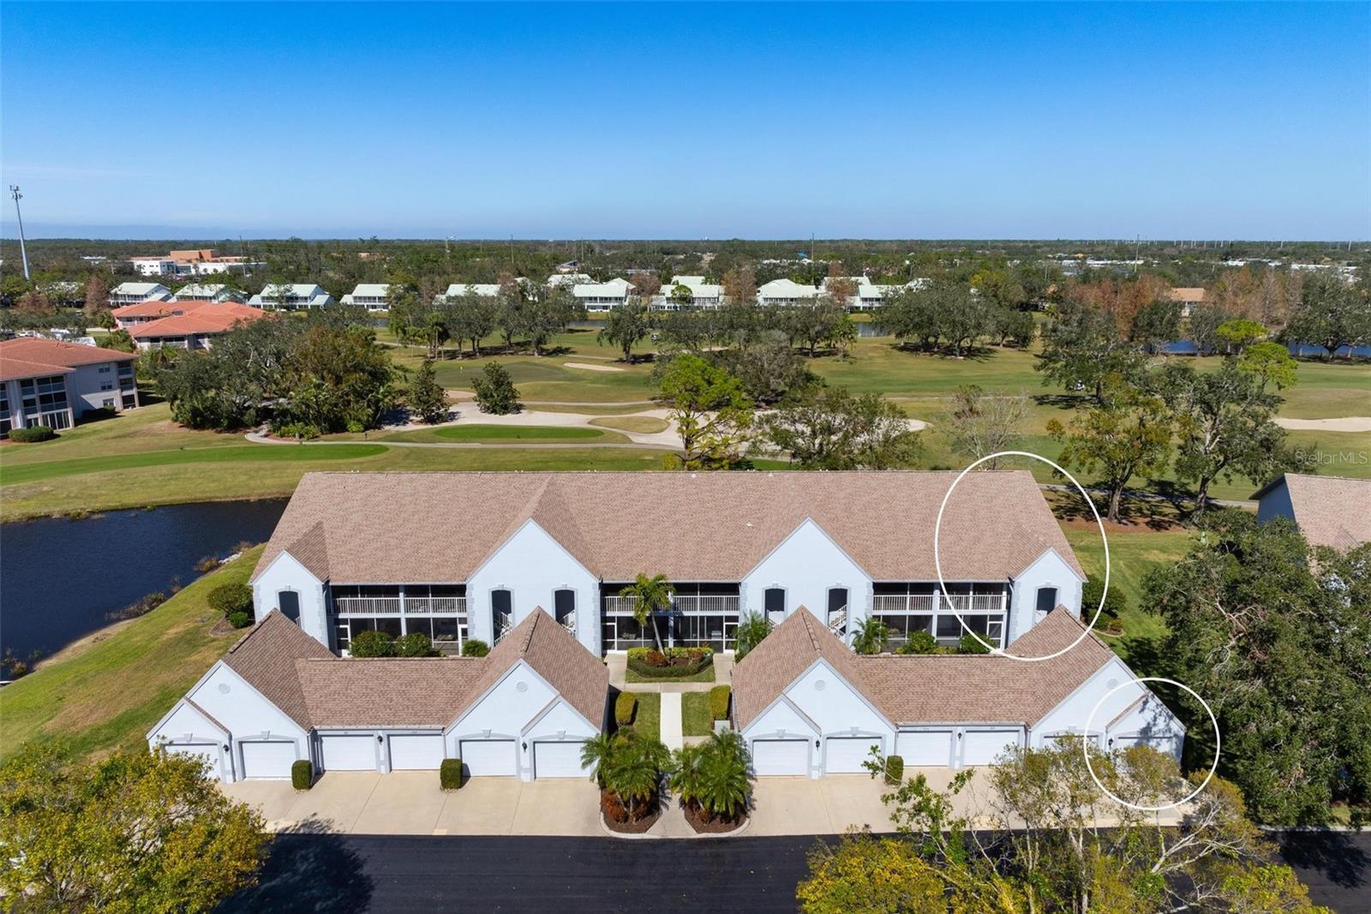
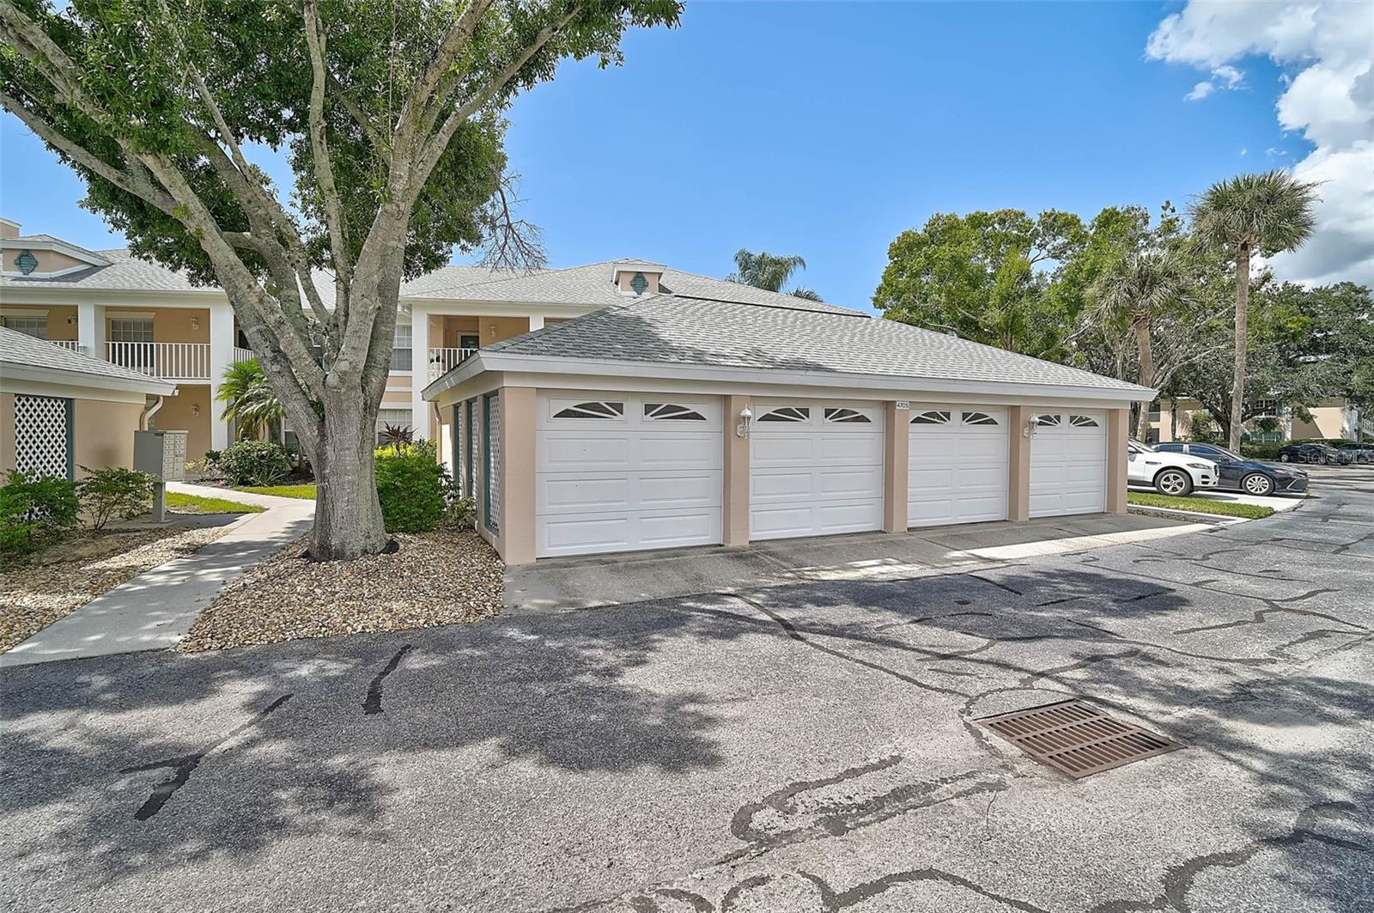
Exceptional Value Awaits! Welcome home to this beautiful Key West-style 2-bedroom, 2.5-bath townhome, ideally located in the heart of Bradenton with tranquil lake views and low-maintenance living. An added bonus is the home's assumable FHA mortgage with a very attractive interest rate, offering qualified buyers the potential for significant monthly savings compared to today's market rates.Nestled within a gated, pet-friendly community, residents enjoy an outstanding selection of amenities, including a resort-style pool, clubhouse, tennis courts, pickleball courts, basketball courts, and a playground.The spacious floor plan provides comfortable living and entertaining space, making this home perfect for full-time residents, seasonal homeowners, or investors. The HOA delivers exceptional value by covering water, sewer, trash, lawn care, and exterior maintenance, including the roof, for added peace of mind. Conveniently located near shopping, dining, entertainment, and major commuter routes, this property offers the perfect combination of comfort, convenience, and lifestyle. Don't miss this incredible opportunity to own a move-in-ready home in one of Bradenton's most desirable communities.
Misc Info
Subdivision: Sabal Key
Annual Taxes: $1,634
HOA Fee: $424
HOA Payments Due: Monthly
Water View: Lake
Lot Size: 1/4 to less than 1/2


Request the MLS data sheet for this property
Home Features
Appliances: Dishwasher, Disposal, Range, Refrigerator
Flooring: Carpet, Ceramic Tile
Air Conditioning: Central Air
Exterior: Sliding Doors
Room Dimensions
- Map
- Walk Score
- Street View