- Home
- News
- Popular Property Categories
- Anna Maria Island Real Estate
- Bedroom Communities
- Bradenton Real Estate
- Charlotte Harbor Real Estate
- Downtown Sarasota Condos
- Ellenton Real Estate
- Englewood Real Estate
- Golf Community Real Estate
- Lakewood Ranch Real Estate
- Lido Key Condos
- Longboat Key Real Estate
- Luxury Real Estate
- New Homes for Sale
- Palmer Ranch Real Estate
- Palmetto Real Estate for Sale
- Parrish Real Estate
- Siesta Key Condos
- Siesta Key Homes and Land
- Venice Florida Real Estate
- West of the Trail
- Advanced Search Form
- Featured Listings
- Buyer or Seller?
- Our Company
- Featured Videos
- Login
13411 Camelot Ct, Parrish, Florida
List Price: $324,479
MLS Number:
TB8518823

- Status: Active
- DOM: 39 days
- Square Feet: 1603
- Bedrooms: 3
- Baths: 2
- Garage: 2
- City: PARRISH
- Zip Code: 34219
- Year Built: 2026
- HOA Fee: $151
- Payments Due: Monthly
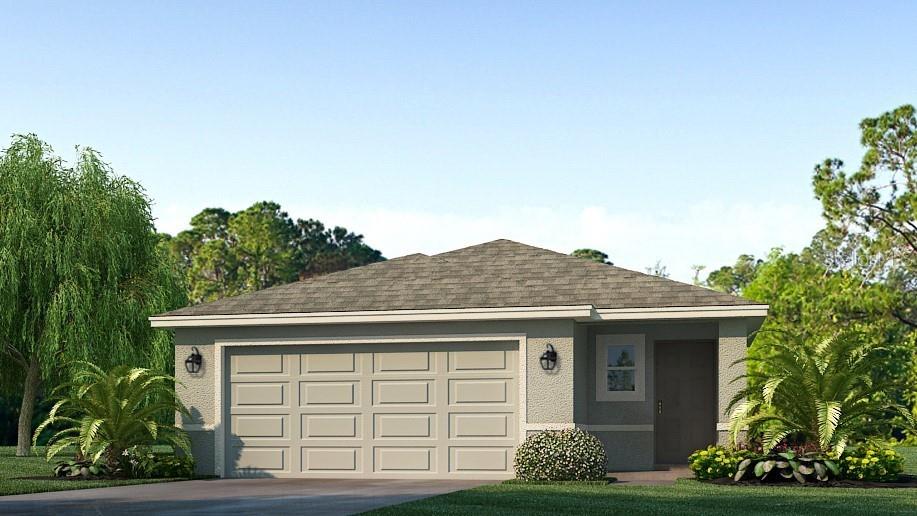
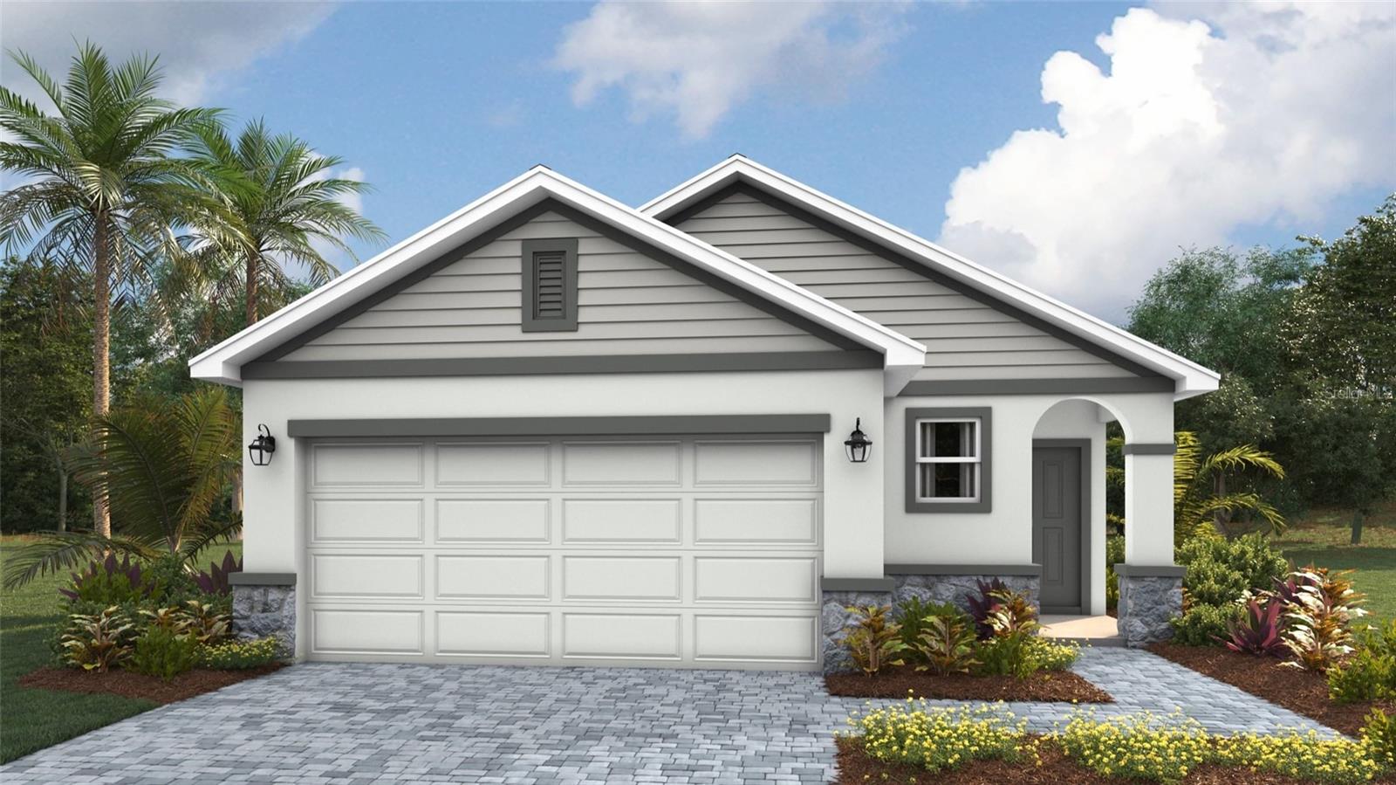
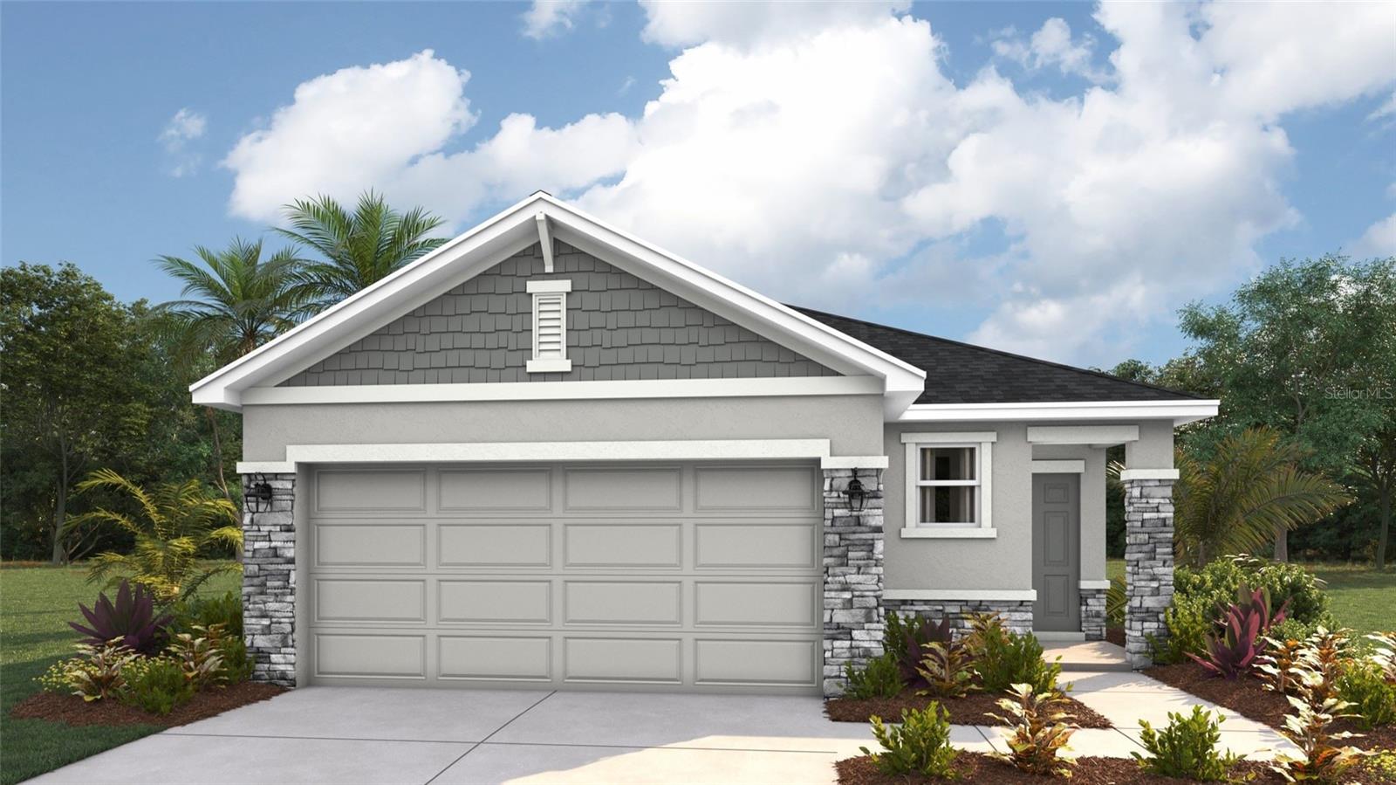
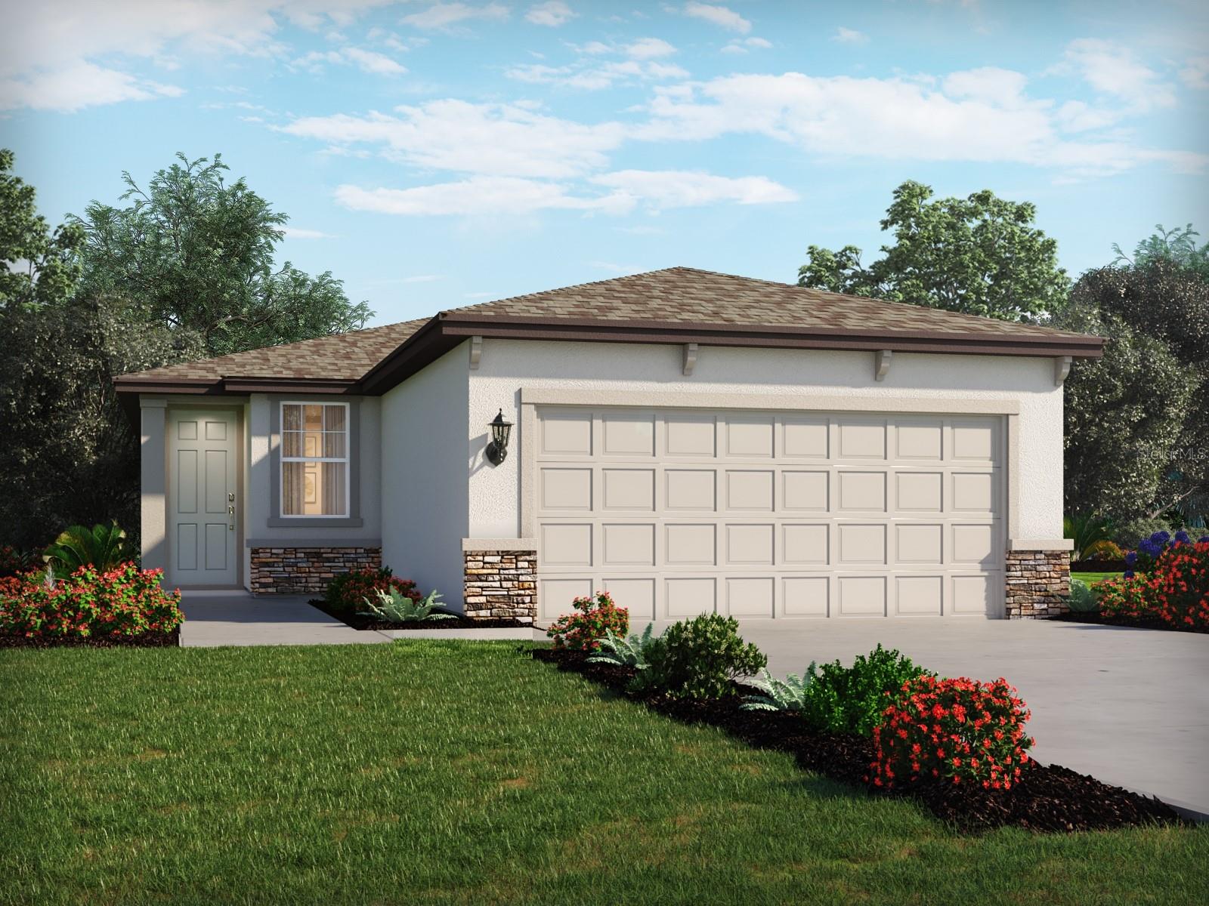
What's Special: Pond View | Close to Amenities | Flex Room. New Construction - Ready Now! Built by America's Most Trusted Home Builder. Welcome to the Spruce at 13411 Camelot Court in Firethorn! This inviting single-story home offers an open layout for easy everyday living. A front porch leads into the foyer and spacious main area where the kitchen, dining, and great room connect seamlessly. The kitchen sits at the heart with a functional layout and nearby pantry. The great room is filled with natural light and opens to the patio for indoor-outdoor living. The private primary suite at the back features a walk-in closet and en-suite bath with dual sinks and a walk-in shower. Two secondary bedrooms and a shared full bath are on the opposite side, while a front flex room and laundry off the foyer add convenience. Window blinds throughout the whole house are included, providing privacy and a move-in ready finishing touch throughout this well-designed home. Firethorn in Parrish offers a peaceful setting with easy access to Sarasota, Tampa Bay, Siesta Key, and St. Petersburg. At The Hideaway, enjoy a resort-style pool, fitness center, sports courts, nature play space, and pet parks. Nearby shopping, dining, entertainment, and job opportunities in Bradenton and Lakewood Ranch make life both convenient and relaxing. Additional Highlights Include: laundry appliance package. Virtually staged photos are for representative purposes only. MLS#TB8518823
Misc Info
Subdivision: Firethorn
Annual CDD Fee: $1,271
HOA Fee: $151
HOA Payments Due: Monthly
Water View: Pond
Lot Size: 0 to less than 1/4


Request the MLS data sheet for this property
Home Features
Appliances: Dishwasher, Disposal, Dryer, Microwave, Range, Refrigerator, Tankless Water Heater, Washer
Flooring: Carpet, Tile
Air Conditioning: Central Air
Exterior: Hurricane Shutters, Sliding Doors
Garage Features: Driveway, Garage Door Opener, Ground Level
Room Dimensions
Schools
- Elementary: Barbara A. Harvey Element
- High: Parrish Community High
- Map
- Walk Score
- Street View