- Home
- News
- Popular Property Categories
- Anna Maria Island Real Estate
- Bedroom Communities
- Bradenton Real Estate
- Charlotte Harbor Real Estate
- Downtown Sarasota Condos
- Ellenton Real Estate
- Englewood Real Estate
- Golf Community Real Estate
- Lakewood Ranch Real Estate
- Lido Key Condos
- Longboat Key Real Estate
- Luxury Real Estate
- New Homes for Sale
- Palmer Ranch Real Estate
- Palmetto Real Estate for Sale
- Parrish Real Estate
- Siesta Key Condos
- Siesta Key Homes and Land
- Venice Florida Real Estate
- West of the Trail
- Advanced Search Form
- Featured Listings
- Buyer or Seller?
- Our Company
- Featured Videos
- Login
18296 Chromata Dr, Venice, Florida
List Price: $614,649
MLS Number:
TB8519923

- Status: Active
- DOM: 9 days
- Square Feet: 1991
- Bedrooms: 2
- Baths: 2
- Garage: 2
- City: VENICE
- Zip Code: 34293
- Year Built: 2025
- HOA Fee: $520
- Payments Due: Monthly
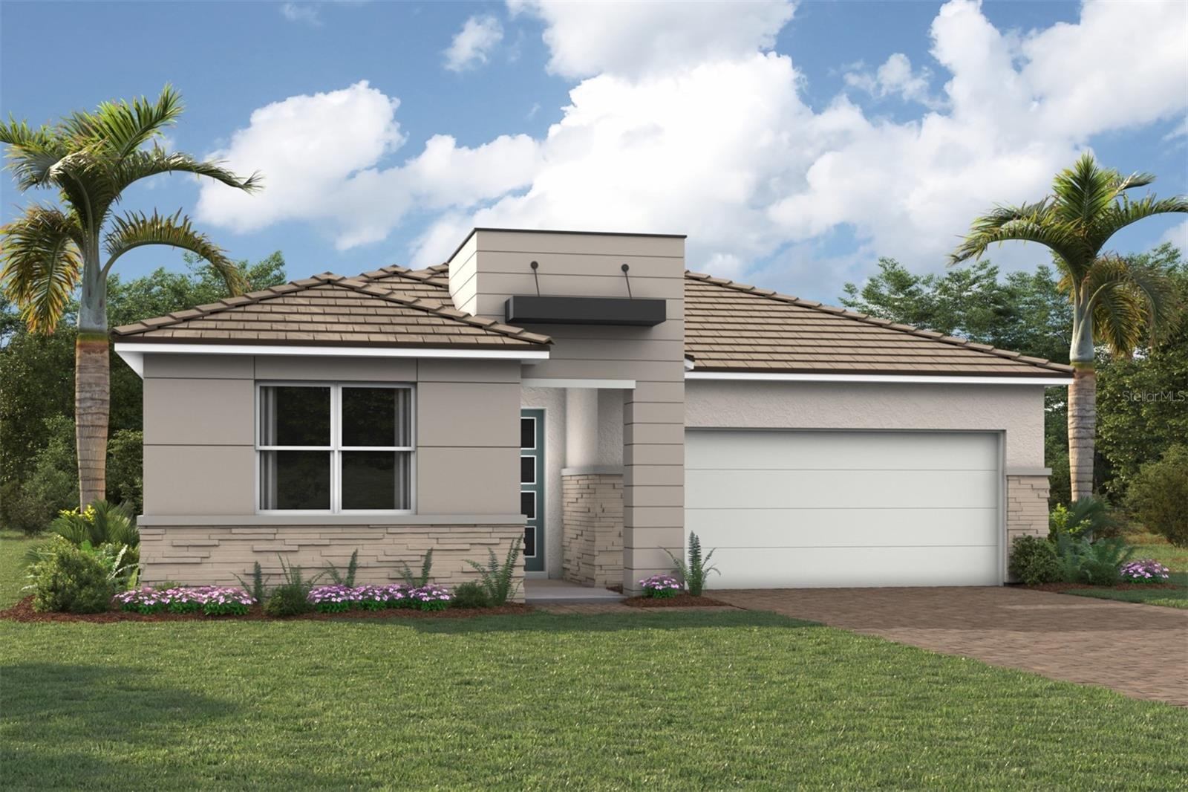
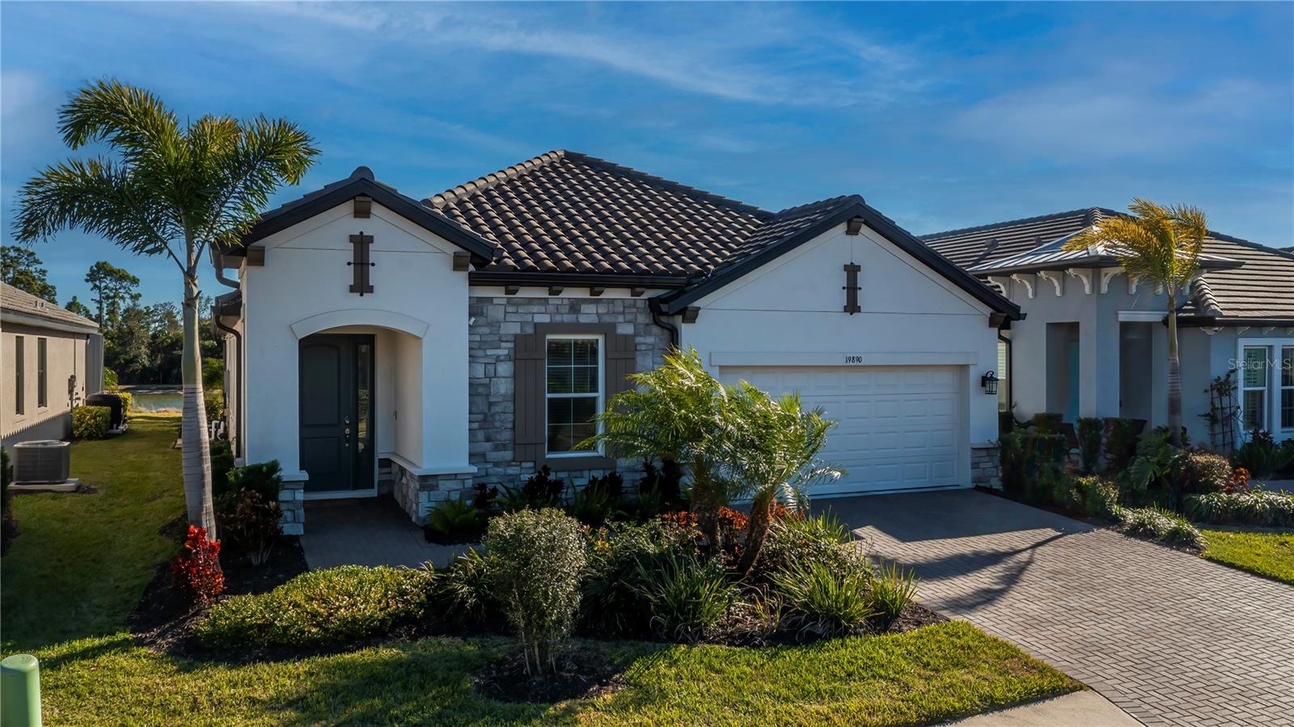
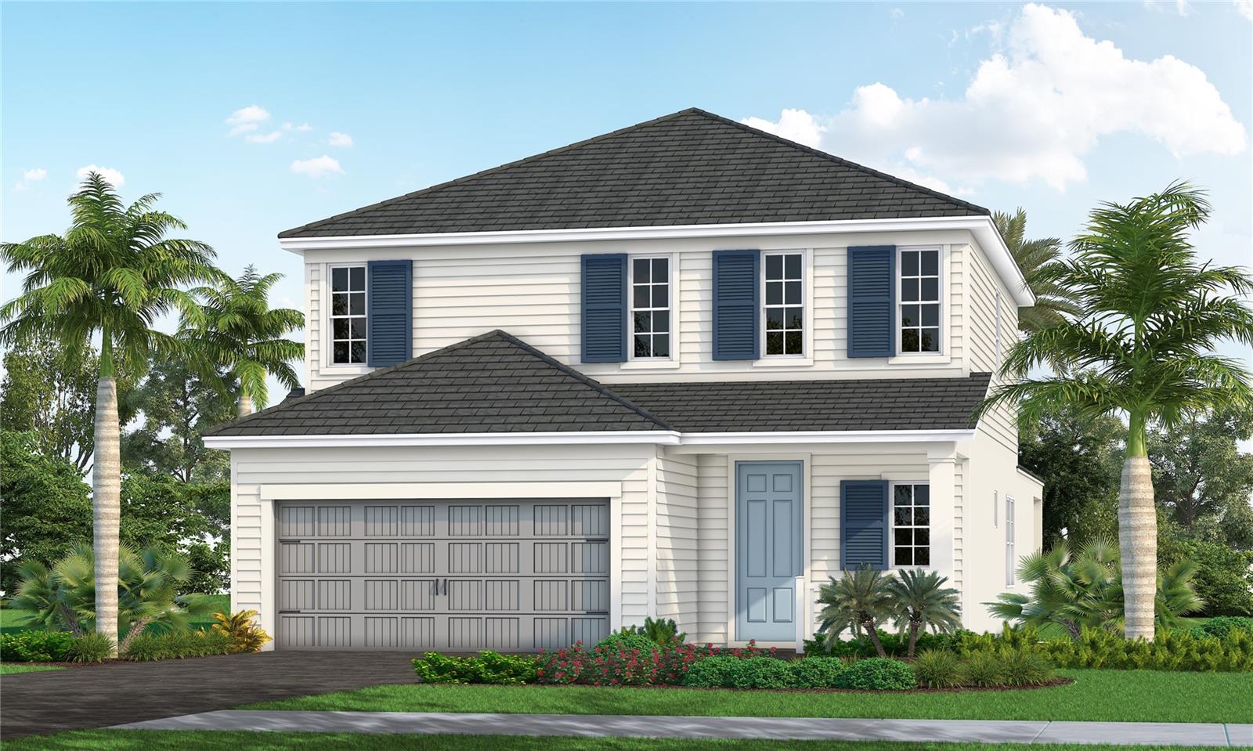
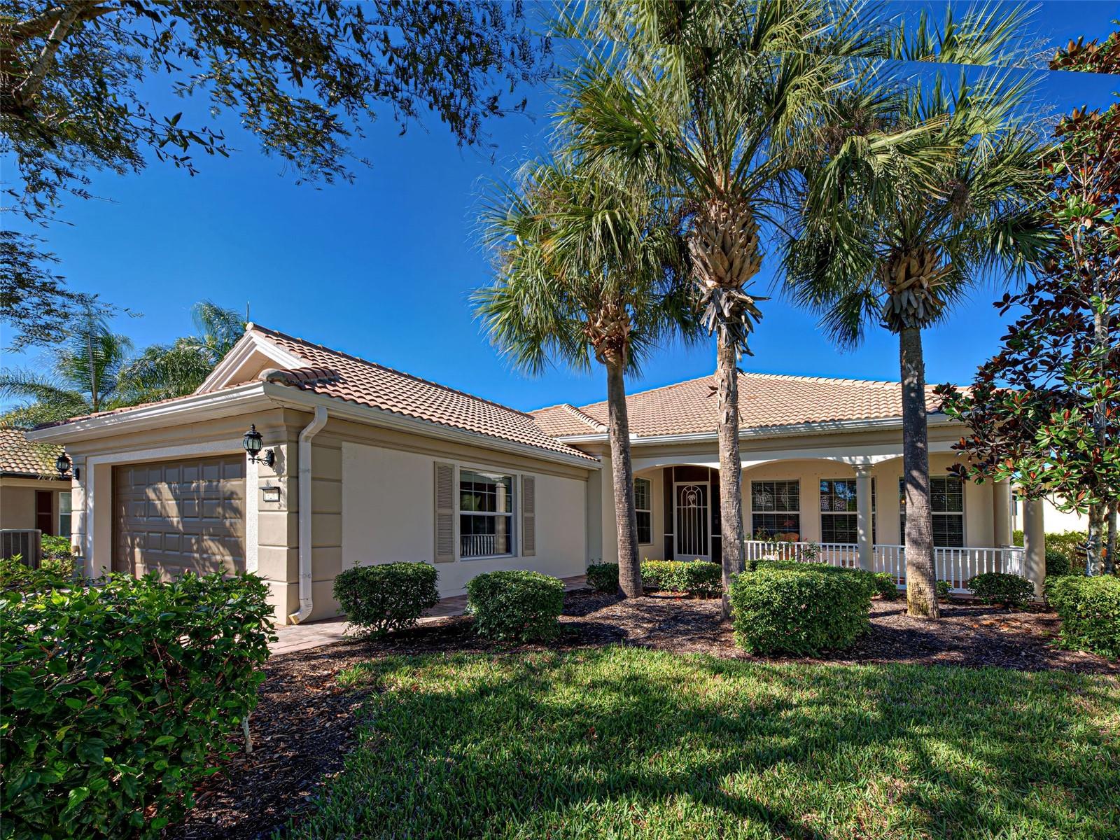
he Merigold in Brightmore is a masterclass in refined Florida living--where curated design, elevated finishes, and effortless comfort come together in a home that feels both modern and timeless.The Merigold by Mattamy Homes offers refined single-story living with an open, airy layout and beautifully curated Luxe Warm design selections. This home features impact windows, 8' interior doors, and stylish Bishop Shores LVP flooring throughout the main living areas. The gourmet kitchen impresses with Sonoma Maple Rye cabinetry, Carrara Breve quartz countertops, a Vesper 6x6 stacked backsplash, and a full Whirlpool stainless appliance suite.The owner's suite includes a spa-inspired bath with quartz countertops, dual rectangle sinks, and a fully tiled shower extending to the ceiling. Bath 2 features a recessed walk-in shower with upgraded tile. Additional highlights include a private study, screened lanai with pavers, pendant pre-wiring, and a complete laundry package. A beautifully finished, move-in-ready home in the desirable Brightmore community. Brightmore's 55+ active-adult enclave offers a resort-inspired lifestyle designed for comfort, connection, and everyday ease. Surrounded by the natural beauty of Wellen Park and North Port, this gated neighborhood blends elegant amenities with a warm, welcoming atmosphere where residents can truly live well.At the heart of the community is the resort-style clubhouse, a beautifully designed gathering space for social events, clubs, and activities. Outdoors, residents enjoy a heated pool with an expansive sun deck, perfect for morning laps or relaxing afternoons in the Florida sunshine. Pickleball courts, walking paths, and well-appointed fitness facilities support an active, wellness-focused lifestyle.Brightmore also offers pet-friendly spaces, maintenance-free living, and a full calendar of social clubs and planned activities, making it easy to build friendships and stay engaged. With its thoughtful design, peaceful surroundings, and vibrant community spirit, Brightmore delivers a refined yet relaxed way of life tailored to today's active adults.Photos, renderings and plans are for illustrative purposes only and should never be relied upon and may vary from the actual home. Pricing, dimensions and features can change at any time without notice or obligation. The photos may be from a furnished model home and not the home offered for sale.
Misc Info
Subdivision: Brightmore At Wellen Park
Annual Taxes: $4,041
Annual CDD Fee: $2,458
HOA Fee: $520
HOA Payments Due: Monthly
Age Restrictions: 1
Water Front: Pond
Water View: Pond
Lot Size: 0 to less than 1/4


Request the MLS data sheet for this property
Home Features
Appliances: Dishwasher, Disposal, Dryer, Electric Water Heater, Microwave, Range, Refrigerator, Washer
Flooring: Carpet, Tile
Air Conditioning: Central Air
Exterior: Rain Gutters, Sidewalk, Sliding Doors
Room Dimensions
Schools
- Elementary: Taylor Ranch Elementary
- High: Wellen Park High
- Map
- Walk Score
- Street View