- Home
- News
- Popular Property Categories
- Anna Maria Island Real Estate
- Bedroom Communities
- Bradenton Real Estate
- Charlotte Harbor Real Estate
- Downtown Sarasota Condos
- Ellenton Real Estate
- Englewood Real Estate
- Golf Community Real Estate
- Lakewood Ranch Real Estate
- Lido Key Condos
- Longboat Key Real Estate
- Luxury Real Estate
- New Homes for Sale
- Palmer Ranch Real Estate
- Palmetto Real Estate for Sale
- Parrish Real Estate
- Siesta Key Condos
- Siesta Key Homes and Land
- Venice Florida Real Estate
- West of the Trail
- Advanced Search Form
- Featured Listings
- Buyer or Seller?
- Our Company
- Featured Videos
- Login
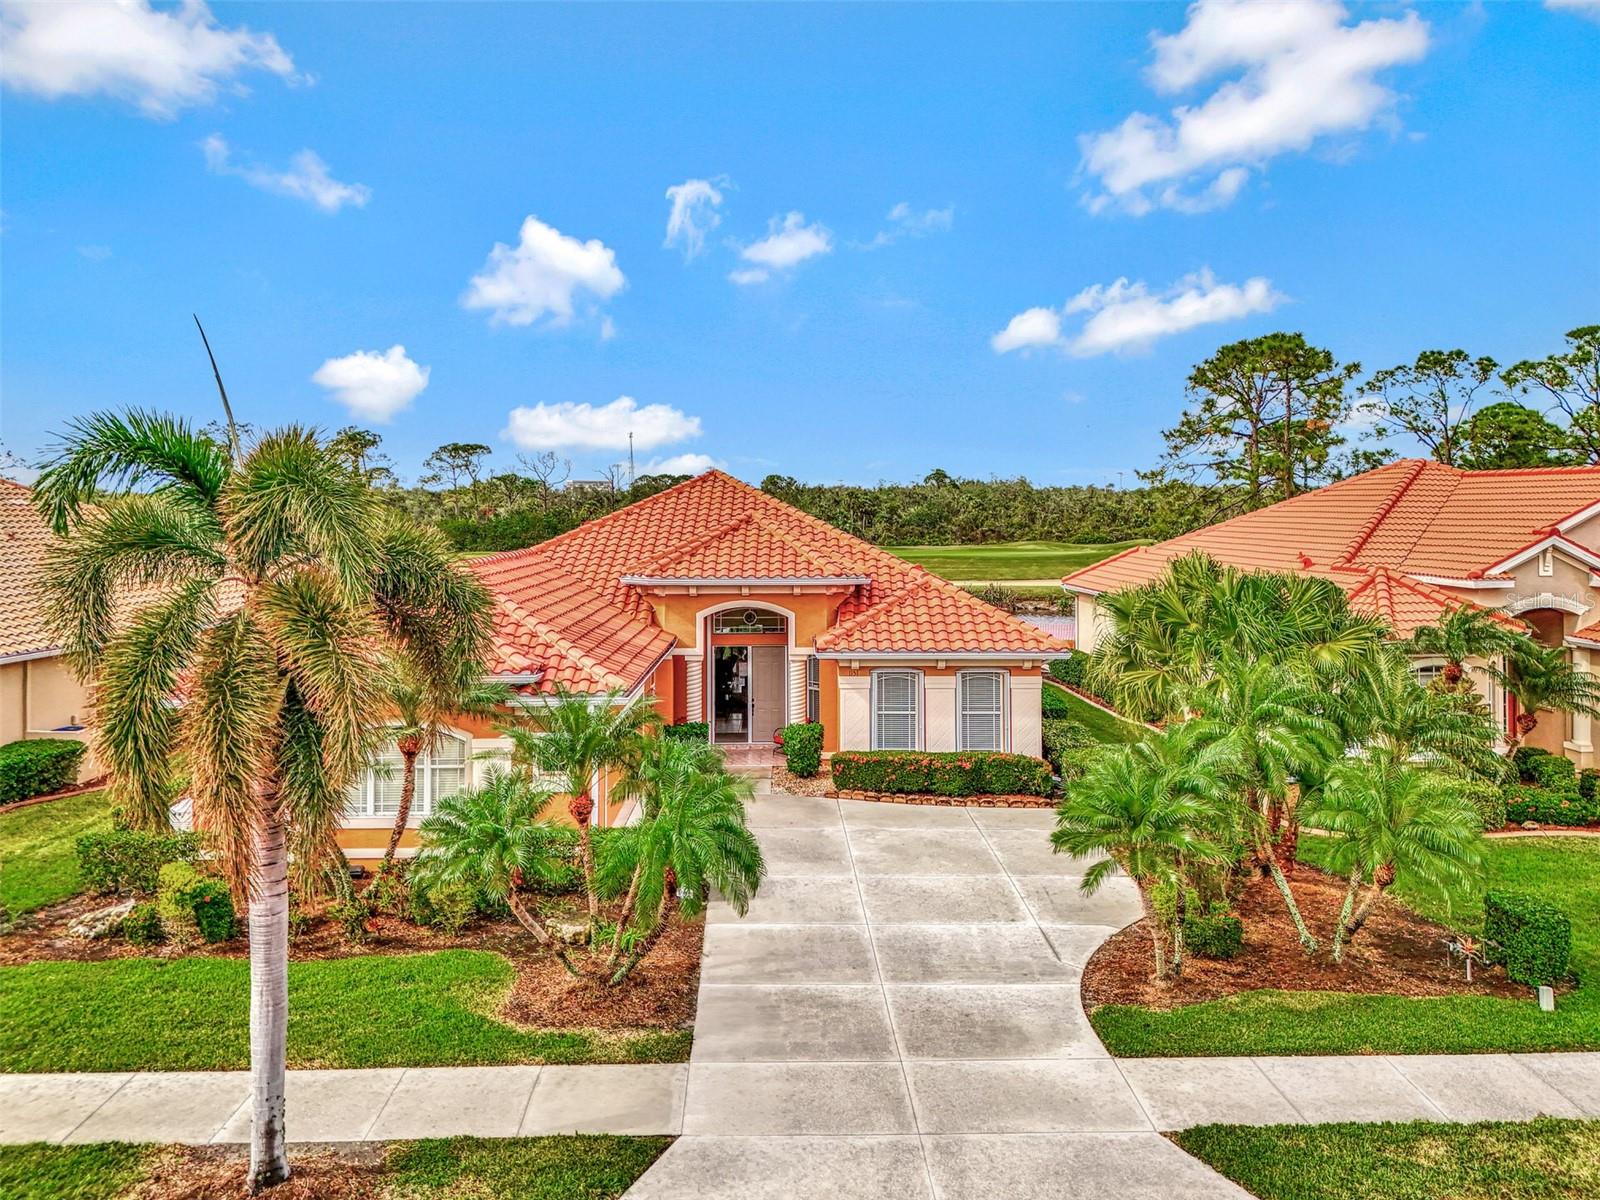
8323 Amendola Ave, North Port, Florida
List Price: $469,000
MLS Number:
TB8520113

- Status: Active
- Square Feet: 1741
- Bedrooms: 3
- Baths: 2
- Garage: 2
- City: NORTH PORT
- Zip Code: 34291
- Year Built: 2026
Welcome to your Florida dream home! This stunning semi-custom new construction offers 3 bedrooms, 2 bathrooms, plus a spacious den that can easily serve as a home office, guest room, or 4th bedroom. The thoughtfully designed open floor plan creates a bright and inviting living space, perfect for entertaining and everyday living. Designed with modern elegance and comfort in mind, this home features soaring high ceilings, luxury vinyl flooring throughout, impact-resistant windows and doors, quartz countertops, oversized custom cabinetry, designer lighting, and beautifully appointed bathrooms with today's most sought-after finishes. Step outside to your private backyard oasis featuring a sparkling pool, covered tiled lanai, extended paver deck, and a fully fenced backyard, providing privacy, security, and the perfect space for family gatherings, pets, and outdoor enjoyment. Additional highlights include a modern energy-efficient A/C system, a spacious 2-car garage, and premium craftsmanship throughout. Located in one of North Port's most desirable areas, this property is NOT in a flood zone and has NO HOA or CDD fees. Conveniently situated near I-75, shopping, restaurants, medical facilities, Warm Mineral Springs, parks, and everything Southwest Florida has to share. Whether you're searching for your forever home, a seasonal retreat, or an investment opportunity, this exceptional property offers the perfect combination of luxury, comfort, and location. Enjoy the peace and tranquility of Florida living while being just minutes from all the conveniences you need. Schedule your private showing today and discover the lifestyle you've been dreaming of.
Misc Info
Subdivision: Port Charlotte Sub 26
Annual Taxes: $672
Age Restrictions: 1
Lot Size: 0 to less than 1/4


Request the MLS data sheet for this property
Home Features
Appliances: Dishwasher, Electric Water Heater, Microwave
Flooring: Luxury Vinyl
Air Conditioning: Central Air
Exterior: Garden, Private Entrance, Private Yard, Rain Gutters, Sliding Doors
Room Dimensions
- Map
- Walk Score
- Street View