- Home
- News
- Popular Property Categories
- Anna Maria Island Real Estate
- Bedroom Communities
- Bradenton Real Estate
- Charlotte Harbor Real Estate
- Downtown Sarasota Condos
- Ellenton Real Estate
- Englewood Real Estate
- Golf Community Real Estate
- Lakewood Ranch Real Estate
- Lido Key Condos
- Longboat Key Real Estate
- Luxury Real Estate
- New Homes for Sale
- Palmer Ranch Real Estate
- Palmetto Real Estate for Sale
- Parrish Real Estate
- Siesta Key Condos
- Siesta Key Homes and Land
- Venice Florida Real Estate
- West of the Trail
- Advanced Search Form
- Featured Listings
- Buyer or Seller?
- Our Company
- Featured Videos
- Login
9126 Royal River Cir, Parrish, Florida
List Price: $549,900
MLS Number:
TB8521458

- Status: Active
- DOM: 86 days
- Square Feet: 2660
- Bedrooms: 5
- Baths: 3
- Garage: 2
- City: PARRISH
- Zip Code: 34219
- Year Built: 2021
- HOA Fee: $110
- Payments Due: Annually
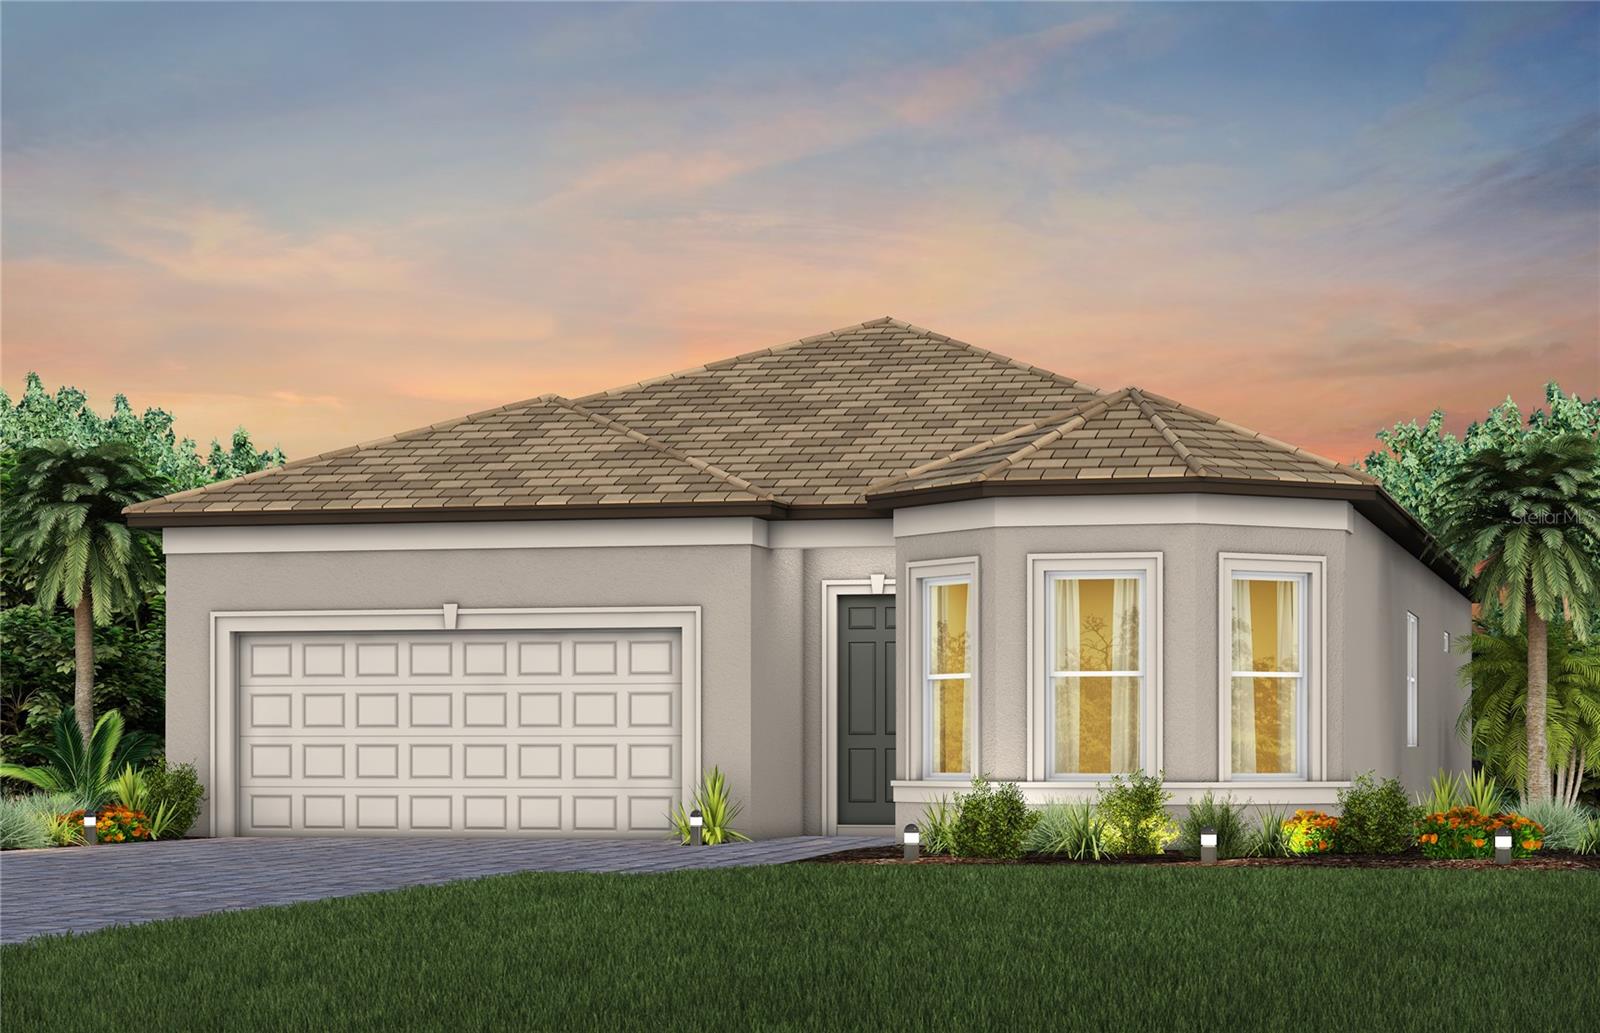
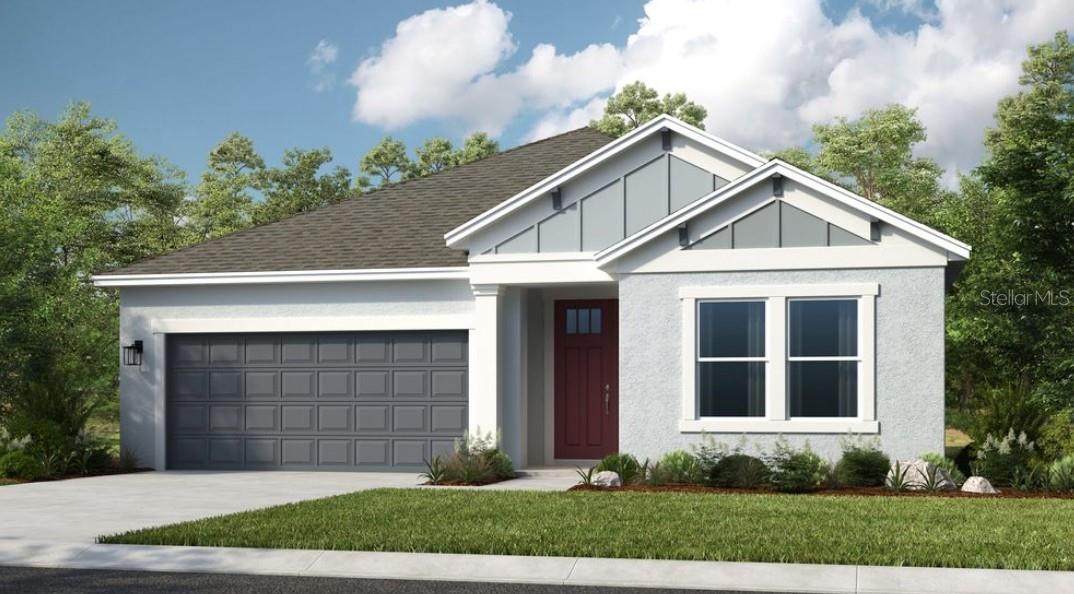
Entertainer's Dream Home! This beautifully updated open-concept home blends modern style with warm ranch-inspired charm. Take advantage of this 5 bedroom 3 bath home, why wait for a build when you can move in to a home featuring so many functional spaces for the growing family. The spacious kitchen features shaker cabinetry, stainless steel appliances, a large quartz island with seating and pendant lighting. A custom beverage bar with butcher block counters, wine refrigerator, and shelving creates the perfect area to make that drink. The bar features added cabinets for extra storage along with a built in wine fridge and beverage fridge creating the perfect space for entertaining. The inviting living area showcases a custom accent wall, the perfect seating area with abundant natural light. Thoughtfully designed with a palette of charcoal, and warm tones. This home offers the perfect balance of comfort, style, and functionality for everyday family living and hosting guests. You will find several customized features from built in bookshelves, to a master closet designed for function. Come enjoy a heated pool and spa that you can enjoy throughout the year with no back yard neighbors. With five bedrooms a living room and loft there is plenty of space for the whole family. When you are not enjoying your home you will find lots to do in the neighborhood, which features bike trails, pickleball courts, three club houses, soccer fields, a pump park along with a calendar of social events for everyone. Don't miss out on this move in ready one of a kind home.
Misc Info
Subdivision: North River Ranch Ph Ia-2
Annual Taxes: $5,114
HOA Fee: $110
HOA Payments Due: Annually
Water View: Pond
Water Access: Pond
Lot Size: 0 to less than 1/4


Request the MLS data sheet for this property
Home Features
Appliances: Bar Fridge, Built-In Oven, Convection Oven, Cooktop, Dishwasher, Disposal, Dryer, Exhaust Fan, Freezer, Ice Maker, Microwave, Refrigerator, Water Purifier
Flooring: Carpet, Ceramic Tile
Air Conditioning: Central Air
Exterior: Lighting, Private Entrance, Private Mailbox, Rain Gutters, Shade Shutter(s), Sidewalk
Garage Features: Driveway, Garage Door Opener
Room Dimensions
Schools
- Elementary: Barbara A. Harvey Element
- High: Parrish Community High
- Map
- Walk Score
- Street View