- Home
- News
- Popular Property Categories
- Anna Maria Island Real Estate
- Bedroom Communities
- Bradenton Real Estate
- Charlotte Harbor Real Estate
- Downtown Sarasota Condos
- Ellenton Real Estate
- Englewood Real Estate
- Golf Community Real Estate
- Lakewood Ranch Real Estate
- Lido Key Condos
- Longboat Key Real Estate
- Luxury Real Estate
- New Homes for Sale
- Palmer Ranch Real Estate
- Palmetto Real Estate for Sale
- Parrish Real Estate
- Siesta Key Condos
- Siesta Key Homes and Land
- Venice Florida Real Estate
- West of the Trail
- Advanced Search Form
- Featured Listings
- Buyer or Seller?
- Our Company
- Featured Videos
- Login
5676 Pipers Waite #56, Sarasota, Florida
List Price: $515,000
MLS Number:
TB8523365

- Status: Active
- DOM: 66 days
- Square Feet: 2362
- Bedrooms: 3
- Baths: 2
- Garage: 2
- City: SARASOTA
- Zip Code: 34235
- Year Built: 1986
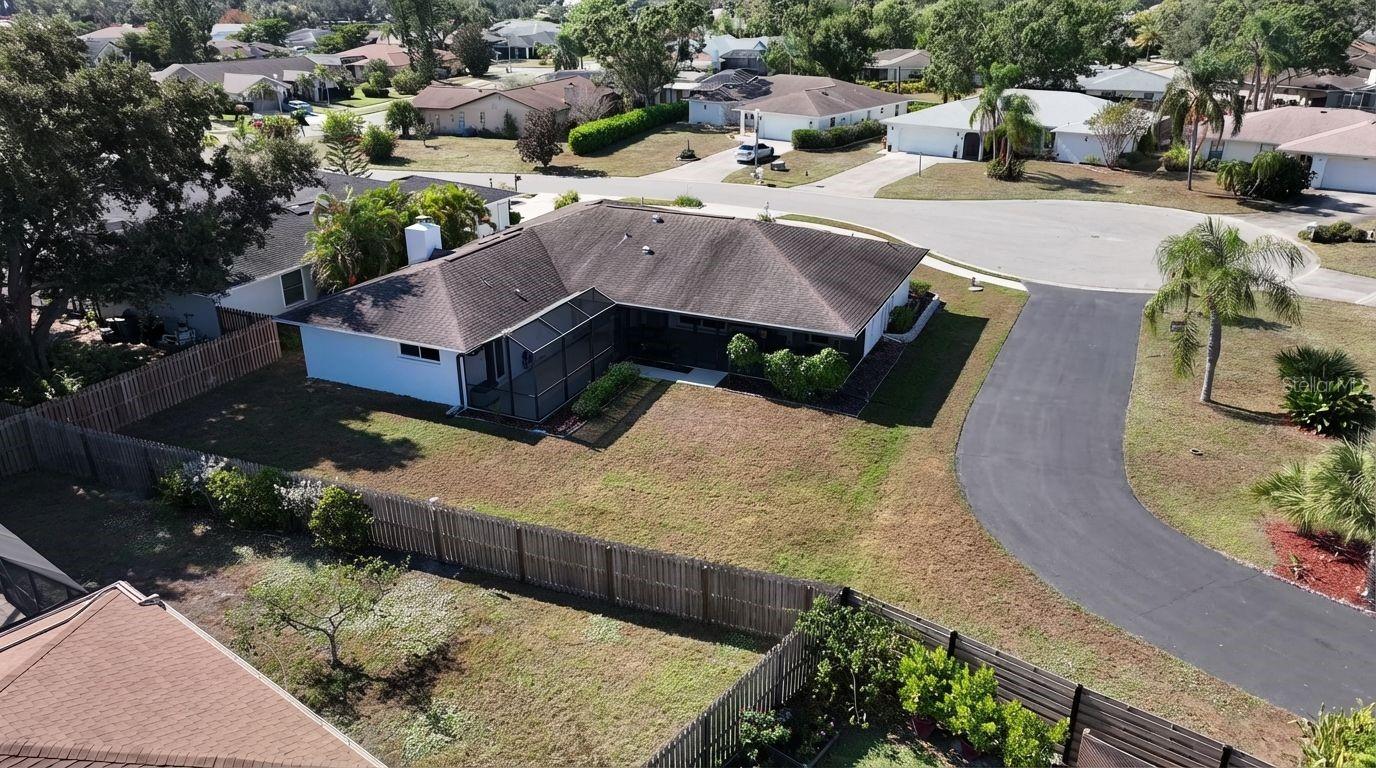
***Uniquely positioned within Pipers Waite, this villa enjoys an exceptionally large and private side yard--the only setting of its kind among the community's 57 residences--together with a beautiful long pond view from the rear of the home***You are absolutely going to love this elegantly updated villa in the highly sought-after Pipers Waite neighborhood at The Meadows! From the moment you step through your private courtyard, the home welcomes you with spectacular volume ceilings, an abundance of natural light, and gorgeous new flooring throughout--including premium vinyl plank that leads into a custom dream kitchen sporting a newer stove and double oven, and Corian Countertops. You will have total peace of mind knowing the home has been meticulously maintained, featuring a complete re-plumb in 2025, a new water heater, an updated primary shower, and handy generator hookups. But the real showstopper is the incredible outdoor setting; the ultra-private Florida room offers a front-row seat to peaceful pond views and a fantastic daily parade of local wildlife, from elegant spoonbills to the occasional alligator. Step outside, and you're just a block away from a heated pool and spa, all nestled within a 1,650-acre park-like oasis packed with fitness facilities, pickleball & tennis courts, and miles of gorgeous walking and biking trails. It truly offers the ultimate resort lifestyle, managing to feel completely serene and tucked away while remaining just minutes from world-class shopping at the UTC Mall, fabulous dining, and the vibrant heart of downtown Sarasota.
Misc Info
Subdivision: Pipers Waite
Annual Taxes: $5,253
Water View: Lake


Request the MLS data sheet for this property
Home Features
Appliances: Dishwasher, Disposal, Electric Water Heater, Microwave, Range, Refrigerator
Flooring: Luxury Vinyl, Marble, Wood
Fireplace: Living Room
Air Conditioning: Central Air
Exterior: Courtyard, Hurricane Shutters, Lighting, Private Entrance, Rain Gutters, Tennis Court(s)
Garage Features: Covered, Driveway
Room Dimensions
Schools
- Elementary: Gocio Elementary
- High: Booker High
- Map
- Walk Score
- Street View