- Home
- News
- Popular Property Categories
- Anna Maria Island Real Estate
- Bedroom Communities
- Bradenton Real Estate
- Charlotte Harbor Real Estate
- Downtown Sarasota Condos
- Ellenton Real Estate
- Englewood Real Estate
- Golf Community Real Estate
- Lakewood Ranch Real Estate
- Lido Key Condos
- Longboat Key Real Estate
- Luxury Real Estate
- New Homes for Sale
- Palmer Ranch Real Estate
- Palmetto Real Estate for Sale
- Parrish Real Estate
- Siesta Key Condos
- Siesta Key Homes and Land
- Venice Florida Real Estate
- West of the Trail
- Advanced Search Form
- Featured Listings
- Buyer or Seller?
- Our Company
- Featured Videos
- Login
4068 Wilshire Cir E #145, Sarasota, Florida
List Price: $285,000
MLS Number:
TB8524010

- Status: Active
- DOM: 43 days
- Square Feet: 1720
- Bedrooms: 2
- Baths: 2
- Garage: 2
- City: SARASOTA
- Zip Code: 34238
- Year Built: 1988
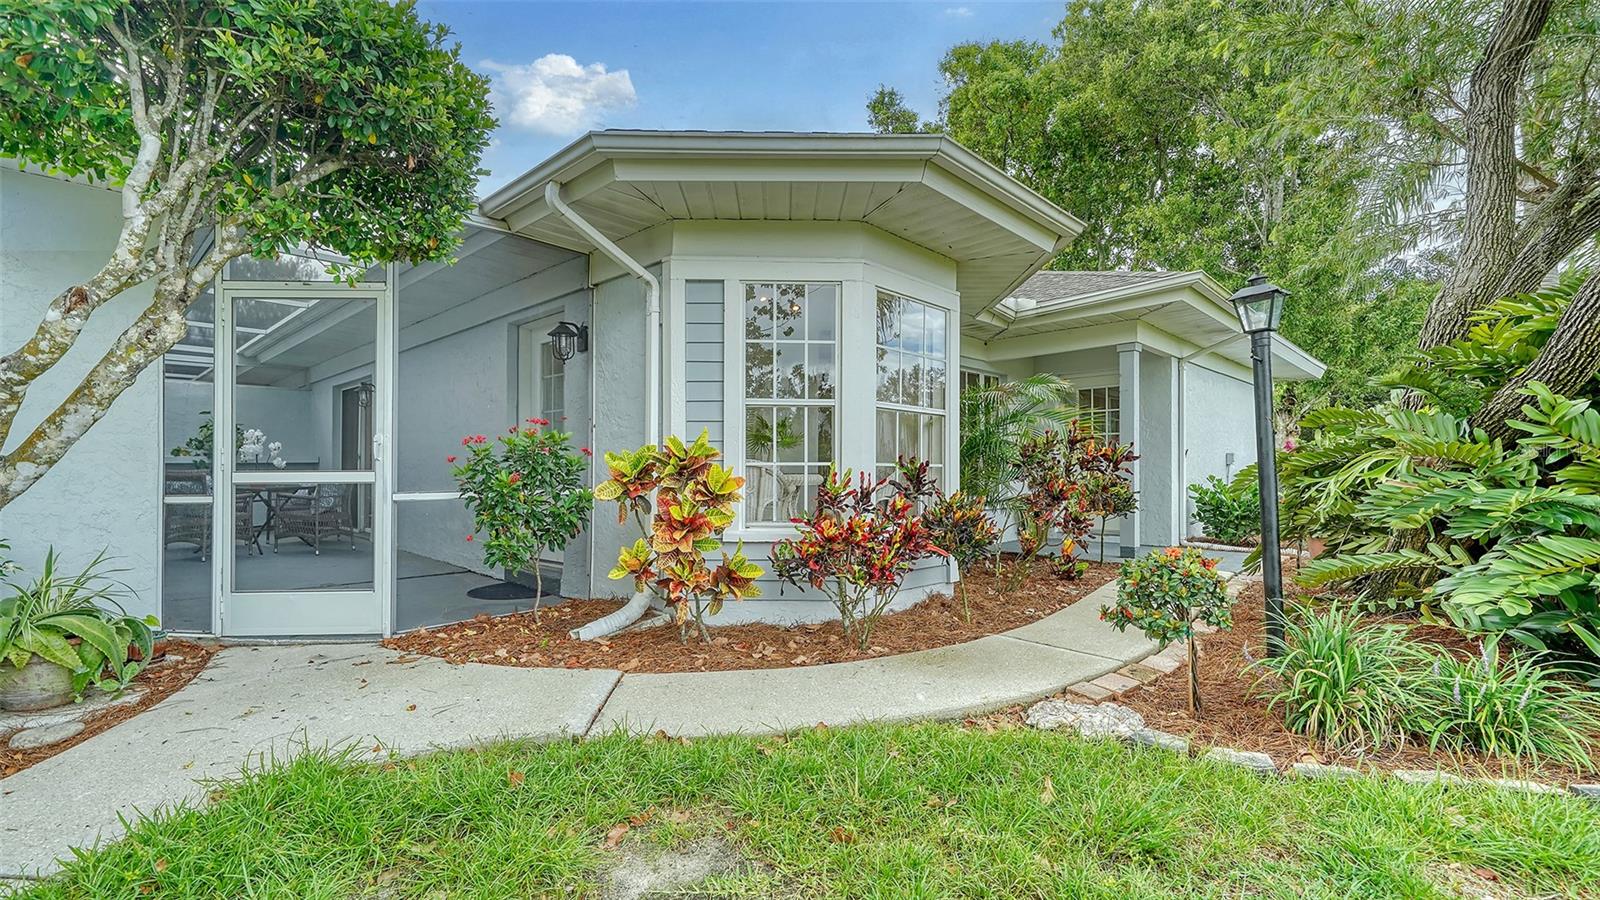
Welcome home to this spacious end-unit villa nestled in a peaceful, park-like setting within one of Sarasota's desirable 55+ communities. Offering 2 generously sized bedrooms, 2 full bathrooms, and a 2-car garage, this home features an open and airy layout filled with natural light. The expansive living and dining area is highlighted by two skylights and picturesque views of the lush green space beyond.The eat-in kitchen offers abundant cabinetry, a pantry, stainless steel appliances, and plenty of room for casual dining. A glass-enclosed lanai provides the perfect space for a home office, reading nook, or relaxing while enjoying the tranquil surroundings.The spacious primary suite features a walk-in closet, private access to the lanai, and an oversized en-suite bath complete with dual vanities, a soaking tub, separate shower, and generous storage. The guest bedroom also includes its own walk-in closet and is conveniently located near the second full bath. Additional highlights include a separate laundry room with washer and dryer and exceptional closet and storage space throughout.Bring your personal style and make this villa your own while enjoying an active, maintenance-free lifestyle. Community amenities include a heated pool, clubhouse, tennis and pickleball courts, along with a full calendar of social activities. Ideally located in the heart of Sarasota, you're just minutes from shopping, dining, medical facilities, cultural attractions, and houses of worship. This is Florida living at its best!
Misc Info
Subdivision: Lakeshore Village
Annual Taxes: $3,936
Age Restrictions: 1
Lot Size: Non-Applicable


Request the MLS data sheet for this property
Home Features
Appliances: Dishwasher, Disposal, Dryer, Electric Water Heater, Microwave, Range, Refrigerator, Washer
Flooring: Carpet, Ceramic Tile
Air Conditioning: Central Air
Exterior: Private Mailbox, Rain Gutters, Sliding Doors
Room Dimensions
Schools
- Elementary: Gulf Gate Elementary
- High: Riverview High
- Map
- Walk Score
- Street View