- Home
- News
- Popular Property Categories
- Anna Maria Island Real Estate
- Bedroom Communities
- Bradenton Real Estate
- Charlotte Harbor Real Estate
- Downtown Sarasota Condos
- Ellenton Real Estate
- Englewood Real Estate
- Golf Community Real Estate
- Lakewood Ranch Real Estate
- Lido Key Condos
- Longboat Key Real Estate
- Luxury Real Estate
- New Homes for Sale
- Palmer Ranch Real Estate
- Palmetto Real Estate for Sale
- Parrish Real Estate
- Siesta Key Condos
- Siesta Key Homes and Land
- Venice Florida Real Estate
- West of the Trail
- Advanced Search Form
- Featured Listings
- Buyer or Seller?
- Our Company
- Featured Videos
- Login
8255 Golden Beach Ct, Parrish, Florida
List Price: $754,990
MLS Number:
TB8526019

- Status: Active
- DOM: 69 days
- Square Feet: 3174
- Bedrooms: 3
- Baths: 3
- Garage: 3
- City: PARRISH
- Zip Code: 34219
- Year Built: 2024
- HOA Fee: $100
- Payments Due: Monthly
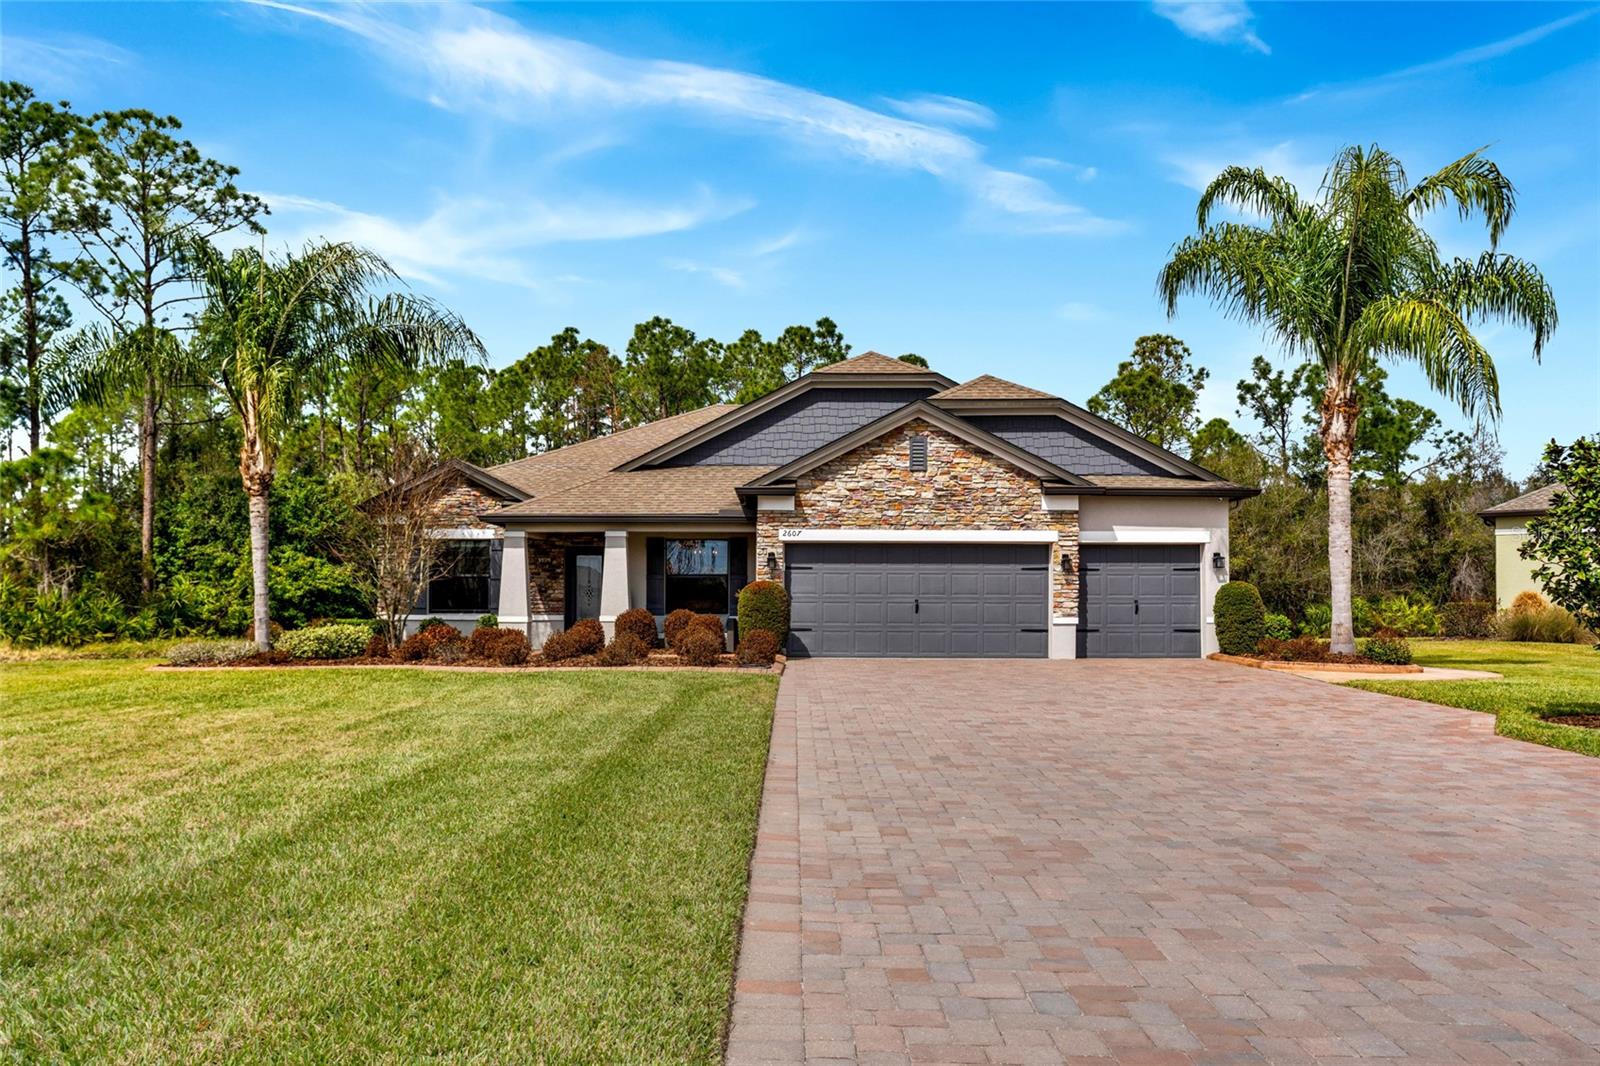
Virtually Staged. **OFFERING UP TO $20K IN CLOSING COST ASSISTANCE**SEE SALES CONSULTANT FOR MORE INFORMATION Welcome to 8255 Golden Beach Court in Parrish, FL, a beautifully designed one-story Sabal home in the desirable Seaire master-planned community. This modern residence combines elegance with functionality, offering scenic wetland views from the covered lanai in the backyard--ideal for unwinding or hosting gatherings. Inside, you'll discover a thoughtfully designed space with tile flooring throughout the living room and kitchen. The kitchen shines with gray cabinets and granite countertops, creating a sleek and functional heart of the home. The dining room is brightened by an upgraded window package, allowing natural light to flood the area. The primary bedroom suite features an upgraded window package for added brightness and privacy, while the primary bathroom exudes luxury with floor-to-ceiling tile in the shower and quartz countertops paired with upgraded cabinetry. Additional living spaces include two secondary bedrooms, a dedicated office for productivity or remote work, and a bonus family room for extra entertainment or recreation. The home also offers ample storage and convenience with a three-car garage, making it perfect for modern living in a vibrant community.
Misc Info
Subdivision: Seaire
Annual Taxes: $7,132
Annual CDD Fee: $5,351
HOA Fee: $100
HOA Payments Due: Monthly
Water View: Pond
Lot Size: 0 to less than 1/4


Request the MLS data sheet for this property
Home Features
Appliances: Built-In Oven, Cooktop, Dishwasher, Disposal, Electric Water Heater, Microwave
Flooring: Carpet, Tile
Air Conditioning: Central Air, Zoned
Exterior: Hurricane Shutters, Lighting, Sidewalk, Sprinkler Metered
Garage Features: Driveway, Garage Door Opener
Room Dimensions
Schools
- Elementary: Barbara A. Harvey Element
- High: Palmetto High
- Map
- Walk Score
- Street View