- Home
- News
- Popular Property Categories
- Anna Maria Island Real Estate
- Bedroom Communities
- Bradenton Real Estate
- Charlotte Harbor Real Estate
- Downtown Sarasota Condos
- Ellenton Real Estate
- Englewood Real Estate
- Golf Community Real Estate
- Lakewood Ranch Real Estate
- Lido Key Condos
- Longboat Key Real Estate
- Luxury Real Estate
- New Homes for Sale
- Palmer Ranch Real Estate
- Palmetto Real Estate for Sale
- Parrish Real Estate
- Siesta Key Condos
- Siesta Key Homes and Land
- Venice Florida Real Estate
- West of the Trail
- Advanced Search Form
- Featured Listings
- Buyer or Seller?
- Our Company
- Featured Videos
- Login
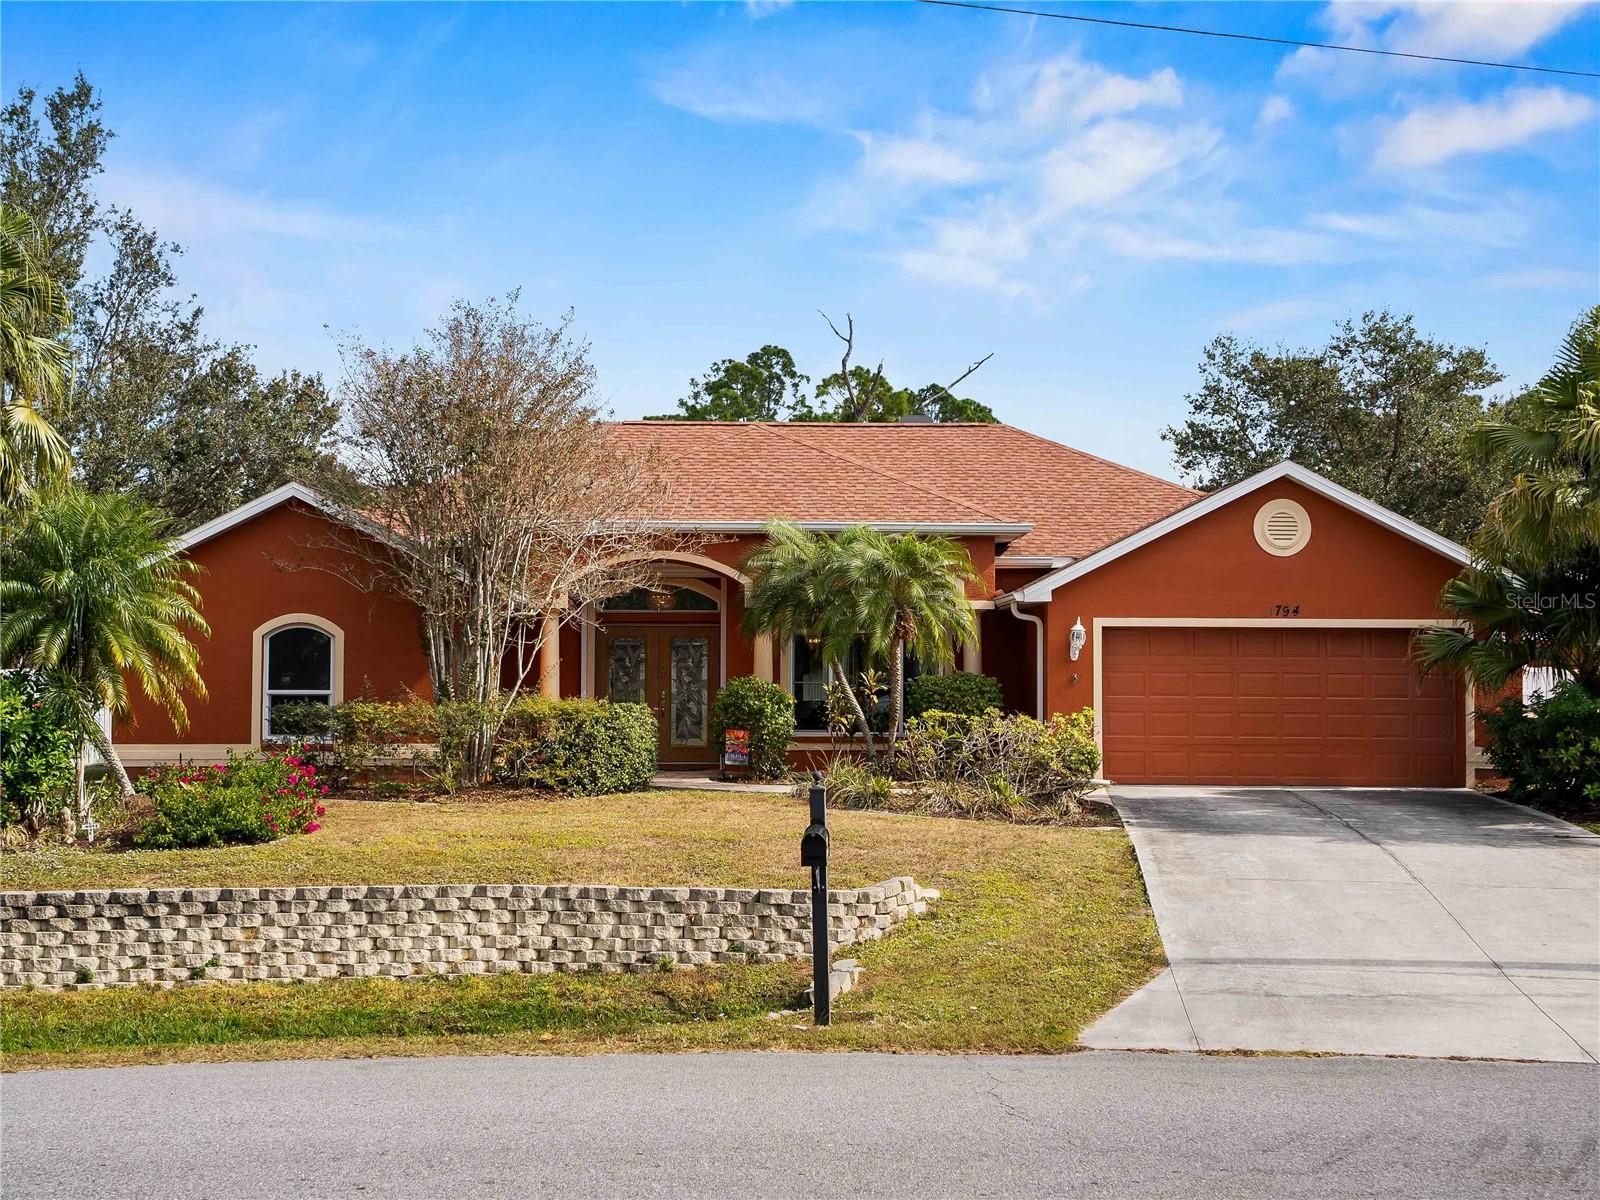
4048 Clearfield St, North Port, Florida
List Price: $460,000
MLS Number:
TB8526714

- Status: Active
- DOM: 51 days
- Square Feet: 1742
- Bedrooms: 3
- Baths: 2
- Garage: 2
- City: NORTH PORT
- Zip Code: 34286
- Year Built: 2026
Virtually Staged. Discover this beautiful home with no HOA and located outside the flood zone, offering the perfect blend of modern design, comfort, and functionality. The open-concept layout seamlessly connects the living room, dining area, and a stunning kitchen featuring a spacious center island, contemporary cabinetry, stylish pendant lighting, and high-quality finishes--perfect for everyday living and entertaining. Soaring ceilings create an airy, light-filled atmosphere, while wood-look flooring adds warmth and elegance throughout the home. This residence offers 3 bedrooms, 2 bathrooms, a spacious primary suite with a walk-in closet and private en-suite bathroom, a covered lanai, and a 2-car garage. A wonderful opportunity to own a beautifully designed home that combines style, comfort, and peace of mind.
Misc Info
Subdivision: Port Charlotte Sub 25
Annual Taxes: $780
Lot Size: 0 to less than 1/4


Request the MLS data sheet for this property
Home Features
Appliances: Dishwasher, Microwave, Range, Range Hood, Refrigerator
Flooring: Other
Air Conditioning: Central Air
Exterior: Private Yard
Room Dimensions
- Map
- Walk Score
- Street View