- Home
- News
- Popular Property Categories
- Anna Maria Island Real Estate
- Bedroom Communities
- Bradenton Real Estate
- Charlotte Harbor Real Estate
- Downtown Sarasota Condos
- Ellenton Real Estate
- Englewood Real Estate
- Golf Community Real Estate
- Lakewood Ranch Real Estate
- Lido Key Condos
- Longboat Key Real Estate
- Luxury Real Estate
- New Homes for Sale
- Palmer Ranch Real Estate
- Palmetto Real Estate for Sale
- Parrish Real Estate
- Siesta Key Condos
- Siesta Key Homes and Land
- Venice Florida Real Estate
- West of the Trail
- Advanced Search Form
- Featured Listings
- Buyer or Seller?
- Our Company
- Featured Videos
- Login
611 Leona Ave, Ellenton, Florida
List Price: $499,000
MLS Number:
TB8526890

- Status: Active
- DOM: 9 days
- Square Feet: 1514
- Bedrooms: 3
- Baths: 2
- Half Baths: 1
- Garage: 2
- City: ELLENTON
- Zip Code: 34222
- Year Built: 1976
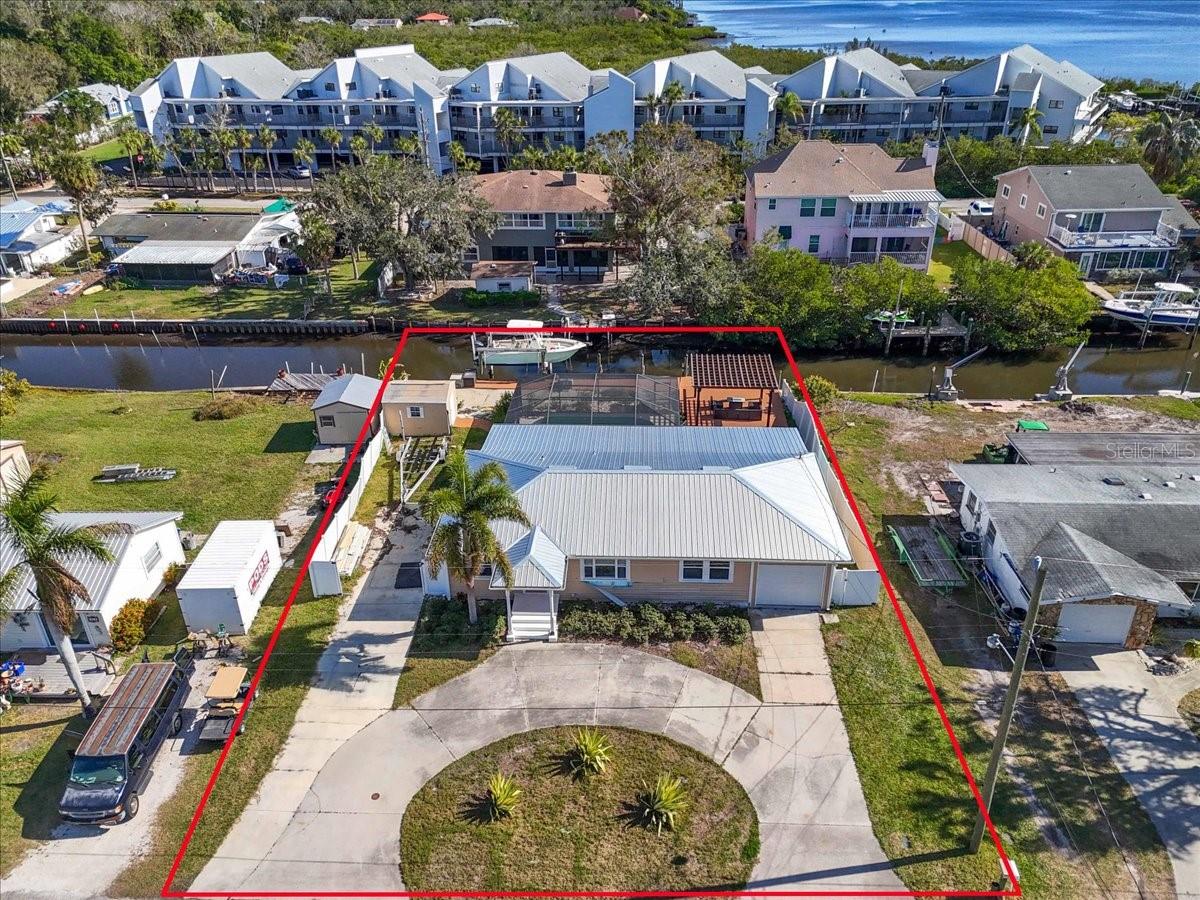
Short Sale. Experience the best of Florida waterfront living in this beautifully maintained 3-bedroom, 2.5-bath home offering 1,514 square feet on a peaceful canal with quick access to the Manatee River and open waters beyond. Whether you enjoy boating, fishing, kayaking, or simply relaxing by the water, this property offers the ideal setting for an active coastal lifestyle.Inside, you'll find an inviting open-concept floor plan where the kitchen, dining, and living areas flow seamlessly together, creating a bright and spacious gathering space. The kitchen features quartz countertops, a dedicated coffee bar, and ample cabinetry for storage. Large sliding glass doors open to the screened lanai, providing the perfect place to enjoy your morning coffee while overlooking tranquil canal views.The spacious primary suite offers double closets, while generous storage can be found throughout the home and inside the oversized two-car garage. Hurricane-impact windows and doors provide added peace of mind, and the vinyl privacy fence helps create a comfortable outdoor retreat. A storage shed offers additional room for tools and recreational equipment.Water enthusiasts will appreciate the private canal frontage with quick access to open water, while the public boat ramp is located just 1.5 miles away for added convenience. Ideally situated near shopping, restaurants, major highways, and everyday conveniences, this waterfront home offers the perfect blend of comfort, functionality, and Florida lifestyle. Schedule your private showing today.
Misc Info
Subdivision: Leffingwells Sub
Annual Taxes: $6,464
Water Front: Canal - Saltwater
Water View: Canal
Water Access: Canal - Saltwater
Lot Size: 0 to less than 1/4


Request the MLS data sheet for this property
Home Features
Appliances: Dishwasher, Dryer, Range, Refrigerator, Washer
Flooring: Laminate
Air Conditioning: Central Air
Exterior: Sliding Doors
Room Dimensions
- Map
- Walk Score
- Street View