- Home
- News
- Popular Property Categories
- Anna Maria Island Real Estate
- Bedroom Communities
- Bradenton Real Estate
- Charlotte Harbor Real Estate
- Downtown Sarasota Condos
- Ellenton Real Estate
- Englewood Real Estate
- Golf Community Real Estate
- Lakewood Ranch Real Estate
- Lido Key Condos
- Longboat Key Real Estate
- Luxury Real Estate
- New Homes for Sale
- Palmer Ranch Real Estate
- Palmetto Real Estate for Sale
- Parrish Real Estate
- Siesta Key Condos
- Siesta Key Homes and Land
- Venice Florida Real Estate
- West of the Trail
- Advanced Search Form
- Featured Listings
- Buyer or Seller?
- Our Company
- Featured Videos
- Login
9860 Last Light Gln, Parrish, Florida
List Price: $365,000
MLS Number:
TB8526948

- Status: Active
- DOM: 37 days
- Square Feet: 1519
- Bedrooms: 3
- Baths: 2
- Garage: 2
- City: PARRISH
- Zip Code: 34219
- Year Built: 2025
- HOA Fee: $465
- Payments Due: Annually
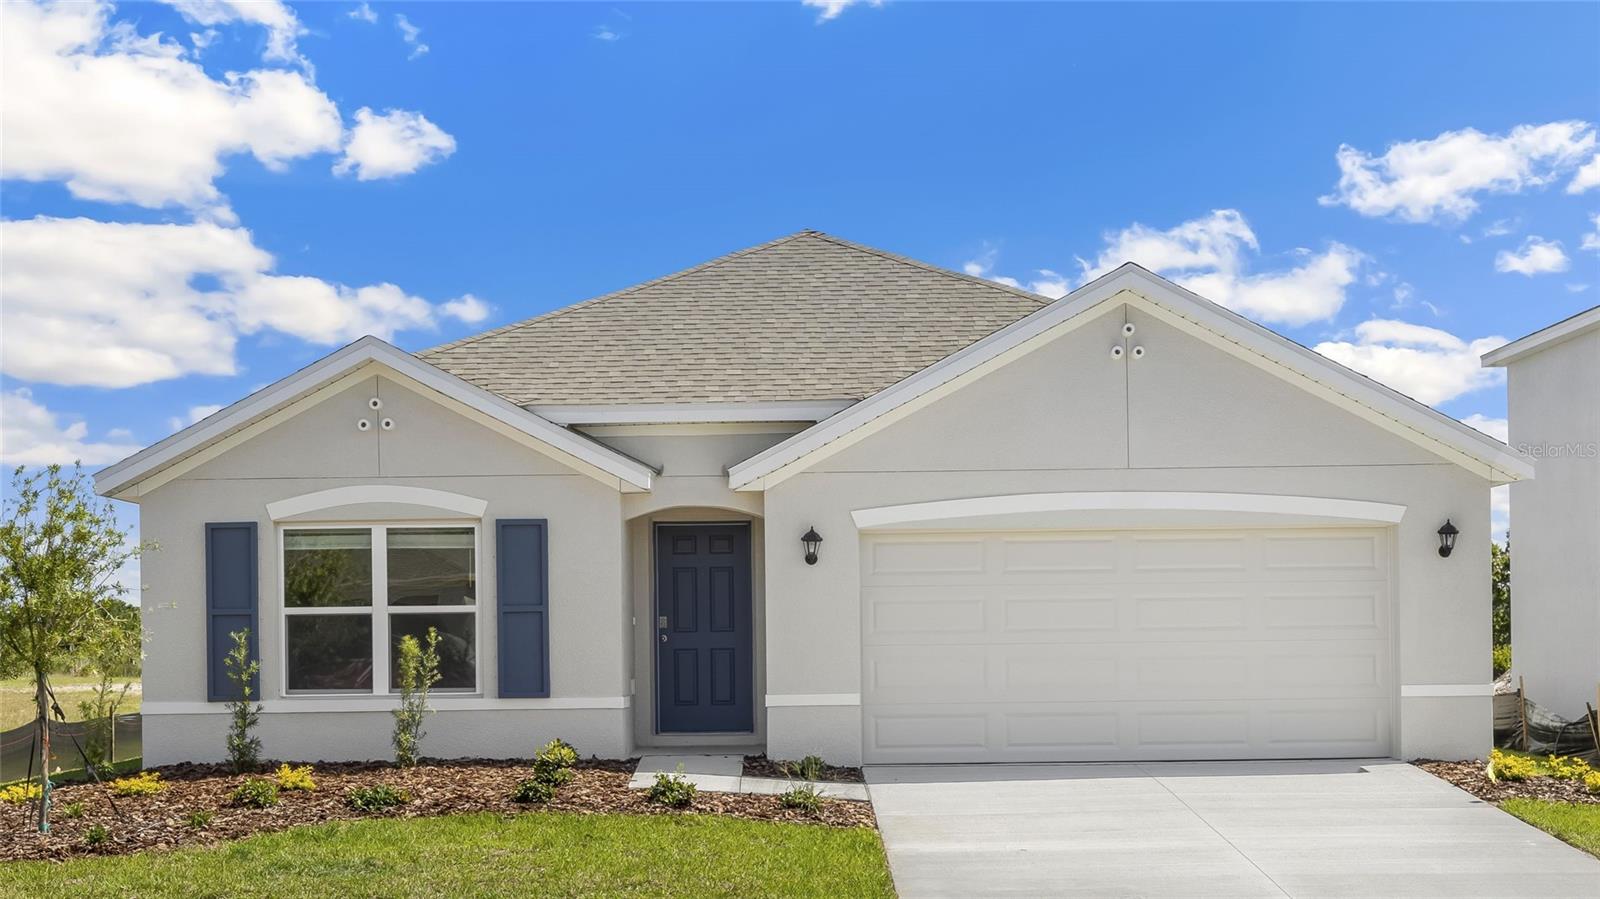
A rare find among cookie-cutter new construction: premium views, structural upgrades, an updated floorplan, and thoughtful design. One of only two homes in Summerwoods offering both tranquil waterfront and conservation views (you'll NEVER have rear neighbors). This 3-bedroom, 2-bath, 2-car garage residence delivers exceptional privacy and nearly $50,000 in substantial updates. The open-concept floor plan features a spacious kitchen with quartz countertops, a large island, and premium quiet GE Profile appliances overlooking the living and dining areas. Enjoy Florida living year-round from the screened lanai and extended patio, complete with a powder-coated metal fenced-in backyard. Additional upgrades include a screened front patio, NEW water softener, designer lighting, upgraded closet systems, tray ceilings, NEW gutters, and more. This immaculate block construction home in a non-flood zone will provide peace of mind for years to come.Summerwoods offers resort-style amenities including a pool, fitness center, playground, dog park, and scenic walking trails for just $466/year. This wonderfully kept home is just minutes from I-75, Lakewood Ranch, HomeGoods, Lowes, Publix and just 30min from Downtown St Pete and the best beaches in the country.
Misc Info
Subdivision: Summerwoods
Annual Taxes: $828
Annual CDD Fee: $3,040
HOA Fee: $465
HOA Payments Due: Annually
Water View: Pond
Lot Size: 0 to less than 1/4


Request the MLS data sheet for this property
Home Features
Appliances: Dishwasher, Disposal, Dryer, Electric Water Heater, Microwave, Range, Refrigerator, Washer, Water Softener
Flooring: Carpet, Tile
Air Conditioning: Central Air
Exterior: Rain Gutters, Sidewalk
Room Dimensions
Schools
- Elementary: Barbara A. Harvey Element
- High: Parrish Community High
- Map
- Walk Score
- Street View