- Home
- News
- Popular Property Categories
- Anna Maria Island Real Estate
- Bedroom Communities
- Bradenton Real Estate
- Charlotte Harbor Real Estate
- Downtown Sarasota Condos
- Ellenton Real Estate
- Englewood Real Estate
- Golf Community Real Estate
- Lakewood Ranch Real Estate
- Lido Key Condos
- Longboat Key Real Estate
- Luxury Real Estate
- New Homes for Sale
- Palmer Ranch Real Estate
- Palmetto Real Estate for Sale
- Parrish Real Estate
- Siesta Key Condos
- Siesta Key Homes and Land
- Venice Florida Real Estate
- West of the Trail
- Advanced Search Form
- Featured Listings
- Buyer or Seller?
- Our Company
- Featured Videos
- Login
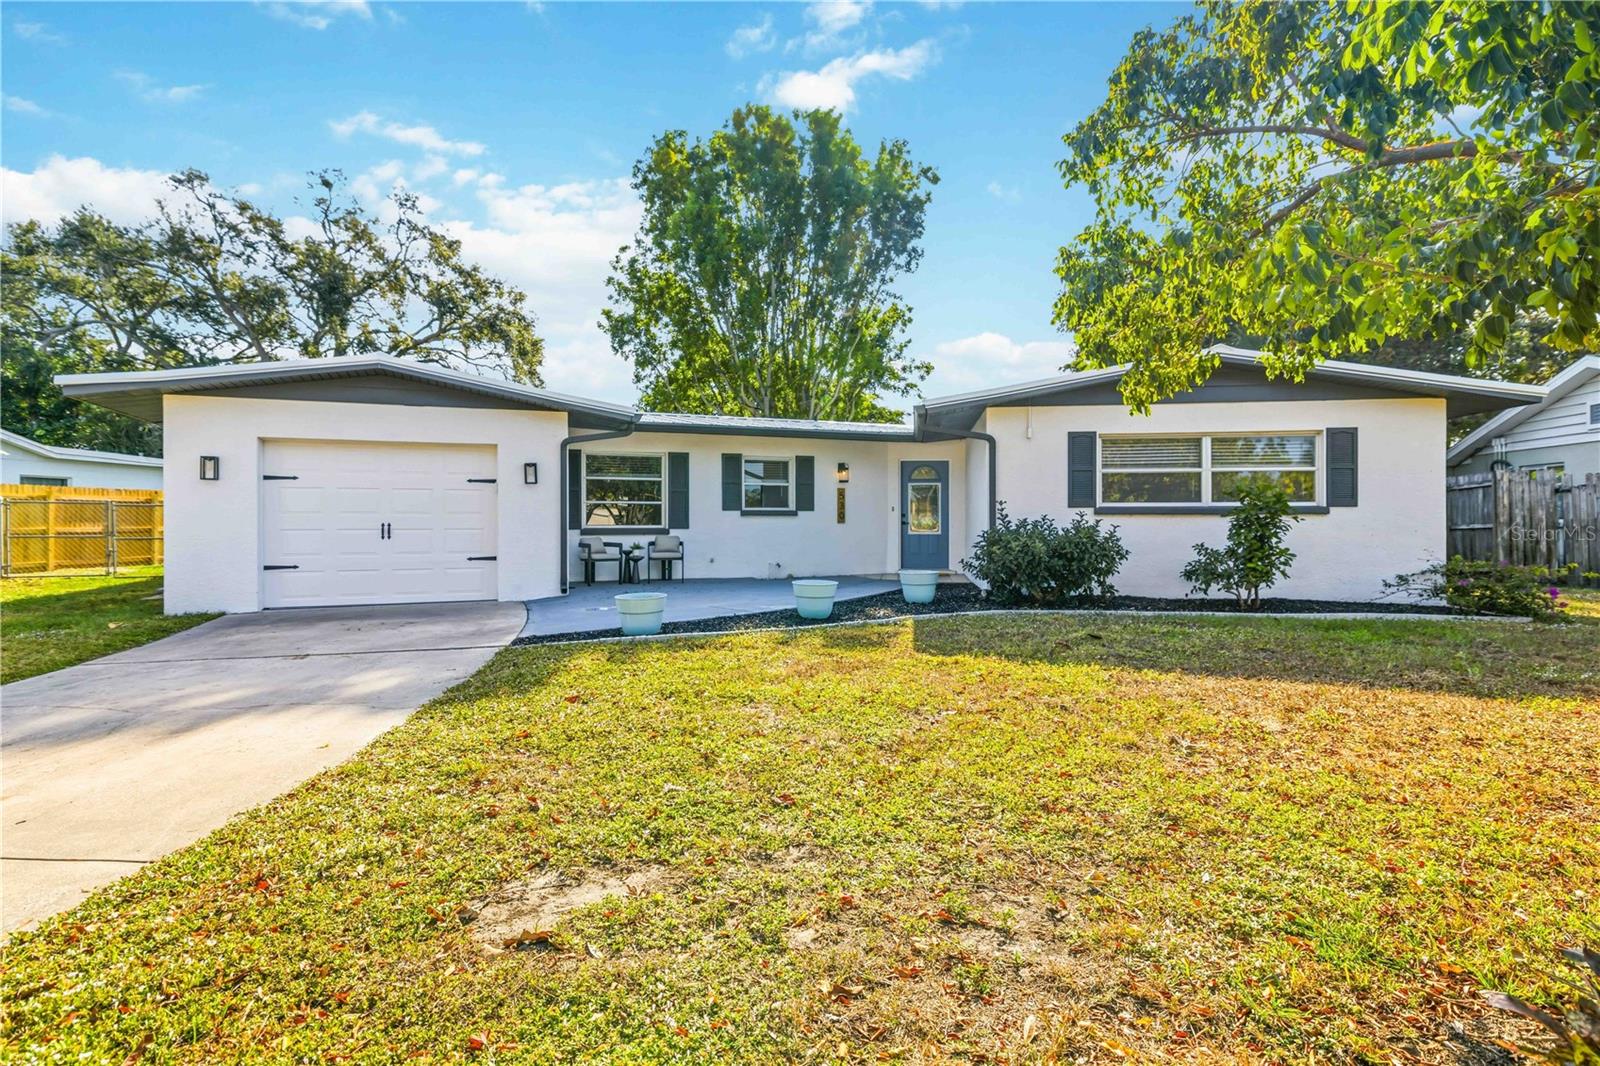
7809 34th Ct E, Sarasota, Florida
List Price: $411,500
MLS Number:
TB8527043

- Status: Active
- DOM: 25 days
- Square Feet: 1546
- Bedrooms: 3
- Baths: 2
- Garage: 2
- City: SARASOTA
- Zip Code: 34243
- Year Built: 1990
- HOA Fee: $300
- Payments Due: Annually
Welcome to this well-maintained home nestled on a quiet street in the desirable Maple Lakes community. This inviting residence offers a comfortable layout with bright living spaces, a functional floor plan, and plenty of natural light throughout. The spacious kitchen provides ample cabinetry and workspace, making meal preparation and entertaining a breeze.The primary suite offers a private retreat, while the additional bedrooms provide flexibility for family, guests, or a home office. Step outside to your own Florida oasis featuring a screened lanai and sparkling saltwater pool--perfect for year-round relaxation and entertaining. The property also features a two-car garage, newer roof, solar panels, and mature landscaping that enhances its curb appeal.An added benefit is the home's location on the electrical grid serving the nearby airport, a grid that has historically experienced fewer and shorter power interruptions during many storm events, although service cannot be guaranteed. PGT hurricane windows, doors and garage adds additional peace of mind.Conveniently located just minutes from shopping, dining, parks, schools, Sarasota-Bradenton International Airport, and the beautiful Gulf Coast beaches, this home combines comfort, convenience, and an exceptional location. Whether you're looking for a primary residence, seasonal getaway, or investment opportunity, this property is ready for you to make it your own. Schedule your private showing today!
Misc Info
Subdivision: Maple Lakes
Annual Taxes: $1,746
HOA Fee: $300
HOA Payments Due: Annually
Lot Size: 0 to less than 1/4


Request the MLS data sheet for this property
Home Features
Appliances: Dishwasher, Dryer, Microwave, Range, Refrigerator
Flooring: Carpet, Tile
Air Conditioning: Central Air
Exterior: Private Yard
Room Dimensions
- Map
- Walk Score
- Street View