- Home
- News
- Popular Property Categories
- Anna Maria Island Real Estate
- Bedroom Communities
- Bradenton Real Estate
- Charlotte Harbor Real Estate
- Downtown Sarasota Condos
- Ellenton Real Estate
- Englewood Real Estate
- Golf Community Real Estate
- Lakewood Ranch Real Estate
- Lido Key Condos
- Longboat Key Real Estate
- Luxury Real Estate
- New Homes for Sale
- Palmer Ranch Real Estate
- Palmetto Real Estate for Sale
- Parrish Real Estate
- Siesta Key Condos
- Siesta Key Homes and Land
- Venice Florida Real Estate
- West of the Trail
- Advanced Search Form
- Featured Listings
- Buyer or Seller?
- Our Company
- Featured Videos
- Login
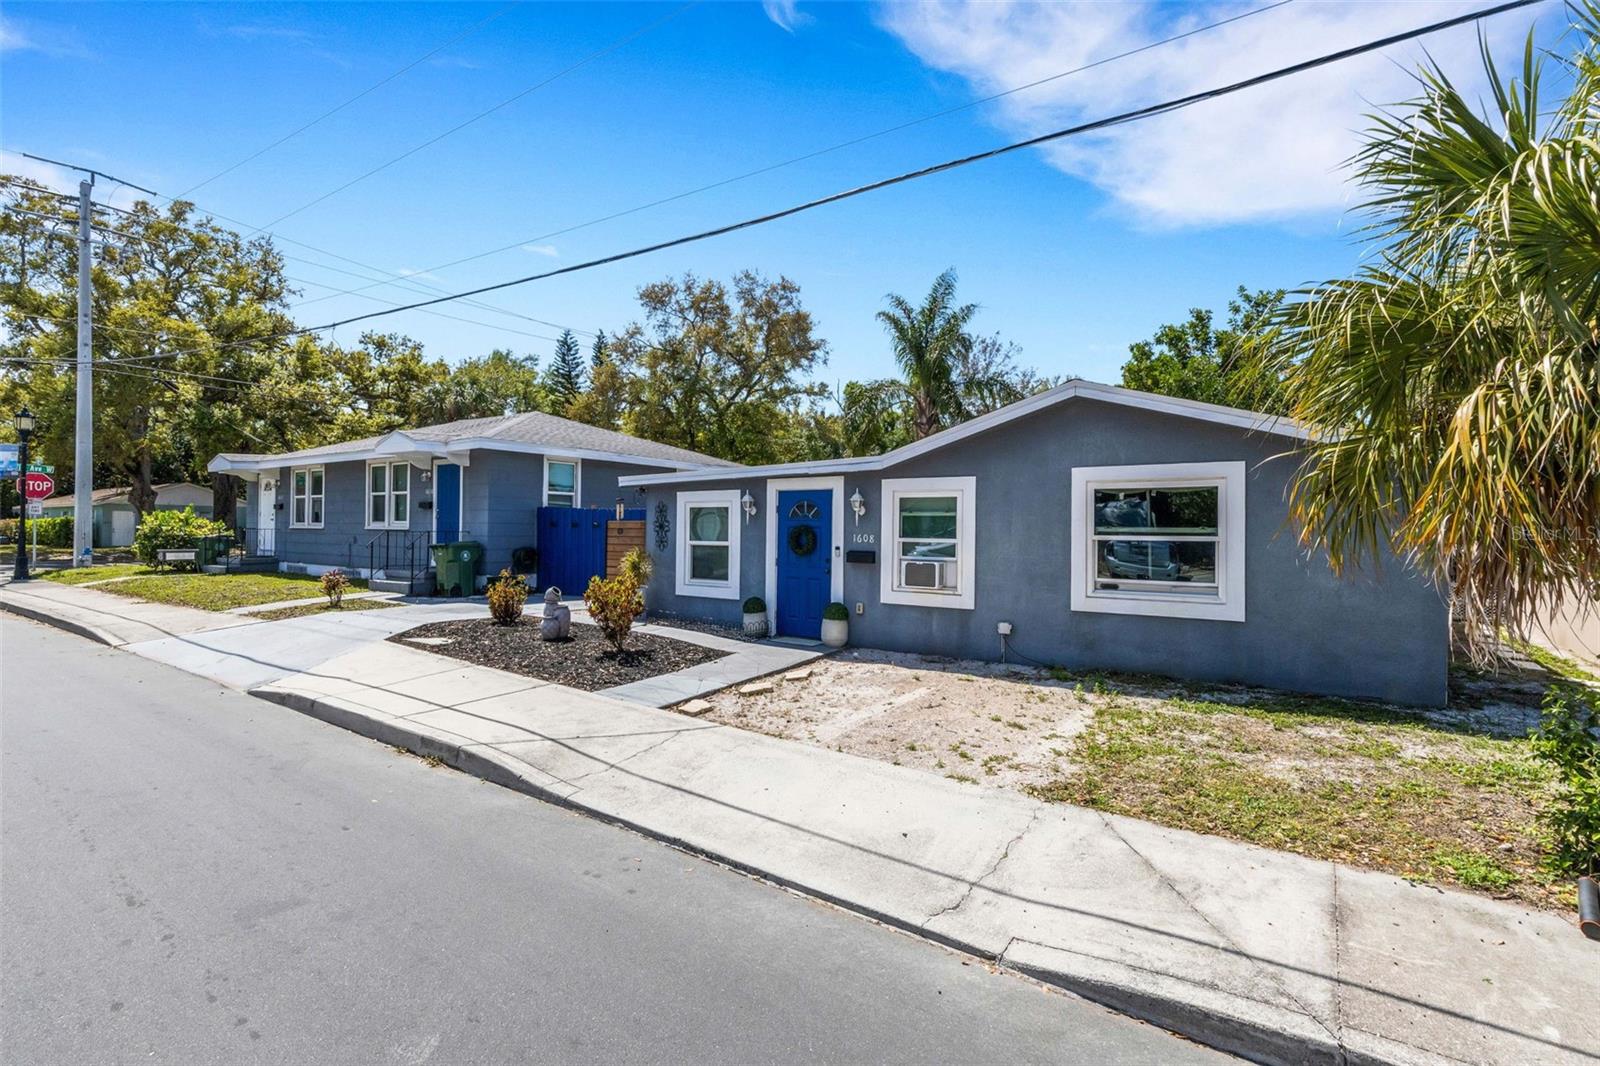
1509 15th Ave W, Bradenton, Florida
List Price: $449,000
MLS Number:
TB8527812

- Status: Active
- DOM: 46 days
- Square Feet: 1302
- Bedrooms: 3
- Baths: 2
- Garage: 1
- City: BRADENTON
- Zip Code: 34205
- Year Built: 1946
Beautifully renovated and move-in ready, this 3-bedroom, 2-bath home offers quality updates throughout with all major improvements completed under permit for added peace of mind. Recent renovations include a new roof, new electrical system, new energy-efficient windows, new flooring throughout, a completely remodeled kitchen, and two fully renovated bathrooms featuring modern finishes and fixtures. The functional floor plan provides comfortable living spaces with a bright, updated interior that is perfect for everyday living or entertaining. The spacious backyard offers plenty of room for outdoor activities, gardening, or future additions, and includes two solid concrete block storage sheds in excellent condition for extra storage or workshop space. Conveniently located in the heart of Bradenton, this pristine home is just minutes from shopping, dining, schools, parks, downtown Bradenton, Riverwalk, and the Gulf Coast beaches. Whether you're a first-time homebuyer, downsizing, or looking for an investment property, this home is ready for its new owner. Don't miss this opportunity to own a fully updated home where all the major improvements have already been completed.
Misc Info
Subdivision: Stansell Sub Magnolia Heights
Annual Taxes: $561
Lot Size: 0 to less than 1/4


Request the MLS data sheet for this property
Home Features
Appliances: Disposal, Electric Water Heater, Microwave, Refrigerator
Flooring: Luxury Vinyl, Tile
Air Conditioning: Central Air
Exterior: Other
Room Dimensions
- Map
- Walk Score
- Street View