- Home
- News
- Popular Property Categories
- Anna Maria Island Real Estate
- Bedroom Communities
- Bradenton Real Estate
- Charlotte Harbor Real Estate
- Downtown Sarasota Condos
- Ellenton Real Estate
- Englewood Real Estate
- Golf Community Real Estate
- Lakewood Ranch Real Estate
- Lido Key Condos
- Longboat Key Real Estate
- Luxury Real Estate
- New Homes for Sale
- Palmer Ranch Real Estate
- Palmetto Real Estate for Sale
- Parrish Real Estate
- Siesta Key Condos
- Siesta Key Homes and Land
- Venice Florida Real Estate
- West of the Trail
- Advanced Search Form
- Featured Listings
- Buyer or Seller?
- Our Company
- Featured Videos
- Login
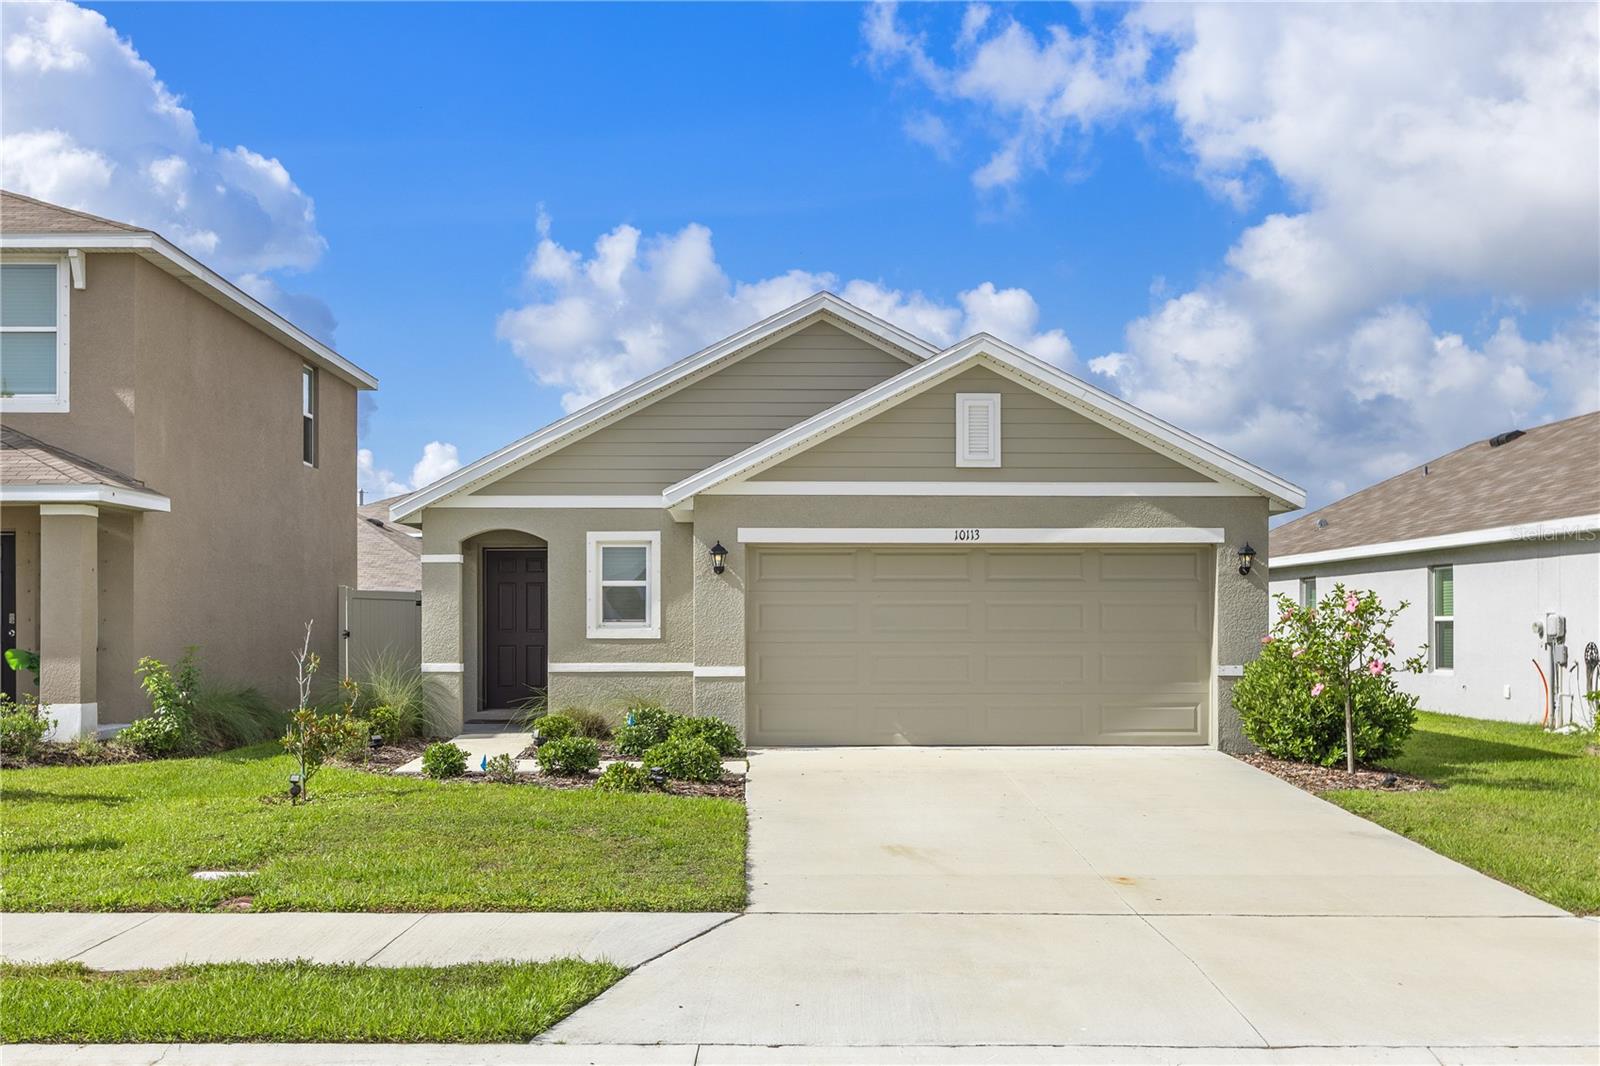
12569 Lily Quartz Loop, Parrish, Florida
List Price: $295,000
MLS Number:
TB8530140

- Status: Active
- DOM: 2 days
- Square Feet: 1490
- Bedrooms: 3
- Baths: 2
- Garage: 2
- City: PARRISH
- Zip Code: 34219
- Year Built: 2024
- HOA Fee: $305
- Payments Due: Monthly
Welcome to Prosperity Lakes, one of Greater Bradenton's premier 55+ active adult communities! Built in 2024, this beautifully designed single-story villa offers 3 bedrooms, 2 bathrooms, and a 2-car garage with a thoughtfully designed open-concept floor plan perfect for everyday living and entertaining. The spacious kitchen overlooks the dining and living areas and opens to a covered lanai, creating seamless indoor-outdoor living. The private owner's suite features a generous walk-in closet and en-suite bath, while two additional bedrooms provide comfortable accommodations for guests or can be used as a home office, hobby room, or flex space.Enjoy a resort-inspired lifestyle with exclusive 55+ gated amenities, including a clubhouse, resort-style pool, fitness center, pickleball and tennis courts, bocce ball, walking trails, and a vibrant social calendar. Ideally located near premier golf courses, Fort Hamer Park, Little Manatee River State Park, shopping, dining, healthcare, and the Gulf Coast's beautiful beaches, with convenient access to I-75 and I-275 for easy travel to Bradenton, Sarasota, St. Petersburg, and Tampa. Experience the perfect blend of comfort, convenience, and low-maintenance Florida living.
Misc Info
Subdivision: Prosperity Lks Pjh Ii Subphase
Annual Taxes: $5,197
Annual CDD Fee: $1,376
HOA Fee: $305
HOA Payments Due: Monthly
Age Restrictions: 1
Lot Size: 0 to less than 1/4


Request the MLS data sheet for this property
Home Features
Appliances: Dishwasher, Disposal, Dryer, Electric Water Heater, Microwave, Range, Refrigerator, Washer, Water Softener
Flooring: Carpet, Ceramic Tile
Air Conditioning: Central Air
Exterior: Private Entrance, Private Mailbox, Sidewalk, Sliding Doors
Garage Features: Driveway, Garage Door Opener
Room Dimensions
Schools
- Elementary: Barbara A. Harvey Element
- High: Parrish Community High
- Map
- Walk Score
- Street View