- Home
- News
- Popular Property Categories
- Anna Maria Island Real Estate
- Bedroom Communities
- Bradenton Real Estate
- Charlotte Harbor Real Estate
- Downtown Sarasota Condos
- Ellenton Real Estate
- Englewood Real Estate
- Golf Community Real Estate
- Lakewood Ranch Real Estate
- Lido Key Condos
- Longboat Key Real Estate
- Luxury Real Estate
- New Homes for Sale
- Palmer Ranch Real Estate
- Palmetto Real Estate for Sale
- Parrish Real Estate
- Siesta Key Condos
- Siesta Key Homes and Land
- Venice Florida Real Estate
- West of the Trail
- Advanced Search Form
- Featured Listings
- Buyer or Seller?
- Our Company
- Featured Videos
- Login
13512 Sawmill St, Parrish, Florida
List Price: $299,999
MLS Number:
TB8530316

- Status: Active
- DOM: 44 days
- Square Feet: 1455
- Bedrooms: 3
- Baths: 2
- Garage: 2
- City: PARRISH
- Zip Code: 34219
- Year Built: 2026
- HOA Fee: $151
- Payments Due: Monthly
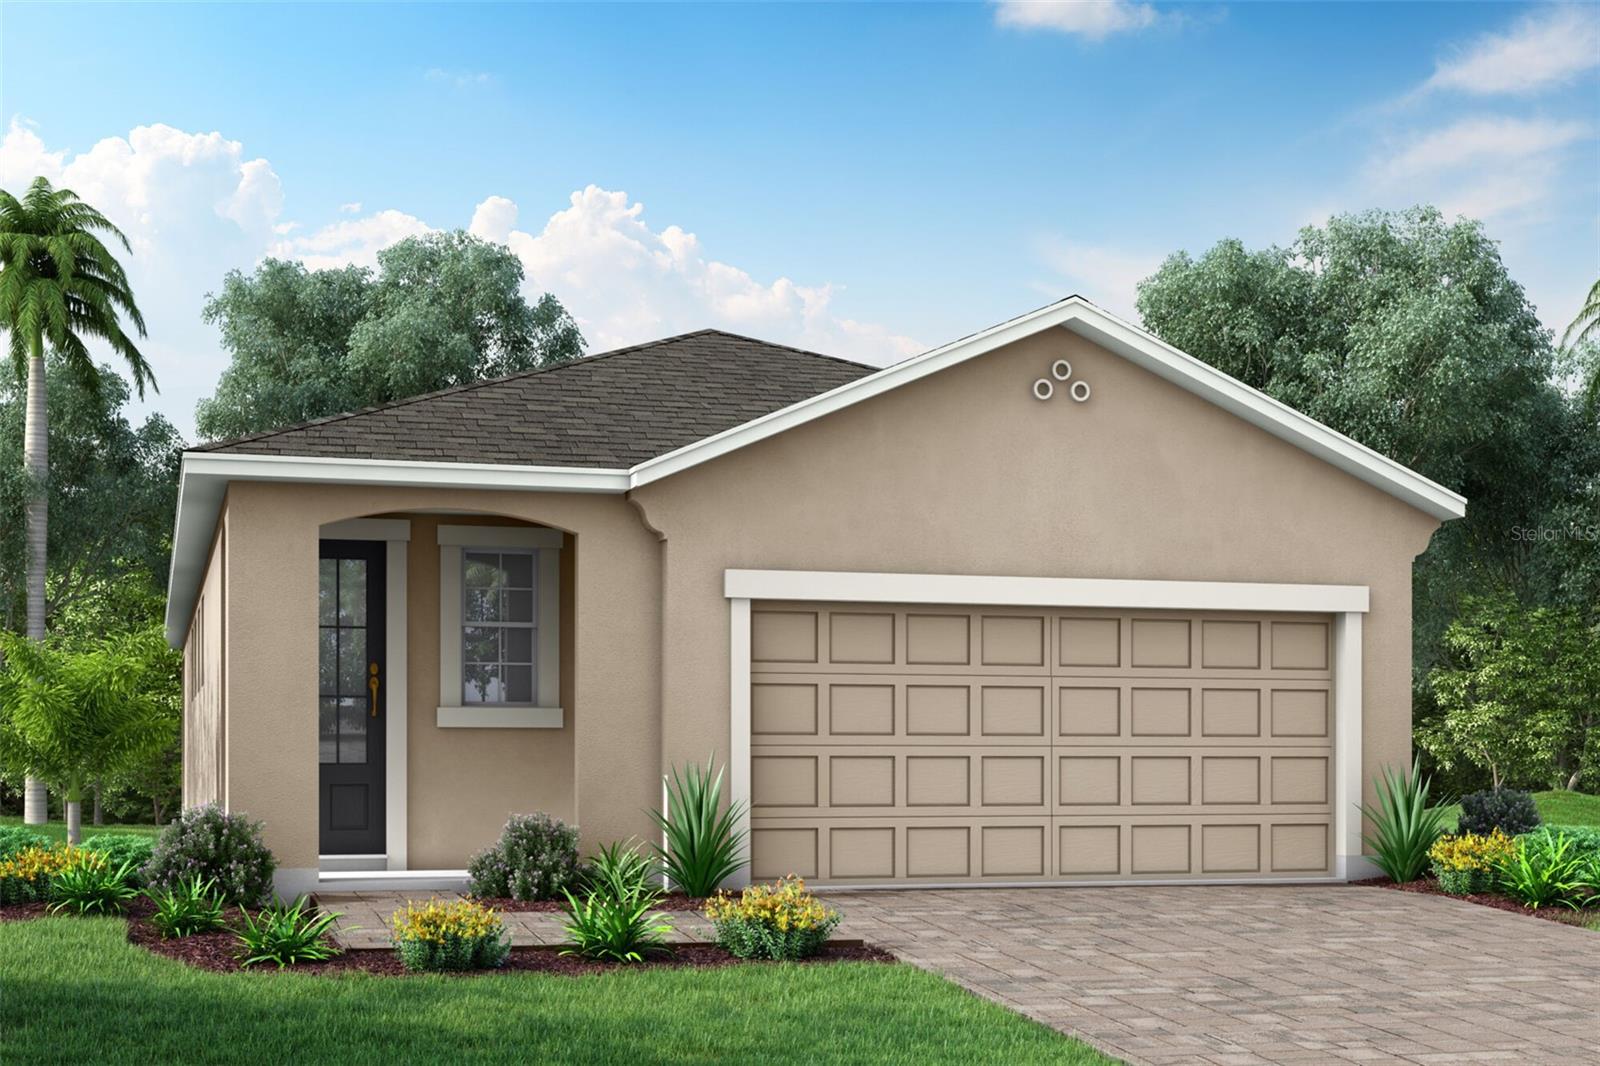
What's Specia: Appliances & Blinds Included | 1st Floor Primary Suite | Single Level Living. New Construction - Ready Now! Welcome to the Holly at 13512 Sawmill Street in Firethorn! This thoughtfully designed home offers a bright open-concept floor plan filled with natural light. Beyond the foyer, the kitchen overlooks the casual dining area and great room, creating an inviting space for everyday living and entertaining. Sliding doors lead to the patio, blending indoor and outdoor living and providing the perfect spot to enjoy Florida's warm weather. Privately situated at the back of the home, the primary suite features a full bathroom and two walk-in closets. Two secondary bedrooms and a shared full bathroom are located near the front of the home for added convenience. Firethorn in Parrish offers easy access to Sarasota, Tampa Bay, Siesta Key, and St. Petersburg, along with resort-style amenities at The Hideaway. Additional Highlights Include: all appliances included, window blinds included throughout, quartz countertops, and garage opener. Photos are for representative purposes only. MLS#TB8530316
Misc Info
Subdivision: Firethorn
Annual CDD Fee: $1,271
HOA Fee: $151
HOA Payments Due: Monthly
Lot Size: 0 to less than 1/4


Request the MLS data sheet for this property
Home Features
Appliances: Dishwasher, Disposal, Dryer, Microwave, Refrigerator, Tankless Water Heater, Washer
Flooring: Tile
Air Conditioning: Central Air
Exterior: Hurricane Shutters
Garage Features: Driveway
Room Dimensions
Schools
- Elementary: Barbara A. Harvey Element
- High: Parrish Community High
- Map
- Walk Score
- Street View