- Home
- News
- Popular Property Categories
- Anna Maria Island Real Estate
- Bedroom Communities
- Bradenton Real Estate
- Charlotte Harbor Real Estate
- Downtown Sarasota Condos
- Ellenton Real Estate
- Englewood Real Estate
- Golf Community Real Estate
- Lakewood Ranch Real Estate
- Lido Key Condos
- Longboat Key Real Estate
- Luxury Real Estate
- New Homes for Sale
- Palmer Ranch Real Estate
- Palmetto Real Estate for Sale
- Parrish Real Estate
- Siesta Key Condos
- Siesta Key Homes and Land
- Venice Florida Real Estate
- West of the Trail
- Advanced Search Form
- Featured Listings
- Buyer or Seller?
- Our Company
- Featured Videos
- Login
10119 Daybreak Gln, Parrish, Florida
List Price: $399,000
MLS Number:
TB8530562

- Status: Active
- DOM: 10 days
- Square Feet: 1988
- Bedrooms: 4
- Baths: 3
- Garage: 2
- City: PARRISH
- Zip Code: 34219
- Year Built: 2023
- HOA Fee: $112
- Payments Due: Annually
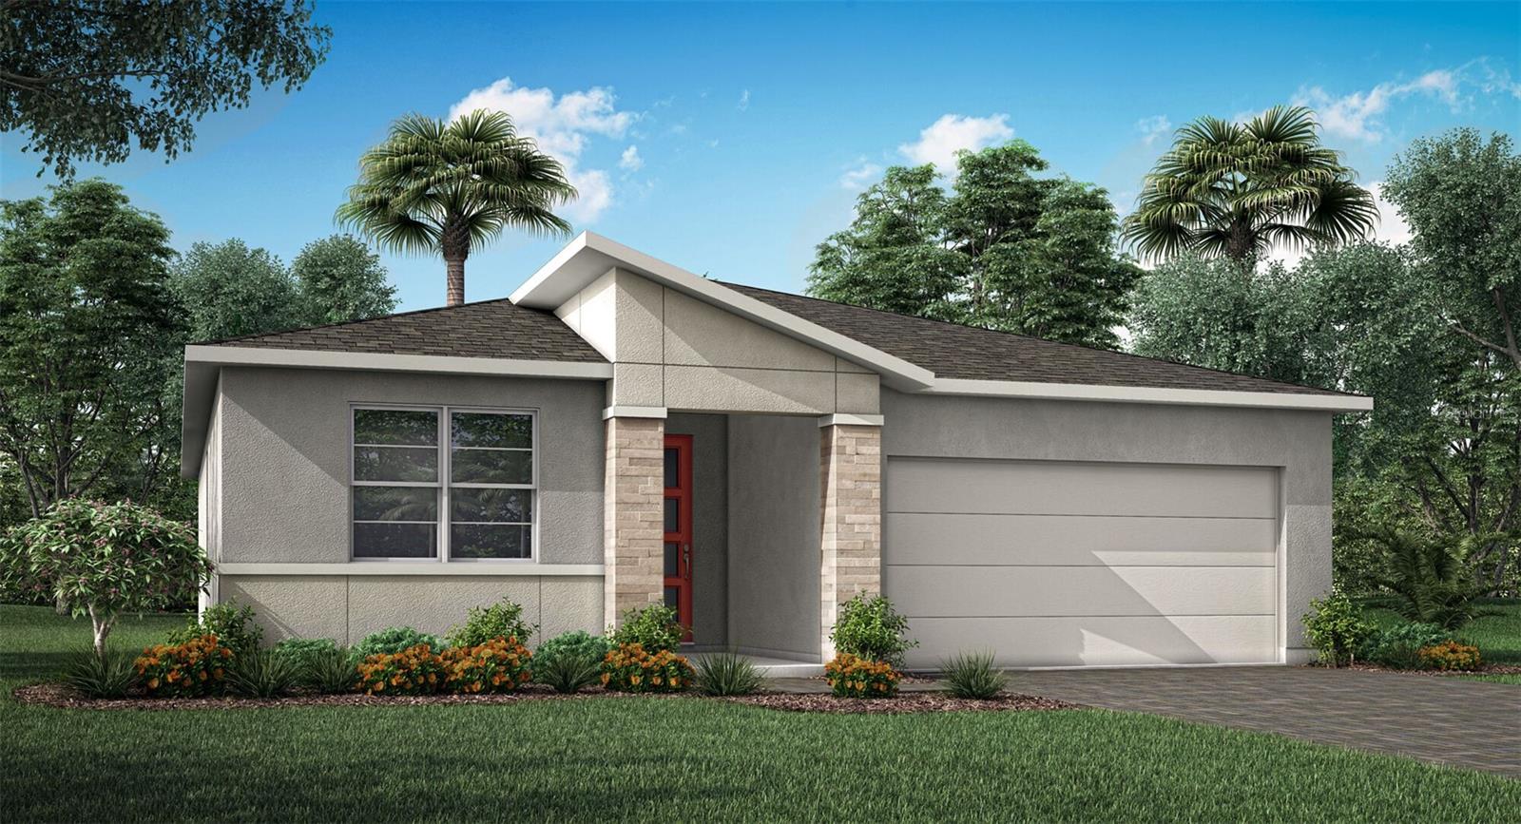
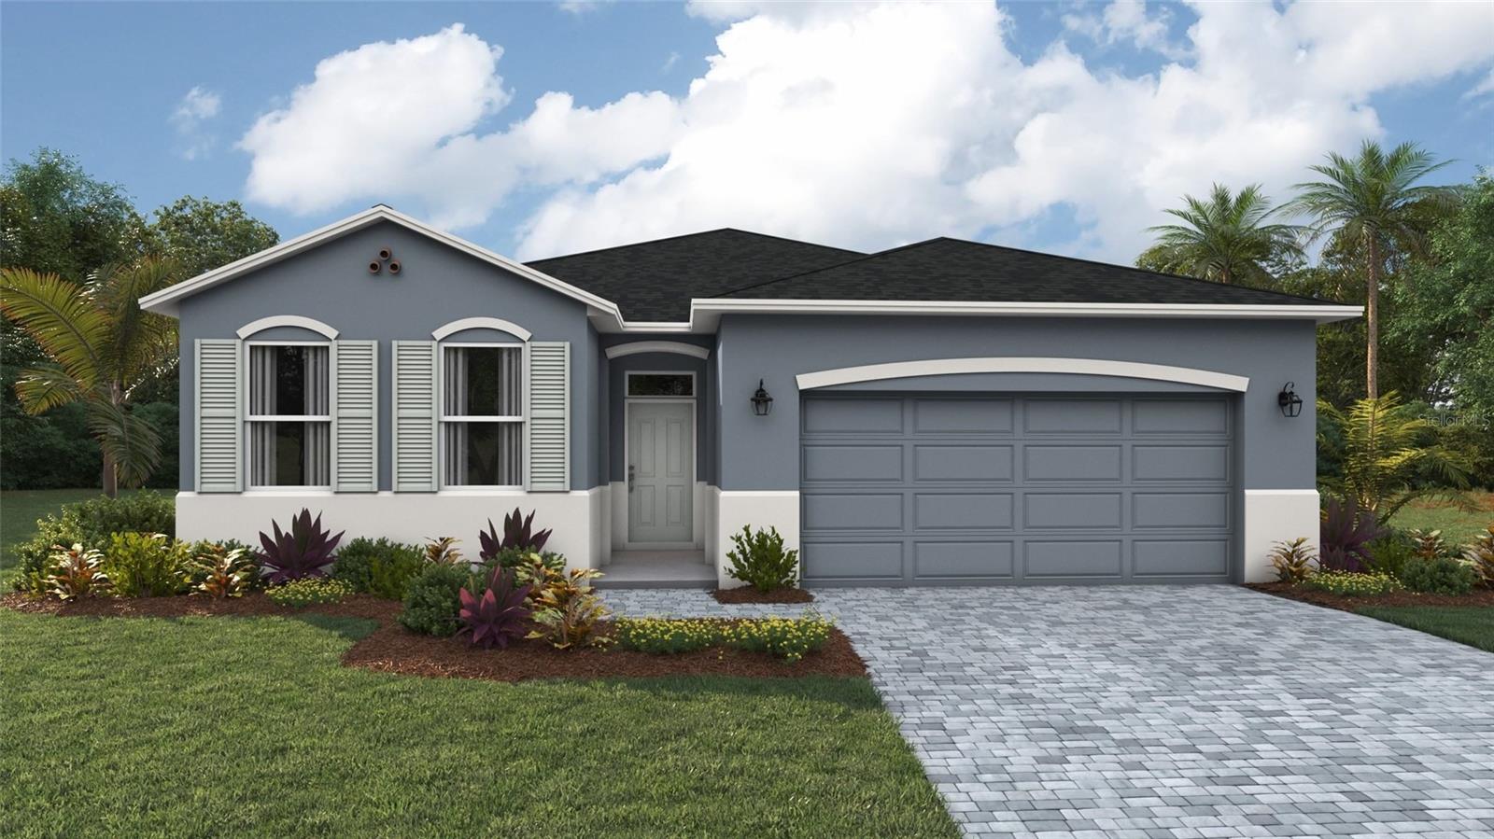
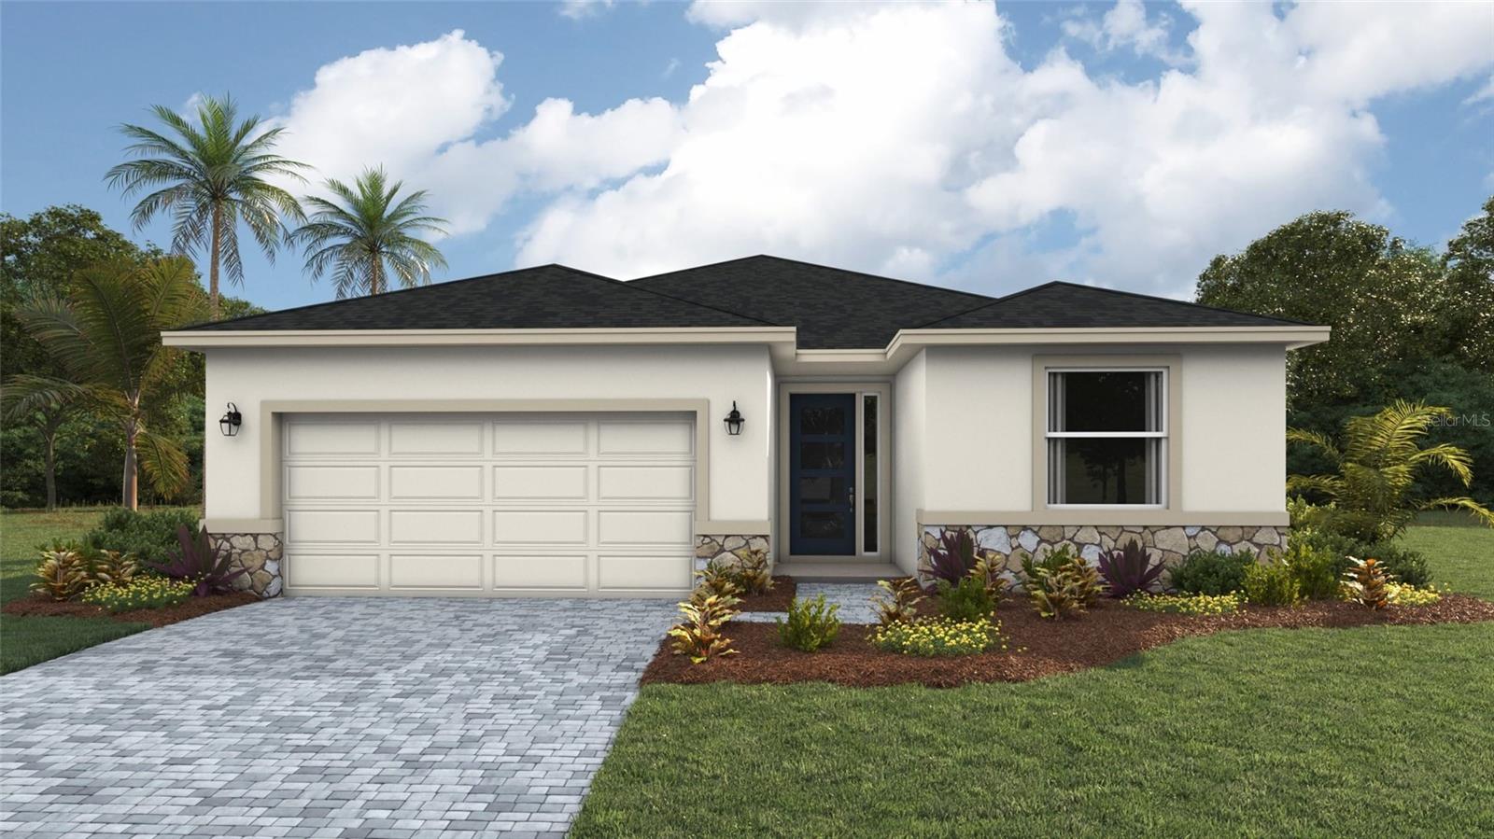

Move right into this practically brand-new, energy-efficient home, offering serene pond and conservation views. This thoughtfully designed residence features an open-concept floor plan ideal for both everyday living and entertaining. Built by Meritage Homes in 2023, this property showcases innovative energy-efficient features designed to deliver comfort, savings, and peace of mind. The stylish Sleek Package includes white cabinetry, Simply White quartz countertops, 12x24 gray brushed-look tile flooring in the main living areas, and multi-tone tweed carpeting in the bedrooms. The spacious great room flows seamlessly into the kitchen and dining area, creating a bright and inviting living space. Tucked away at the rear of the home, the private primary suite features a large walk-in closet and an oversized shower. Additional upgrades include a covered, paver rear patio, blinds, and designer finishes throughout. Conveniently located near I-75, residents enjoy easy access to St. Petersburg, Bradenton, and Sarasota. Community amenities include a resort-style pool with pavilion, walking trails, and a playground.
Misc Info
Subdivision: Summerwoods Ph Iiia & Iva
Annual Taxes: $7,112
Annual CDD Fee: $3,009
HOA Fee: $112
HOA Payments Due: Annually
Water View: Pond
Lot Size: 0 to less than 1/4


Request the MLS data sheet for this property
Home Features
Appliances: Convection Oven, Dishwasher, Dryer, Microwave, Refrigerator, Washer
Flooring: Tile
Air Conditioning: Central Air
Exterior: Sliding Doors
Garage Features: Driveway
Room Dimensions
- Map
- Walk Score
- Street View