- Home
- News
- Popular Property Categories
- Anna Maria Island Real Estate
- Bedroom Communities
- Bradenton Real Estate
- Charlotte Harbor Real Estate
- Downtown Sarasota Condos
- Ellenton Real Estate
- Englewood Real Estate
- Golf Community Real Estate
- Lakewood Ranch Real Estate
- Lido Key Condos
- Longboat Key Real Estate
- Luxury Real Estate
- New Homes for Sale
- Palmer Ranch Real Estate
- Palmetto Real Estate for Sale
- Parrish Real Estate
- Siesta Key Condos
- Siesta Key Homes and Land
- Venice Florida Real Estate
- West of the Trail
- Advanced Search Form
- Featured Listings
- Buyer or Seller?
- Our Company
- Featured Videos
- Login
5518 Los Robles Ct, Palmetto, Florida
List Price: $379,000
MLS Number:
TB8531026

- Status: Active
- DOM: 50 days
- Square Feet: 2164
- Bedrooms: 4
- Baths: 2
- Half Baths: 1
- Garage: 2
- City: PALMETTO
- Zip Code: 34221
- Year Built: 2020
- HOA Fee: $495
- Payments Due: Quarterly
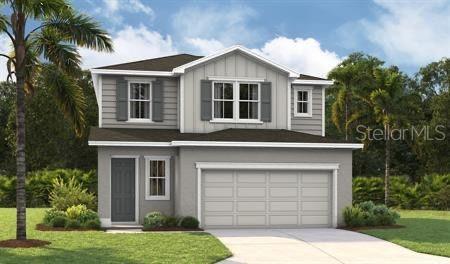
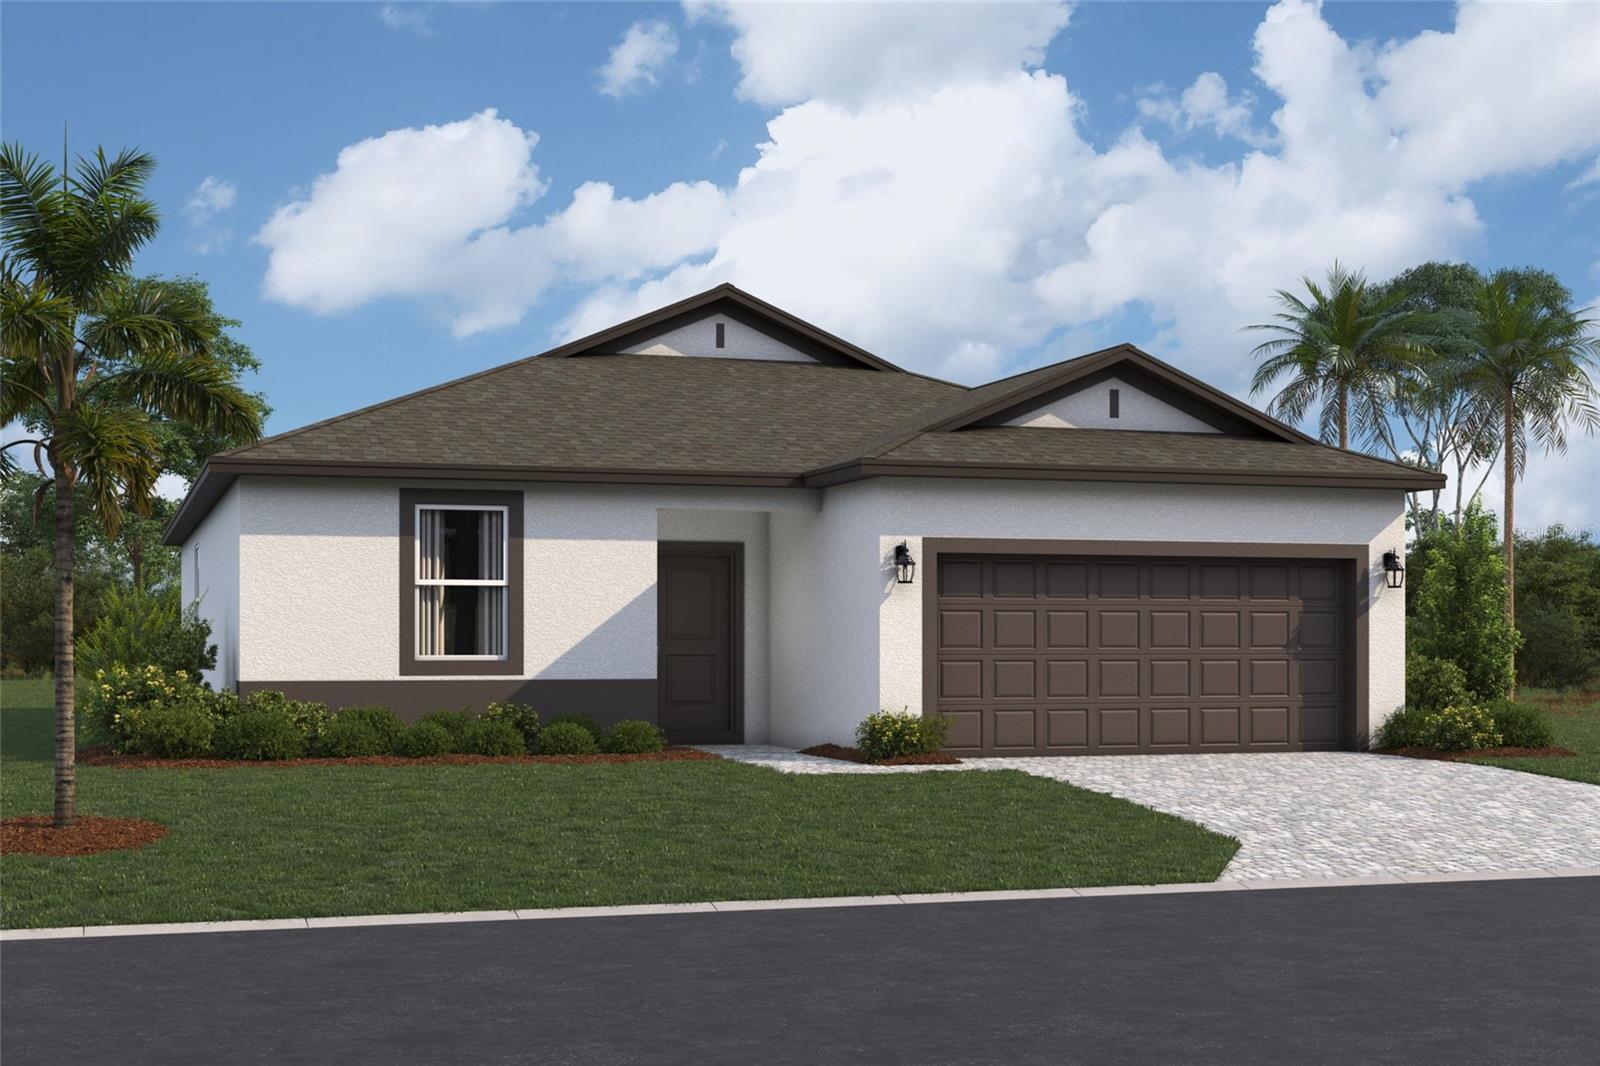
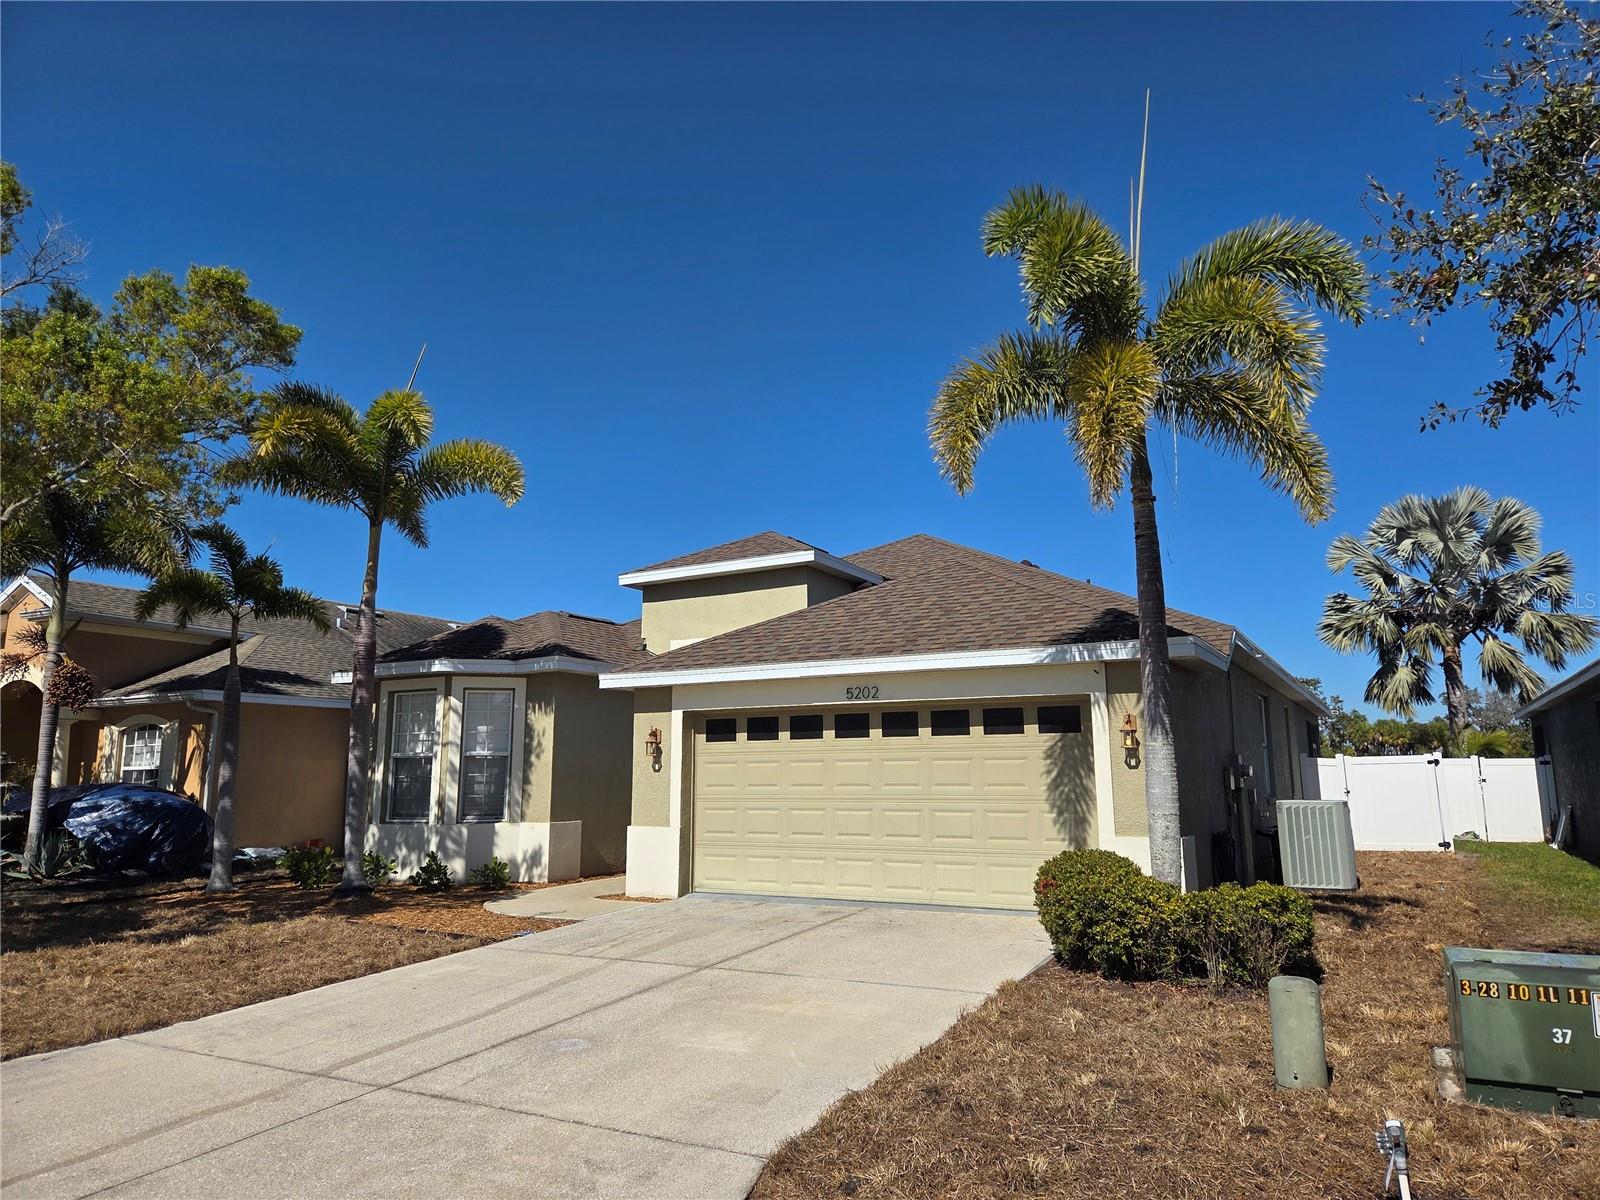
Welcome to this gorgeous, nearly-new home in Palmetto's popular Eves Bend neighborhood! Completely move-in ready, this 4-bedroom, 2.5-bathroom gem features a vaulted entry, an open-concept floor plan soaked in natural light, and a kitchen equipped with gas cooking. The primary suite is conveniently located on the main floor with dual sinks and a custom closet system, while three spacious guest rooms and a massive bonus room sit upstairs. You'll love the thoughtful owner upgrades, including a whole-house water filtration system, a screened-in back patio, and sleek tiled garage floors. On top of that, you get total peace of mind: the home sits in a non-flood zone. To cap it all off, the super-low HOA fee covers an unbelievable resort-style setup complete with a massive pool, hot tub, fitness center, pirate-ship playground, dog park, basketball courts, and soccer field. The location can't be beat, with a new hospital being built close by, along with retail like Home Depot and all of the restaurants popping up. Schedule your showing today!
Misc Info
Subdivision: Artisan Lakes Eaves Bend Ph I Sp A-k
Annual Taxes: $5,093
Annual CDD Fee: $997
HOA Fee: $495
HOA Payments Due: Quarterly
Lot Size: 0 to less than 1/4


Request the MLS data sheet for this property
Home Features
Appliances: Disposal, Electric Water Heater, Microwave, Range, Refrigerator
Flooring: Carpet, Tile
Air Conditioning: Central Air
Exterior: Lighting, Permeable Paving, Private Entrance, Private Yard, Sidewalk
Garage Features: Covered, Driveway, Garage Door Opener
Room Dimensions
Schools
- Elementary: James Tillman Elementary
- High: Palmetto High
- Map
- Walk Score
- Street View