- Home
- News
- Popular Property Categories
- Anna Maria Island Real Estate
- Bedroom Communities
- Bradenton Real Estate
- Charlotte Harbor Real Estate
- Downtown Sarasota Condos
- Ellenton Real Estate
- Englewood Real Estate
- Golf Community Real Estate
- Lakewood Ranch Real Estate
- Lido Key Condos
- Longboat Key Real Estate
- Luxury Real Estate
- New Homes for Sale
- Palmer Ranch Real Estate
- Palmetto Real Estate for Sale
- Parrish Real Estate
- Siesta Key Condos
- Siesta Key Homes and Land
- Venice Florida Real Estate
- West of the Trail
- Advanced Search Form
- Featured Listings
- Buyer or Seller?
- Our Company
- Featured Videos
- Login
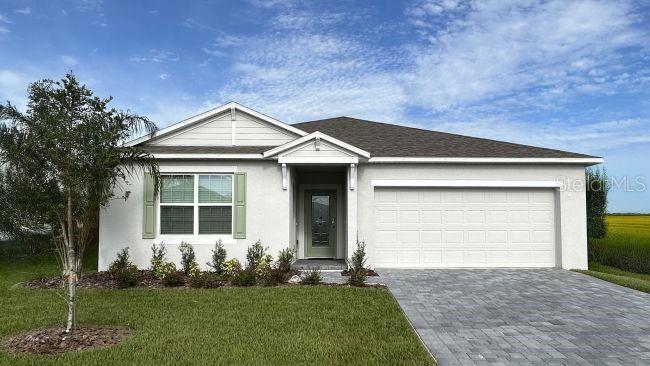
13302 Grassmere Ct, Punta Gorda, Florida
List Price: $419,499
MLS Number:
TB8531404

- Status: Active
- DOM: 36 days
- Square Feet: 1884
- Bedrooms: 4
- Baths: 3
- Garage: 2
- City: PUNTA GORDA
- Zip Code: 33955
- Year Built: 2026
- HOA Fee: $822
- Payments Due: Quarterly
MOVE-IN READY & Pool included! Step inside this beautifully designed 1,884 square foot single-story home and discover a blend of style and functionality at every turn. The welcoming foyer leads to two peaceful bedrooms and a full bath, while a third bedroom is tucked just around the corner for added privacy. The heart of the home features a modern kitchen with designer-selected cabinetry, sleek quartz countertops, and a full suite of stainless steel appliances, all seamlessly connecting to the dining area and spacious family room. Glass sliders open to a large covered patio, perfect for relaxing or entertaining outdoors. The tranquil owner's suite is thoughtfully positioned in a rear corner and boasts an oversized walk-in shower, quartz vanity, and a generous walk-in closet. Additional highlights include ceramic tile flooring in key areas, energy-efficient features throughout, and a two-car garage with keyless entry and a hurricane-rated door. With all these sought-after upgrades and a layout designed for modern living, this home is sure to attract attention--don't miss your chance to make it yours! Prices, dimensions and features may vary and are subject to change. Photos are for illustrative purposes only.
Misc Info
Subdivision: Turnleaf
Annual CDD Fee: $1,946
HOA Fee: $822
HOA Payments Due: Quarterly
Lot Size: 0 to less than 1/4


Request the MLS data sheet for this property
Home Features
Appliances: Dishwasher, Disposal, Dryer, Electric Water Heater, Exhaust Fan, Microwave, Range, Refrigerator, Washer
Flooring: Tile
Air Conditioning: Central Air
Exterior: Lighting, Sidewalk
Room Dimensions
- Map
- Walk Score
- Street View