- Home
- News
- Popular Property Categories
- Anna Maria Island Real Estate
- Bedroom Communities
- Bradenton Real Estate
- Charlotte Harbor Real Estate
- Downtown Sarasota Condos
- Ellenton Real Estate
- Englewood Real Estate
- Golf Community Real Estate
- Lakewood Ranch Real Estate
- Lido Key Condos
- Longboat Key Real Estate
- Luxury Real Estate
- New Homes for Sale
- Palmer Ranch Real Estate
- Palmetto Real Estate for Sale
- Parrish Real Estate
- Siesta Key Condos
- Siesta Key Homes and Land
- Venice Florida Real Estate
- West of the Trail
- Advanced Search Form
- Featured Listings
- Buyer or Seller?
- Our Company
- Featured Videos
- Login
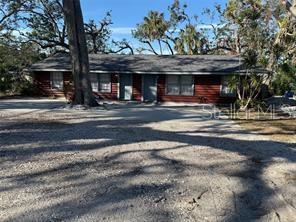
1612 S Elmwood Dr, Bradenton, Florida
List Price: $359,000
MLS Number:
TB8531477

- Status: Active
- DOM: 35 days
- Square Feet: 1512
- Bedrooms: 2
- Baths: 2
- Garage: 2
- City: BRADENTON
- Zip Code: 34208
- Year Built: 1983
- HOA Fee: $180
- Payments Due: Quarterly
"IT'S 5 O'CLOCK SOMEWHERE AND THAT SOMEWHERE IS AT 1612 S ELMWOOD DR BRADENTON,FL 34208." This beautifully well maintained home located off the 5th hole on River Isles Golf Course located in a 55+ community called River Isles. The home sits on a quiet cul-de-sac at the very back of the community. This 2 bd/ 2ba Ranch Style Home is concrete block with a tile roof and a double stall Garage attached, 16" tiles are throughout the common areas with a open floor lay out and plenty of light all thru the home. The master bedroom is spacious with his and her closets, the wall mounted TV conveys with the sale. Also included in the sale are the Murphy Bed in the spare room, the wall cabinet in the nook area, the 2 cabinets in the dining area plus all the cabinets in the garage. The golf cart and a list of furniture are also available for purchase on a separate contract.
Misc Info
Subdivision: River Isles Units 3-c & 3-d Rep
Annual Taxes: $3,091
HOA Fee: $180
HOA Payments Due: Quarterly
Lot Size: 0 to less than 1/4


Request the MLS data sheet for this property
Home Features
Appliances: Dishwasher, Dryer, Electric Water Heater, Microwave, Range, Refrigerator, Washer
Flooring: Ceramic Tile
Air Conditioning: Central Air
Exterior: Private Yard
Room Dimensions
- Map
- Walk Score
- Street View