- Home
- News
- Popular Property Categories
- Anna Maria Island Real Estate
- Bedroom Communities
- Bradenton Real Estate
- Charlotte Harbor Real Estate
- Downtown Sarasota Condos
- Ellenton Real Estate
- Englewood Real Estate
- Golf Community Real Estate
- Lakewood Ranch Real Estate
- Lido Key Condos
- Longboat Key Real Estate
- Luxury Real Estate
- New Homes for Sale
- Palmer Ranch Real Estate
- Palmetto Real Estate for Sale
- Parrish Real Estate
- Siesta Key Condos
- Siesta Key Homes and Land
- Venice Florida Real Estate
- West of the Trail
- Advanced Search Form
- Featured Listings
- Buyer or Seller?
- Our Company
- Featured Videos
- Login
1991 Heasley Rd, Englewood, Florida
List Price: $3,000,000
MLS Number:
TB8536146

- Status: Active
- DOM: 21 days
- Square Feet: 7150
- Bedrooms: 9
- Baths: 7
- Garage: 3
- City: ENGLEWOOD
- Zip Code: 34223
- Year Built: 2020
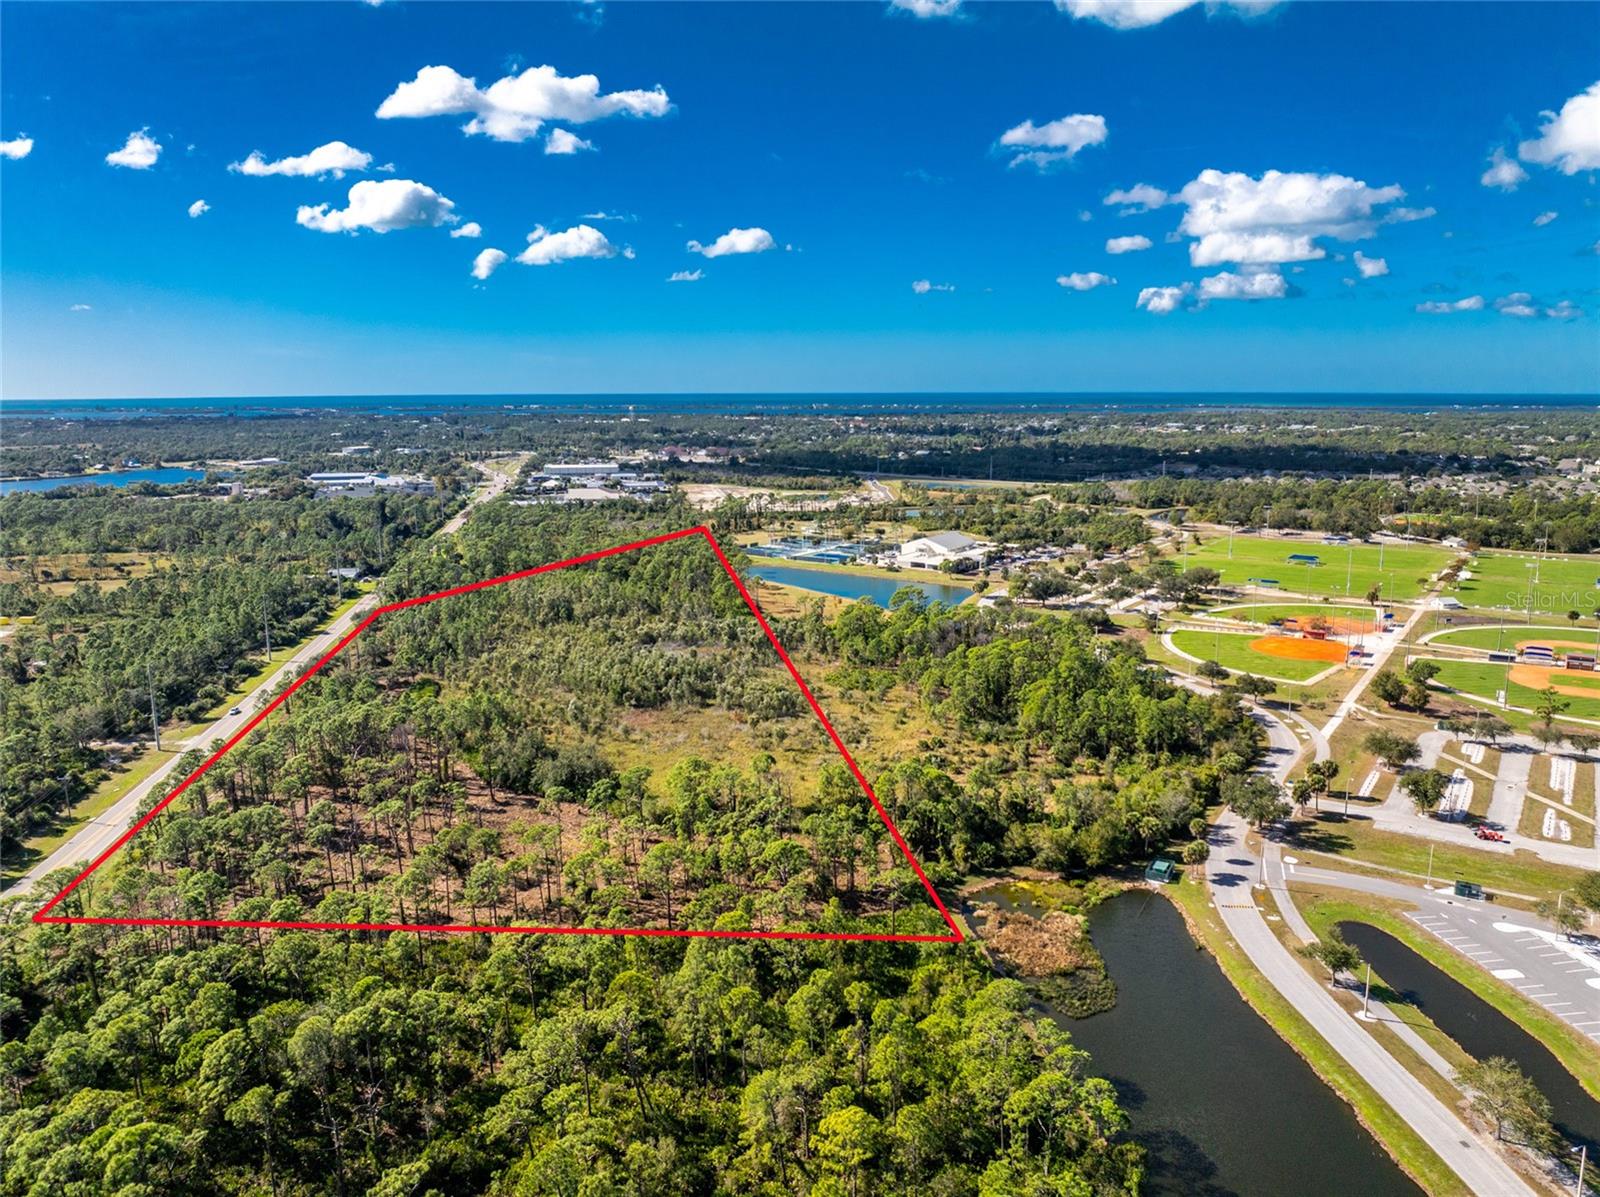
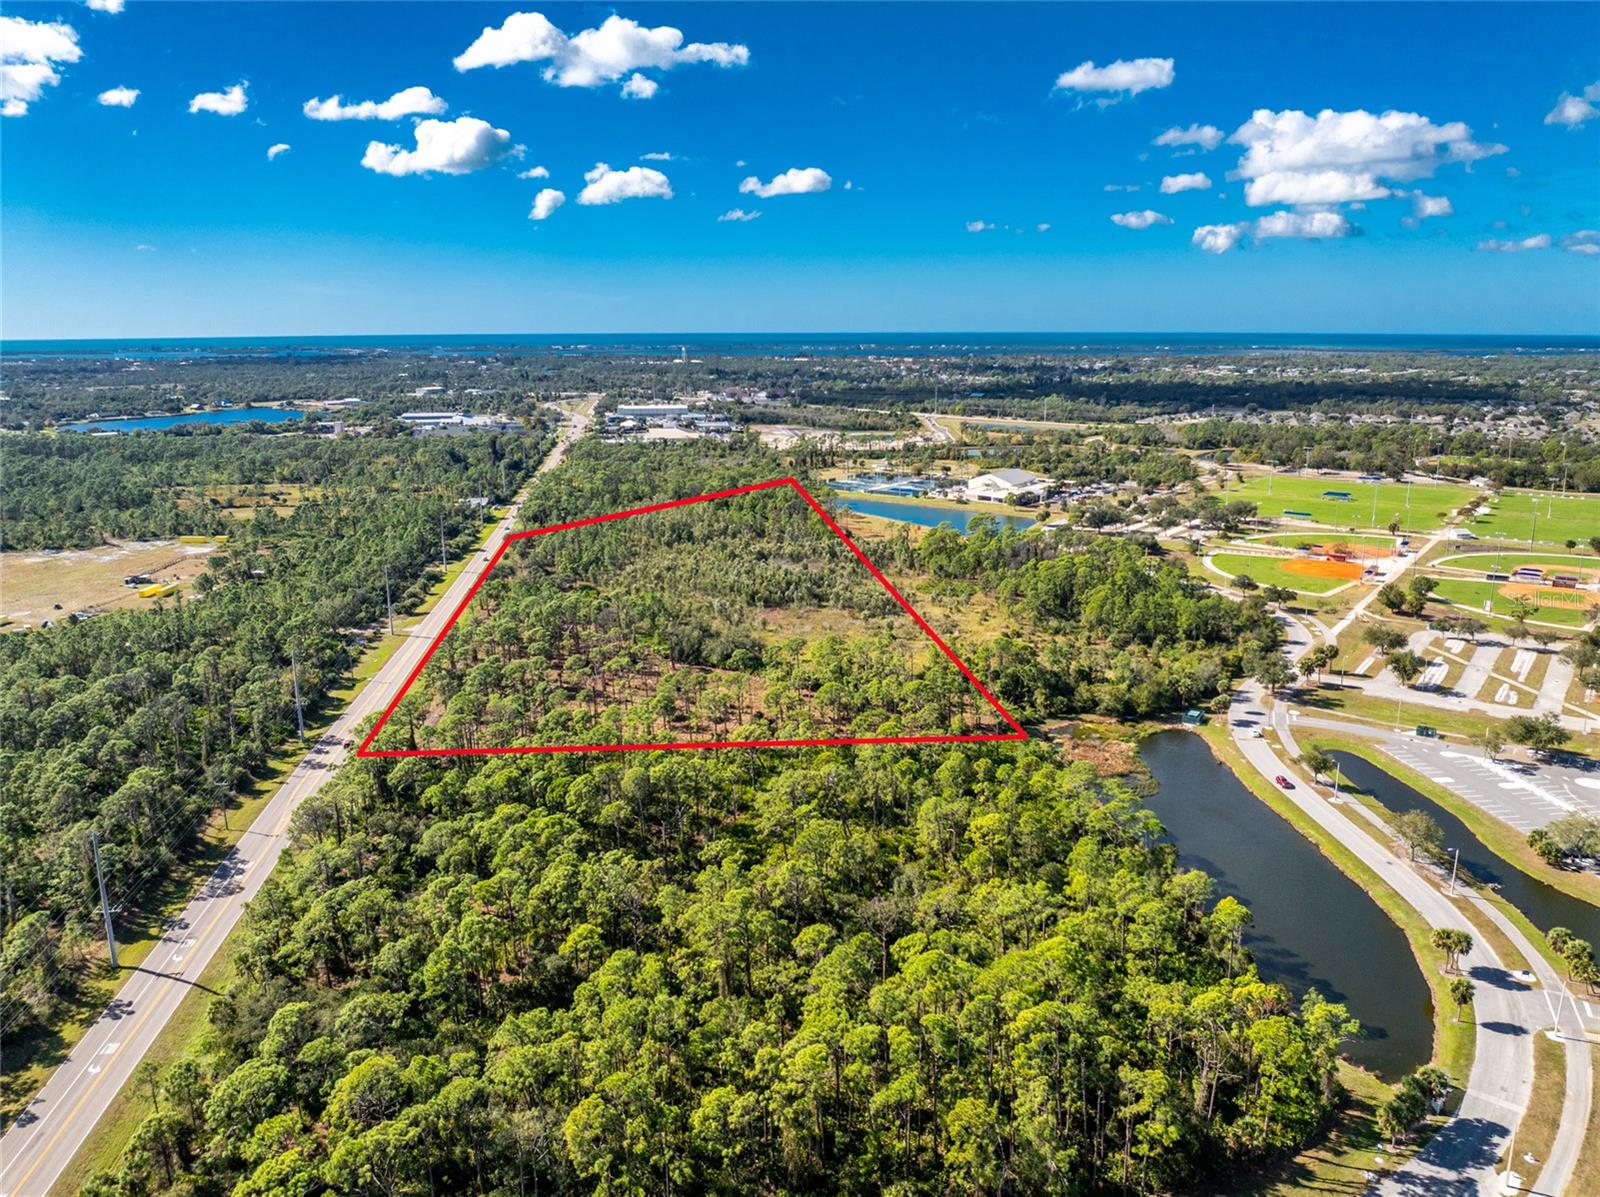
Welcome to this exceptional 4.6-acre property in Englewood, FL, offering TWO BEAUTIFUL HOMES and the perfect blend of comfort, privacy, and versatility. The main residence features 4 bedrooms, 2 bathrooms, spacious walk-in closets, a large walk-in pantry, and a modern kitchen complete with granite countertops and stainless steel appliances. Energy-efficient solar panels, along with a recently updated HVAC system and roof, provide added value and peace of mind. Step outside to your own private backyard oasis featuring a sparkling saltwater pool, a scenic pond, and a huge backyard with plenty of space for entertaining, outdoor activities, or simply relaxing in the peaceful surroundings.The separate guest house offers an impressive 5 bedrooms and 5 bathrooms, making it ideal for extended family, multi-generational living, guests, or potential rental income. With spacious bedrooms throughout both homes, beautiful outdoor spaces, and endless possibilities, this one-of-a-kind estate is a rare opportunity. Whether you're looking for a private family retreat, an income-producing property, or a place with room to grow, this exceptional Englewood property truly has it all.
Misc Info
Subdivision: Manasota Land & Timber Co
Annual Taxes: $22,701
Lot Size: 2 to less than 5


Request the MLS data sheet for this property
Home Features
Appliances: Cooktop, Dishwasher, Microwave
Flooring: Tile
Fireplace: Gas
Air Conditioning: Central Air
Exterior: Other
Room Dimensions
- Map
- Walk Score
- Street View