- Home
- News
- Popular Property Categories
- Anna Maria Island Real Estate
- Bedroom Communities
- Bradenton Real Estate
- Charlotte Harbor Real Estate
- Downtown Sarasota Condos
- Ellenton Real Estate
- Englewood Real Estate
- Golf Community Real Estate
- Lakewood Ranch Real Estate
- Lido Key Condos
- Longboat Key Real Estate
- Luxury Real Estate
- New Homes for Sale
- Palmer Ranch Real Estate
- Palmetto Real Estate for Sale
- Parrish Real Estate
- Siesta Key Condos
- Siesta Key Homes and Land
- Venice Florida Real Estate
- West of the Trail
- Advanced Search Form
- Featured Listings
- Buyer or Seller?
- Our Company
- Featured Videos
- Login
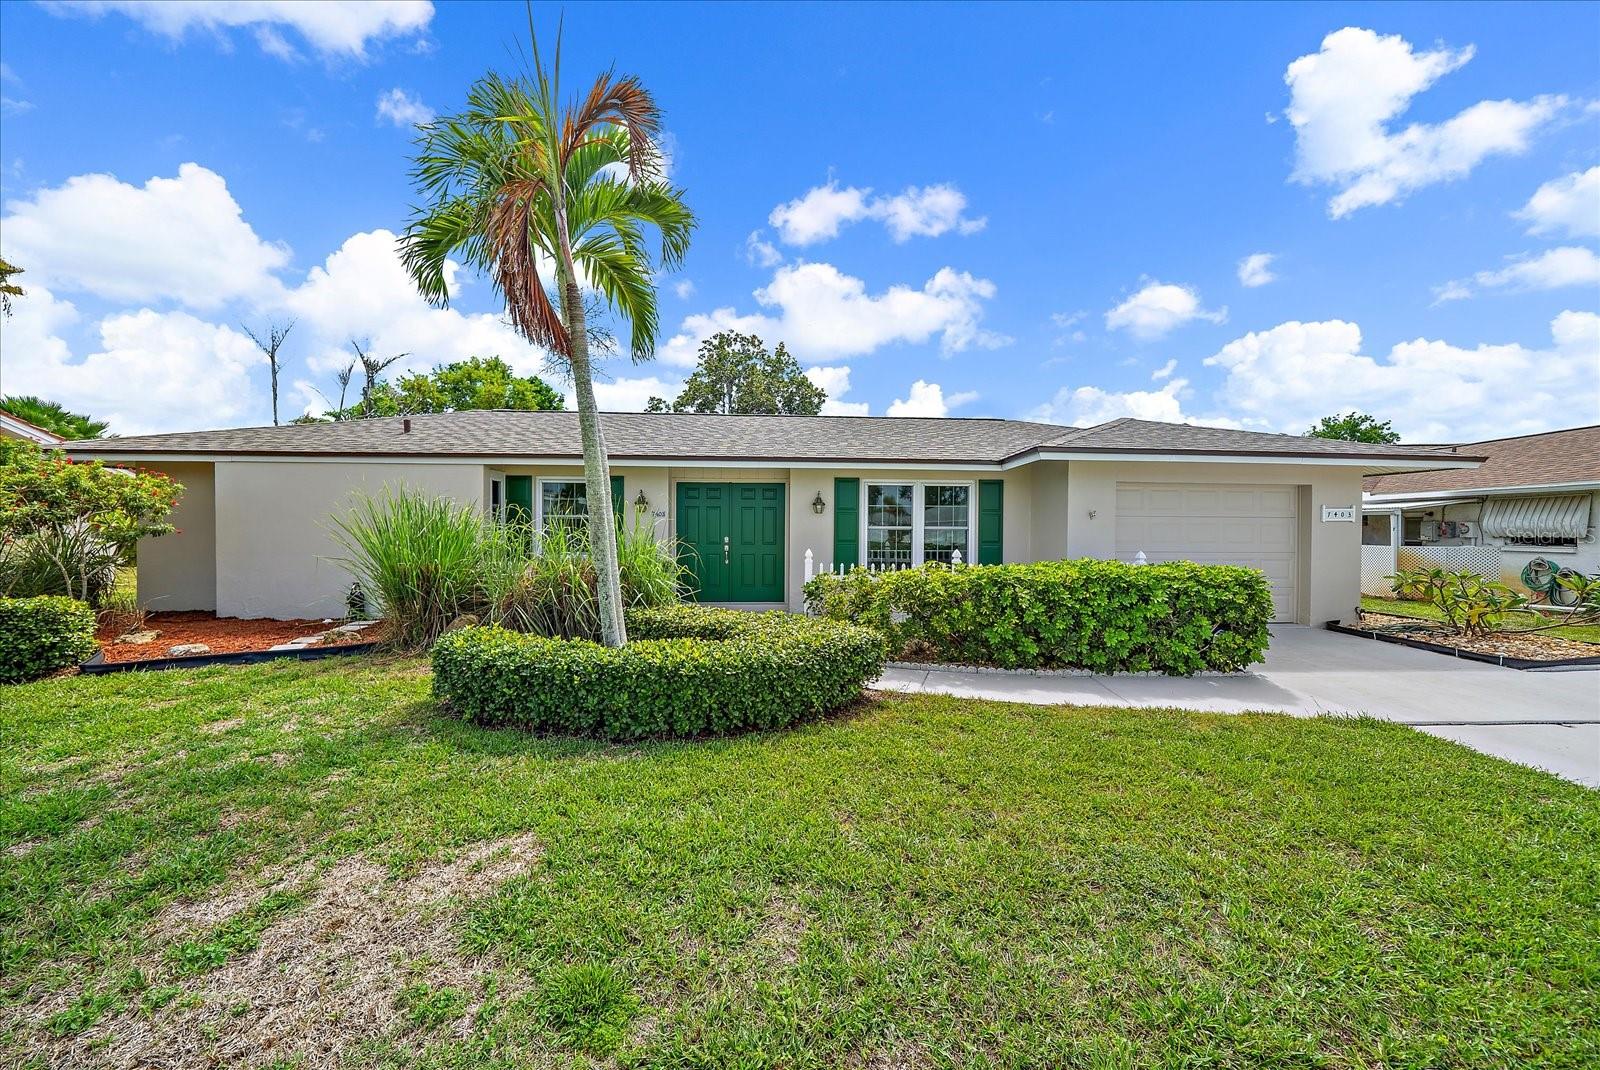
3410 50th St W, Bradenton, Florida
List Price: $389,900
MLS Number:
TB8538269

- Status: Active
- DOM: 31 days
- Square Feet: 1449
- Bedrooms: 3
- Baths: 2
- Garage: 2
- City: BRADENTON
- Zip Code: 34209
- Year Built: 1979
Just 200 yards from G.T. Bray Park,ACROSS the street from Bradenton Christian School, 6 miles to the world-renowned IMG Academy, 10 miles to Anna Maria Island, 1.5 miles to Pinebrook Ironwood Golf Club, and only 3 miles to vibrant Downtown Bradenton! Welcome to your beautifully reimagined coastal home in the heart of Bradenton! Fully renovated and designed with a breezy coastal flair, this stunning 3-bedroom, 2-bath residence is ideal for families, seasonal owners, or savvy investors looking for a fantastic vacation rental opportunity. Step inside to an inviting open layout, featuring a stylish new kitchen with stainless steel appliances, fresh flooring throughout, modern bathrooms, updated closets, and updated windows and doors that fill the home with natural light. Every detail has been thoughtfully curated for comfort and style. The showstopper is the enclosed patio, complete with an outdoor kitchen and built-in table--perfect for entertaining and making memories year-round. Step outside to your own private oasis, where resort-style living awaits. Enjoy a relaxing seating area with maintenance-free synthetic grass, lush landscaping with tropical palm trees, and fruit trees that add a delightful natural touch. With no HOA and no deed restrictions, you have the freedom to enjoy this property as a full-time residence, seasonal escape, or profitable vacation rental. Ideally located just minutes from world-class beaches, top-rated restaurants, shopping, Blake Hospital, UTC Mall, Sarasota-Bradenton International Airport, and more. Don't miss this incredible opportunity to own this move-in-ready, resort-style home -- NEW AC,FLOORING,WINDOWS,KITCHEN and BATHROOMS. Schedule your private showing today!
Misc Info
Subdivision: Westfield Woods Unit One
Annual Taxes: $5,689
Lot Size: 0 to less than 1/4


Request the MLS data sheet for this property
Home Features
Appliances: Microwave, Range, Refrigerator
Flooring: Luxury Vinyl
Air Conditioning: Central Air
Exterior: Private Mailbox, Sliding Doors
Room Dimensions
Schools
- Elementary: Moody Elementary
- High: Bayshore High
- Map
- Walk Score
- Street View