- Home
- News
- Popular Property Categories
- Anna Maria Island Real Estate
- Bedroom Communities
- Bradenton Real Estate
- Charlotte Harbor Real Estate
- Downtown Sarasota Condos
- Ellenton Real Estate
- Englewood Real Estate
- Golf Community Real Estate
- Lakewood Ranch Real Estate
- Lido Key Condos
- Longboat Key Real Estate
- Luxury Real Estate
- New Homes for Sale
- Palmer Ranch Real Estate
- Palmetto Real Estate for Sale
- Parrish Real Estate
- Siesta Key Condos
- Siesta Key Homes and Land
- Venice Florida Real Estate
- West of the Trail
- Advanced Search Form
- Featured Listings
- Buyer or Seller?
- Our Company
- Featured Videos
- Login
13075 Via Cassia, Placida, Florida
List Price: $699,000
MLS Number:
TB8538376

- Status: Active
- DOM: 3 days
- Square Feet: 1702
- Bedrooms: 3
- Baths: 2
- Garage: 3
- City: PLACIDA
- Zip Code: 33946
- Year Built: 1992
- HOA Fee: $612
- Payments Due: Monthly
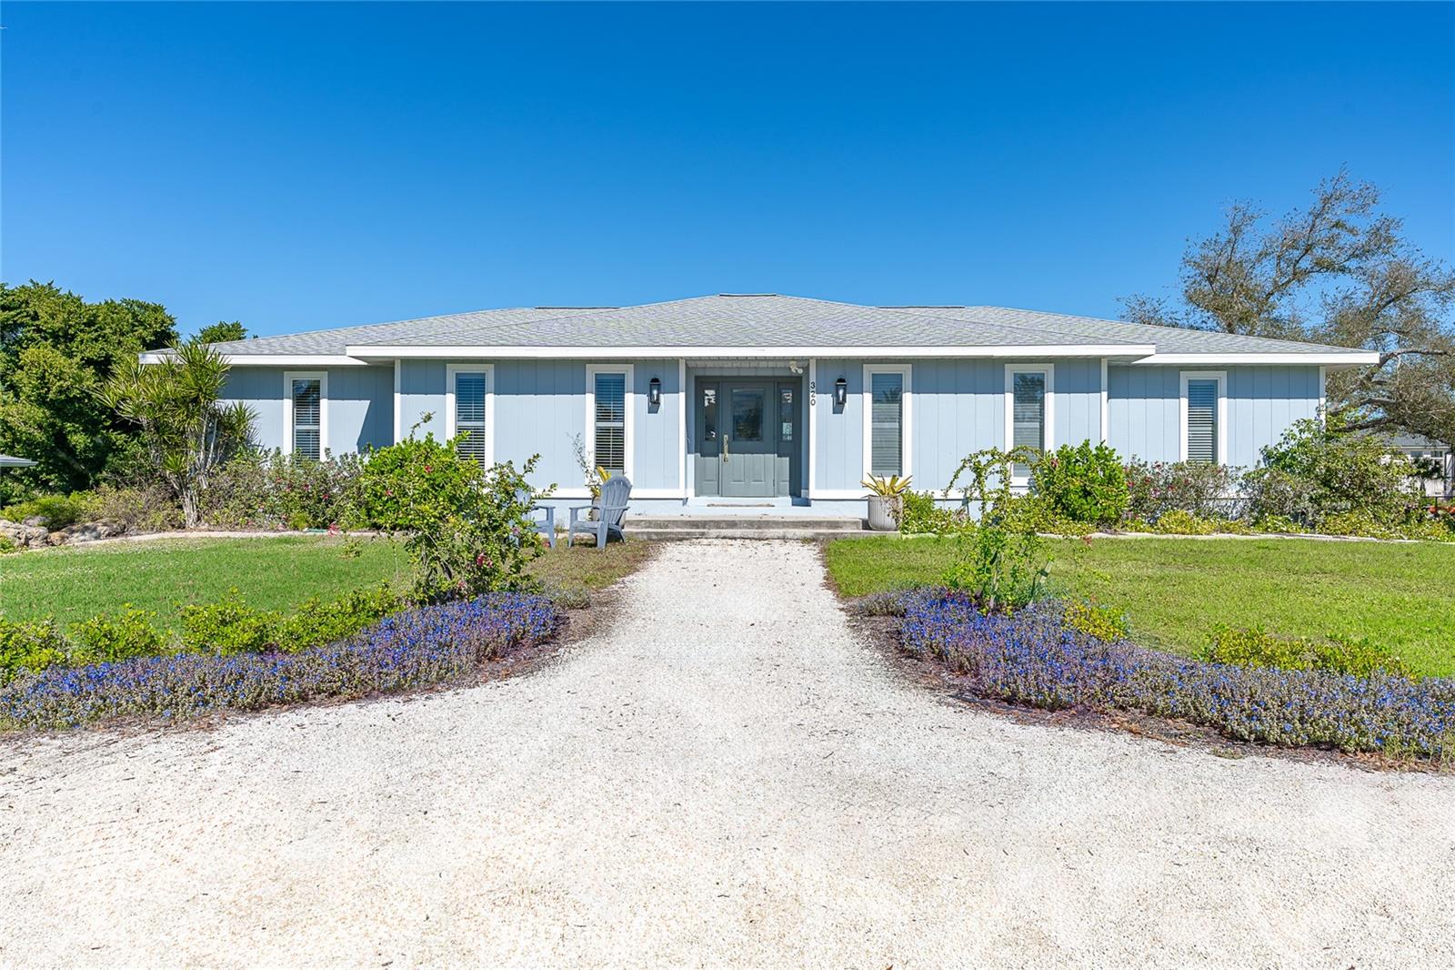
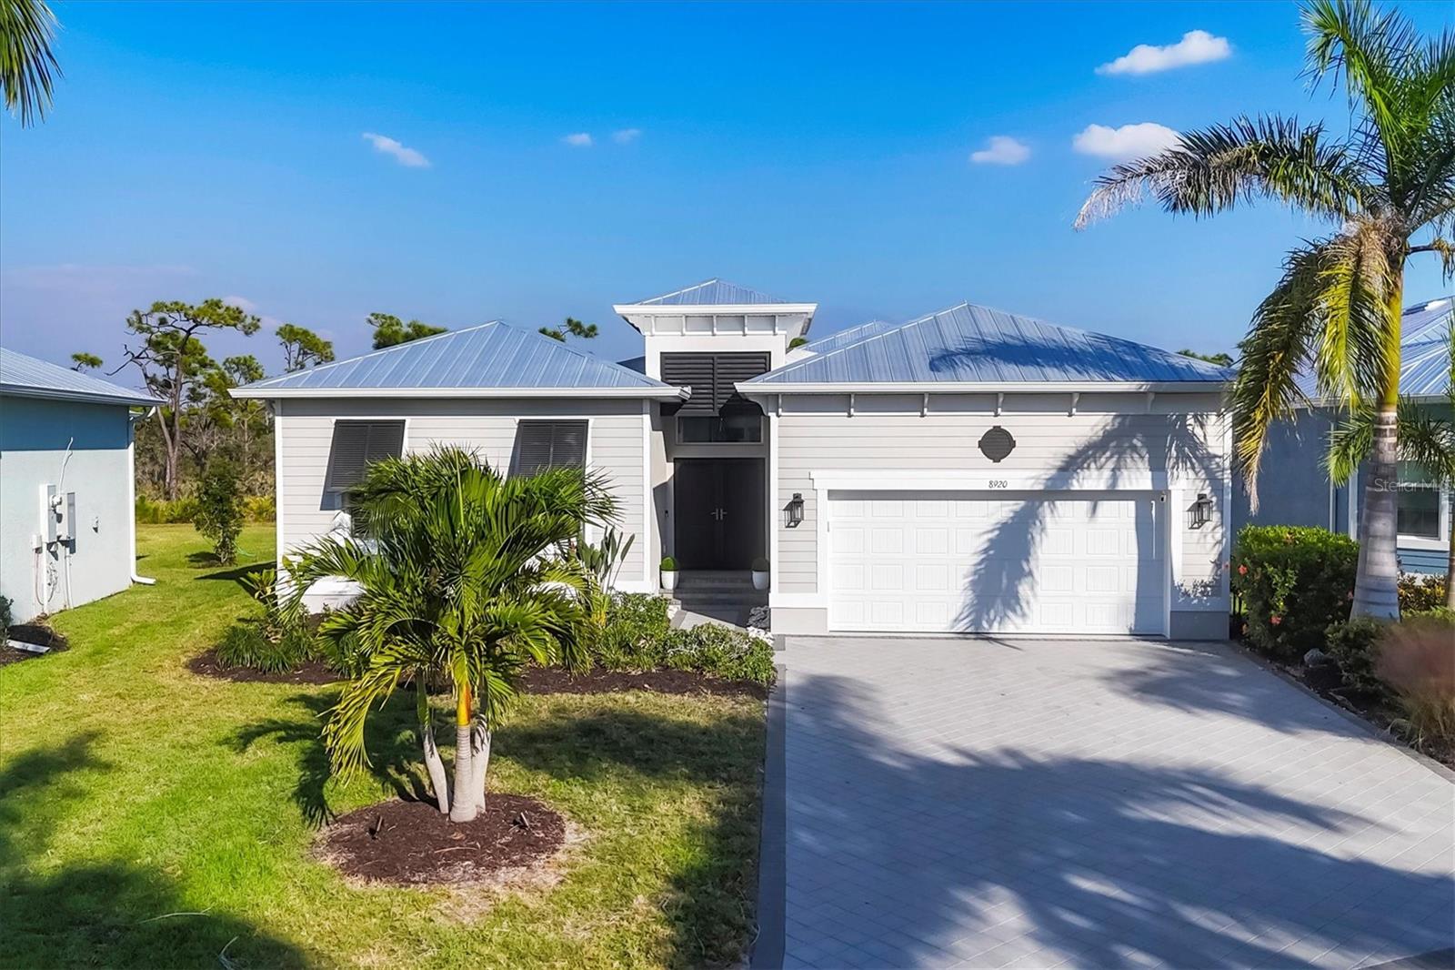

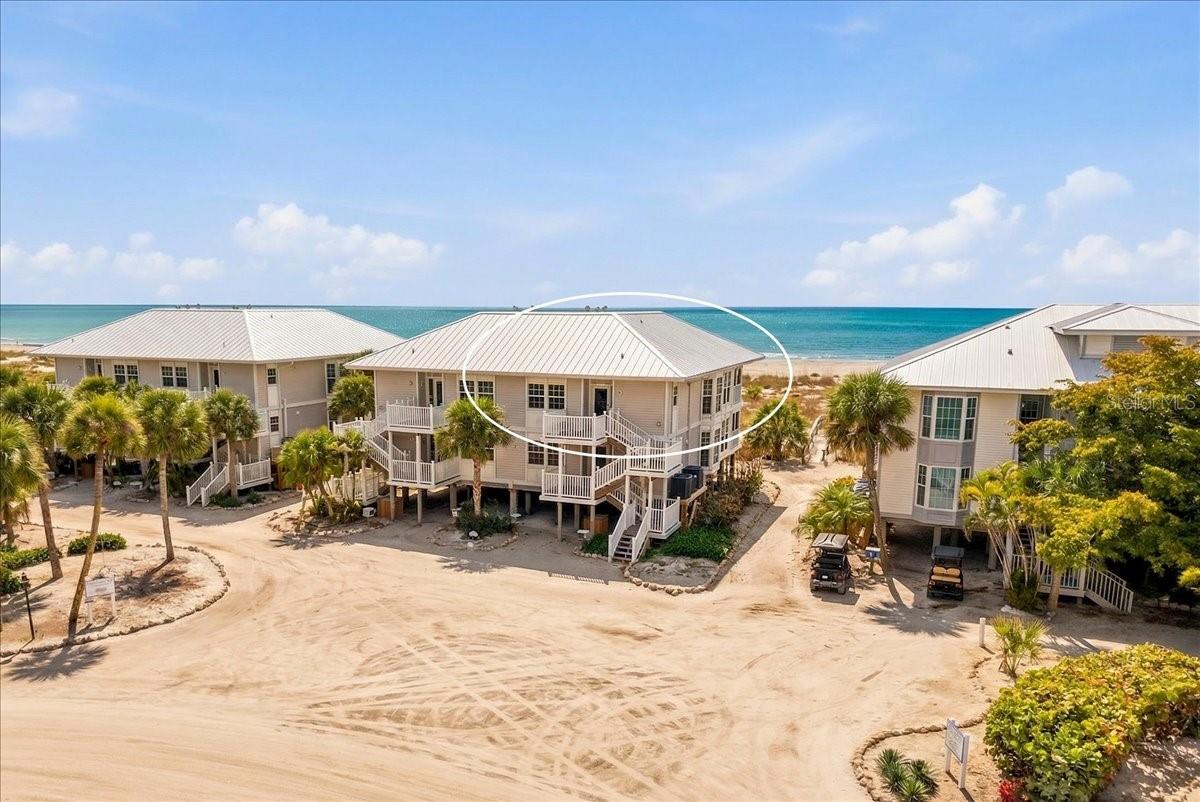
Waterfront Retreat Minutes from Boca Grande. Live the waterfront dream in this fully updated Key West-style home on a peaceful canal with sweeping water views. This beautifully remodeled 3-bedroom, 2-bath home blends warm teak flooring, a stunning kitchen with white shaker cabinets and waterfall-edge countertops, and elegant, modern baths throughout. Recent 2026 upgrades take the guesswork out of ownership: new A/C, irrigation system and landscaping, water heater, and modern appliances. The oversized, climate-controlled garage with epoxy flooring adds rare air-conditioned storage and workspace. Set within the exclusive Placida Harbour Club, this home comes with a lifestyle to match. Enjoy a newly renovated clubhouse, private marina with slips for your personal boat, two additional clubhouses, heated pools, a fitness center, and tennis and pickleball courts. A Placida Harbour-owned private ferry whisks residents to Placida Beach and Little Gasparilla Island in just ten minutes -- home to a beach clubhouse with a pool and full kitchen, plus seven miles of shoreline reachable only by boat. Minutes from Boca Grande, Gulf beaches, top dining and shopping, Coral Creek Golf Club, and Coral Creek Private Airport, this is coastal living at its most refined.
Misc Info
Subdivision: Portofino
Annual Taxes: $6,347
HOA Fee: $612
HOA Payments Due: Monthly
Water Front: Canal - Saltwater
Water View: Canal
Water Access: Canal - Saltwater
Water Extras: No Wake Zone, Seawall - Concrete
Lot Size: 1/4 to less than 1/2


Request the MLS data sheet for this property
Home Features
Appliances: Dishwasher, Disposal, Dryer, Microwave, Range, Washer
Flooring: Carpet, Ceramic Tile
Air Conditioning: Central Air, Mini-Split Unit(s)
Garage Features: Garage Door Opener, Ground Level
Room Dimensions
- Map
- Walk Score
- Street View