- Home
- News
- Popular Property Categories
- Anna Maria Island Real Estate
- Bedroom Communities
- Bradenton Real Estate
- Charlotte Harbor Real Estate
- Downtown Sarasota Condos
- Ellenton Real Estate
- Englewood Real Estate
- Golf Community Real Estate
- Lakewood Ranch Real Estate
- Lido Key Condos
- Longboat Key Real Estate
- Luxury Real Estate
- New Homes for Sale
- Palmer Ranch Real Estate
- Palmetto Real Estate for Sale
- Parrish Real Estate
- Siesta Key Condos
- Siesta Key Homes and Land
- Venice Florida Real Estate
- West of the Trail
- Advanced Search Form
- Featured Listings
- Buyer or Seller?
- Our Company
- Featured Videos
- Login
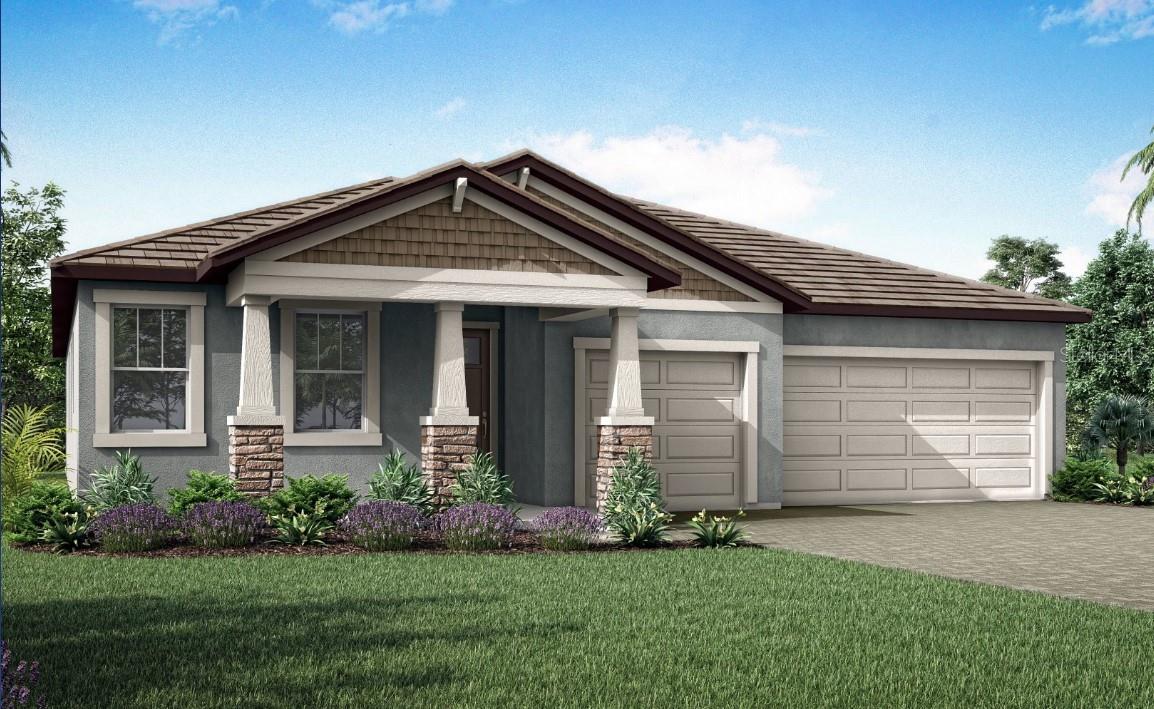
18355 Arbor Vista Dr, Venice, Florida
List Price: $699,670
MLS Number:
TB8538971

- Status: Active
- Square Feet: 1687
- Bedrooms: 3
- Baths: 2
- Garage: 2
- City: VENICE
- Zip Code: 34293
- Year Built: 2026
- HOA Fee: $334
- Payments Due: Monthly
Experience effortless Florida living in the highly desirable Lakeside community at Wellen Park with this beautifully designed Hampton II by Mattamy Homes. This spacious residence offers 3 bedrooms, 2 bathrooms, a flex room, and a 3-car garage across a thoughtfully designed open-concept floor plan. The gourmet kitchen features abundant cabinetry, ample counter space, a large island with breakfast bar seating, and a walk-in pantry, all overlooking the bright and inviting great room and dining area. The private owner's suite serves as a luxurious retreat with dual vanities, a large walk-in shower, and an oversized walk-in closet. A versatile flex room provides the perfect space for a home office, den, hobby room, or additional living area. Enjoy seamless indoor-outdoor living with a covered lanai ideal for entertaining or relaxing while enjoying the Florida lifestyle. Built with energy-efficient features, impact-resistant windows, and quality craftsmanship throughout, this home combines comfort, style, and peace of mind. Residents of Lakeside at Wellen Park enjoy access to exceptional amenities and are just minutes from Downtown Wellen, dining, shopping, entertainment, golf courses, and the Gulf Coast's world-renowned beaches.Photos, renderings and plans are for illustrative purposes only and should never be relied upon and may vary from the actual home. Pricing, dimensions and features can change at any time without notice or obligation. The photos may be from a furnished model home and not the home offered for sale.
Misc Info
Subdivision: Brightmore At Wellen Park
Annual Taxes: $4,203
Annual CDD Fee: $2,790
HOA Fee: $334
HOA Payments Due: Monthly
Age Restrictions: 1
Water View: Pond
Lot Size: 0 to less than 1/4


Request the MLS data sheet for this property
Home Features
Appliances: Built-In Oven, Cooktop, Dishwasher, Disposal, Dryer, Electric Water Heater, Microwave, Refrigerator, Washer
Flooring: Carpet, Tile
Air Conditioning: Central Air
Exterior: Rain Gutters, Sidewalk, Sliding Doors
Garage Features: Garage Door Opener
Room Dimensions
Schools
- Elementary: Taylor Ranch Elementary
- High: Wellen Park High
- Map
- Walk Score
- Street View