- Home
- News
- Popular Property Categories
- Anna Maria Island Real Estate
- Bedroom Communities
- Bradenton Real Estate
- Charlotte Harbor Real Estate
- Downtown Sarasota Condos
- Ellenton Real Estate
- Englewood Real Estate
- Golf Community Real Estate
- Lakewood Ranch Real Estate
- Lido Key Condos
- Longboat Key Real Estate
- Luxury Real Estate
- New Homes for Sale
- Palmer Ranch Real Estate
- Palmetto Real Estate for Sale
- Parrish Real Estate
- Siesta Key Condos
- Siesta Key Homes and Land
- Venice Florida Real Estate
- West of the Trail
- Advanced Search Form
- Featured Listings
- Buyer or Seller?
- Our Company
- Featured Videos
- Login
108 Villa Dr #108, Osprey, Florida
List Price: $299,950
MLS Number:
TB8539148

- Status: Active
- DOM: 29 days
- Square Feet: 1593
- Bedrooms: 2
- Baths: 2
- Garage: 1
- City: OSPREY
- Zip Code: 34229
- Year Built: 1976
- HOA Fee: $530
- Payments Due: Monthly
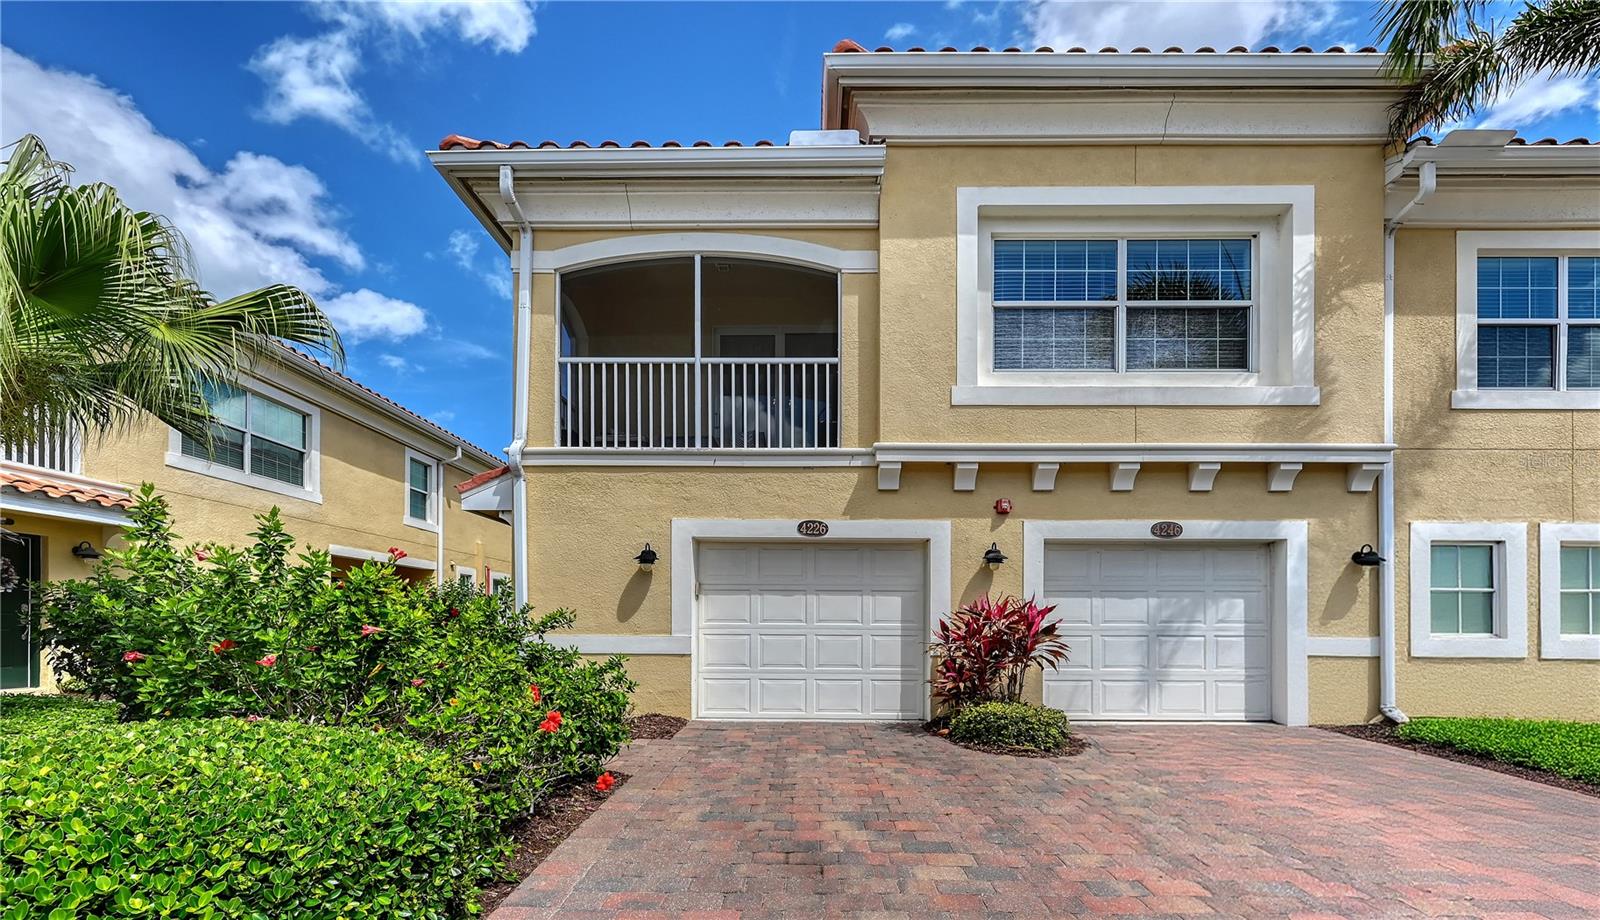
Come for the investment, stay for the lifestyle! Discover an exceptional waterfront opportunity in Sorrento Shores, a quiet, pet-friendly community of just 28 homes, ideally located minutes from Nokomis Beach, I-75, and the nationally recognized Pine View School.Whether you're looking for a Florida retreat, investment property, or your own year-round coastal home, this spacious, detached villa offers the perfect combination of lifestyle, location, and value.Step outside your front door and you're just 25 steps from launching a kayak or jet ski. Residents also have the opportunity to secure a private boat slip for a modest monthly fee, with direct, bridge-free access to the Gulf of Mexico, a rare amenity for boating and water-sports enthusiasts.Inside, the villa offers comfortable, spacious living, plus the convenience of a one-car garage and a maintenance-free lifestyle. The community's $530 monthly HOA fee includes exterior insurance, basic cable, lawn maintenance, and access to a heated community pool.Why Sorrento Shores?Minutes to Nokomis Beach; direct, bridge-free Gulf access; kayak & jet ski launch just steps away; boat slips available for a small monthly fee; detached villa with one-car garage; heated community pool; maintenance-free living; pet-friendly 28-home community; convenient to I-75; and minutes from the Pine View School. Boat slips are available for just $25/month, and the convenient community dock is available for kayaking and jet skis.A rare opportunity to own a piece of the Florida coastal lifestyle with the boating, beaches, privacy, and convenience that make Nokomis so desirable.
Misc Info
Subdivision: Sorrento Villas 1
Annual Taxes: $3,262
HOA Fee: $530
HOA Payments Due: Monthly
Water View: Canal
Water Access: Canal - Saltwater
Lot Size: 0 to less than 1/4


Request the MLS data sheet for this property
Home Features
Appliances: Cooktop, Disposal, Dryer, Electric Water Heater, Washer
Flooring: Tile
Air Conditioning: Central Air
Exterior: Courtyard, Private Entrance, Private Yard
Room Dimensions
- Map
- Walk Score
- Street View