- Home
- News
- Popular Property Categories
- Anna Maria Island Real Estate
- Bedroom Communities
- Bradenton Real Estate
- Charlotte Harbor Real Estate
- Downtown Sarasota Condos
- Ellenton Real Estate
- Englewood Real Estate
- Golf Community Real Estate
- Lakewood Ranch Real Estate
- Lido Key Condos
- Longboat Key Real Estate
- Luxury Real Estate
- New Homes for Sale
- Palmer Ranch Real Estate
- Palmetto Real Estate for Sale
- Parrish Real Estate
- Siesta Key Condos
- Siesta Key Homes and Land
- Venice Florida Real Estate
- West of the Trail
- Advanced Search Form
- Featured Listings
- Buyer or Seller?
- Our Company
- Featured Videos
- Login
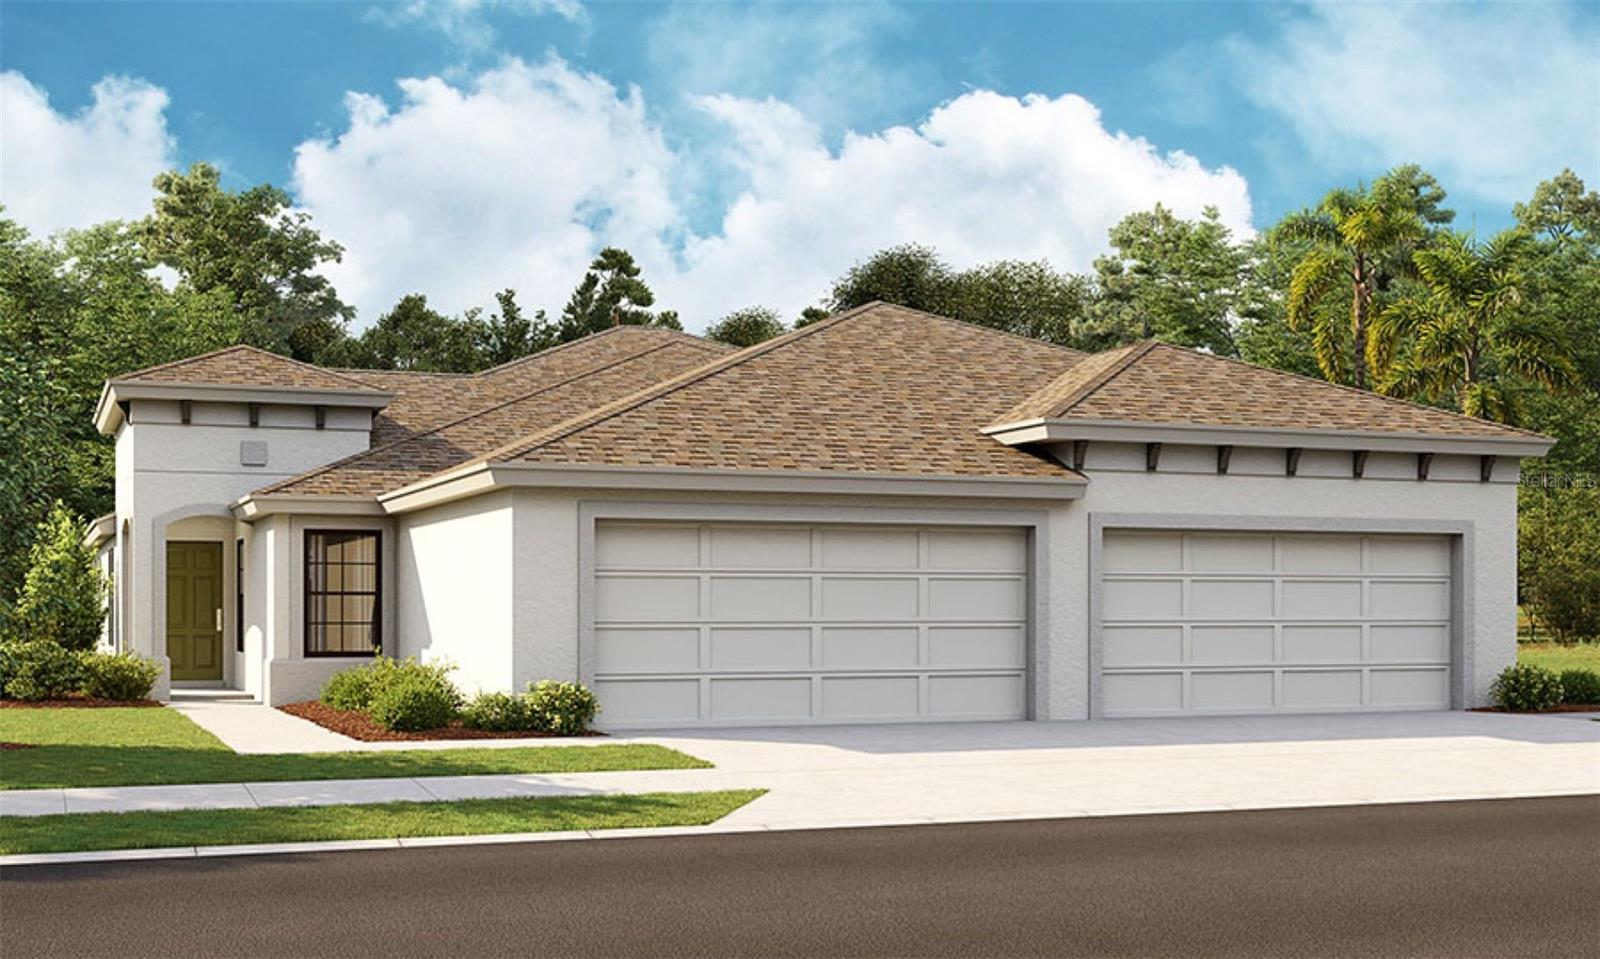
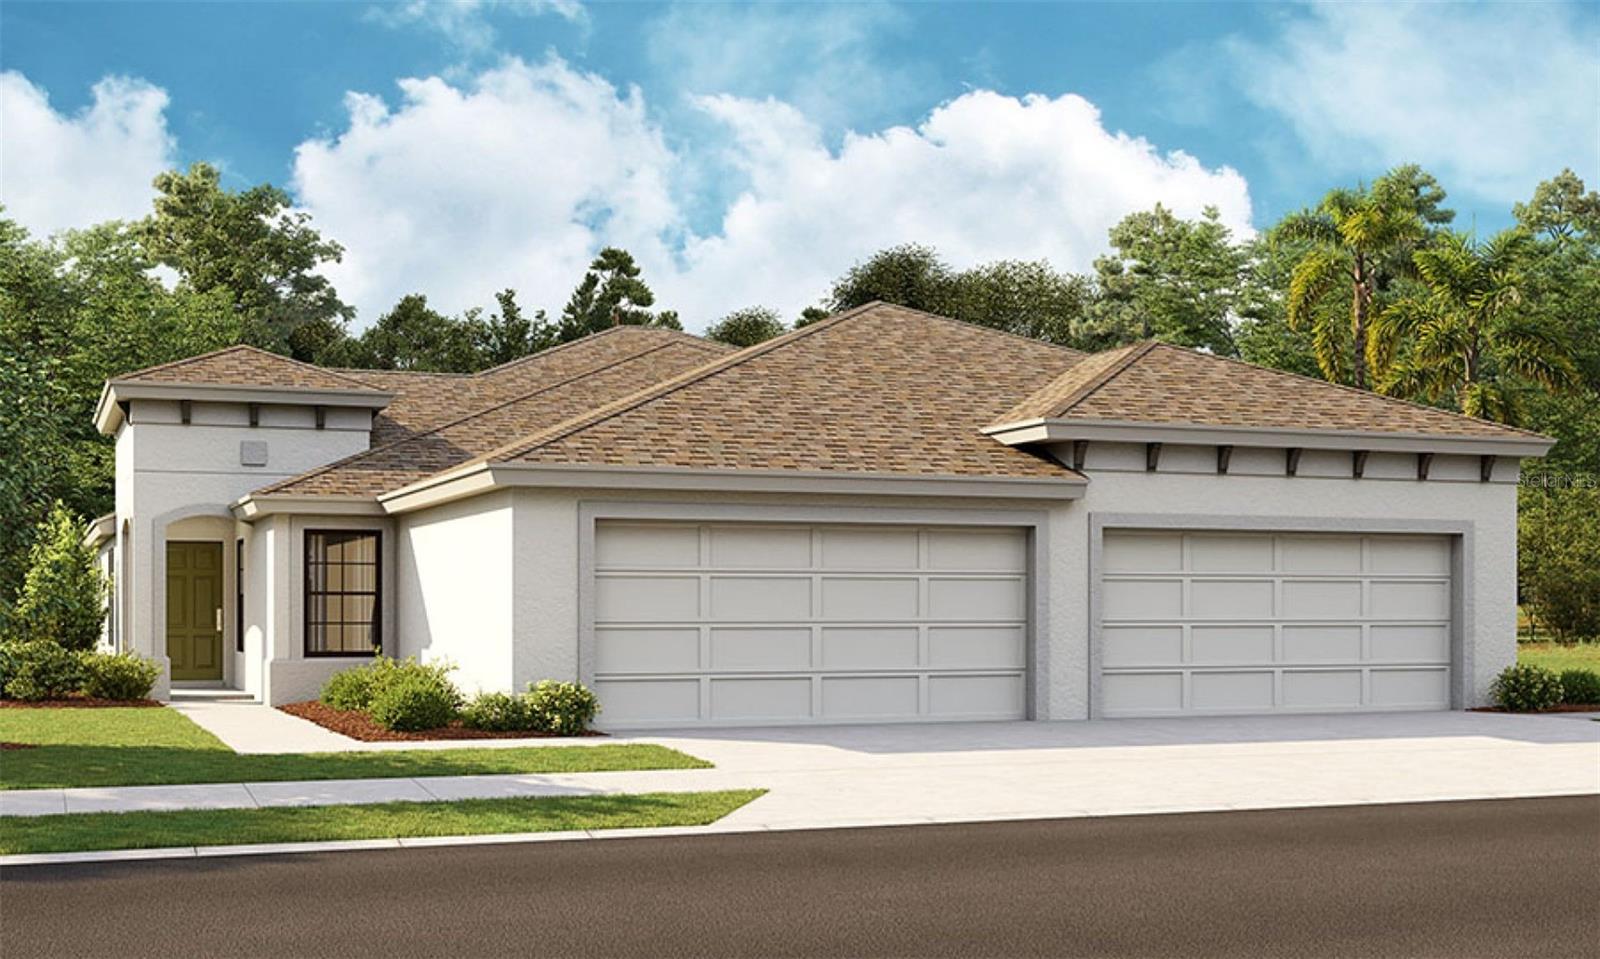
4134 Deep Creek Ter, Parrish, Florida
List Price: $349,900
MLS Number:
TB8540821

- Status: Active
- DOM: 5 days
- Square Feet: 1311
- Bedrooms: 3
- Baths: 2
- Garage: 2
- City: PARRISH
- Zip Code: 34219
- Year Built: 2016
- HOA Fee: $434
- Payments Due: Quarterly
Welcome to 4134 Deep Creek Ter in Parrish, FL, 3-bedroom, 2-bath single-story home offering a peaceful water view and resort-style living in the Silverleaf community. Step inside to a bright, inviting open floor plan, new flooring gives the home a fresh, updated feel, while the main living areas flow seamlessly together. The primary suite provides a relaxing retreat, complete with an en-suite bathroom featuring a spacious walk-in shower. Two additional bedrooms offer flexibility for family, guests, a home office, or hobby space. Outside, enjoy one of the home's standout features, a covered patio overlooking the water, perfect for morning coffee, outdoor dining, or unwinding at the end of the day. Living in Silverleaf means enjoying a community built around the Florida lifestyle, with resort-style amenities and plenty of opportunities to relax, stay active, and connect with neighbors. Ready to experience Silverleaf living? Schedule your showing!
Misc Info
Subdivision: Silverleaf Ph I-c
Annual Taxes: $3,655
Annual CDD Fee: $942
HOA Fee: $434
HOA Payments Due: Quarterly
Lot Size: 0 to less than 1/4


Request the MLS data sheet for this property
Home Features
Appliances: Dishwasher, Microwave, Range, Refrigerator
Flooring: Luxury Vinyl, Tile
Air Conditioning: Central Air
Exterior: Sliding Doors
Garage Features: Driveway
Room Dimensions
- Map
- Walk Score
- Street View