- Home
- News
- Popular Property Categories
- Anna Maria Island Real Estate
- Bedroom Communities
- Bradenton Real Estate
- Charlotte Harbor Real Estate
- Downtown Sarasota Condos
- Ellenton Real Estate
- Englewood Real Estate
- Golf Community Real Estate
- Lakewood Ranch Real Estate
- Lido Key Condos
- Longboat Key Real Estate
- Luxury Real Estate
- New Homes for Sale
- Palmer Ranch Real Estate
- Palmetto Real Estate for Sale
- Parrish Real Estate
- Siesta Key Condos
- Siesta Key Homes and Land
- Venice Florida Real Estate
- West of the Trail
- Advanced Search Form
- Featured Listings
- Buyer or Seller?
- Our Company
- Featured Videos
- Login
8930 Eastwyck Dr, Parrish, Florida
List Price: $868,212
MLS Number:
TB8541255

- Status: Active
- DOM: 5 days
- Square Feet: 3518
- Bedrooms: 5
- Baths: 4
- Garage: 3
- City: PARRISH
- Zip Code: 34219
- Year Built: 2026
- HOA Fee: $45
- Payments Due: Quarterly
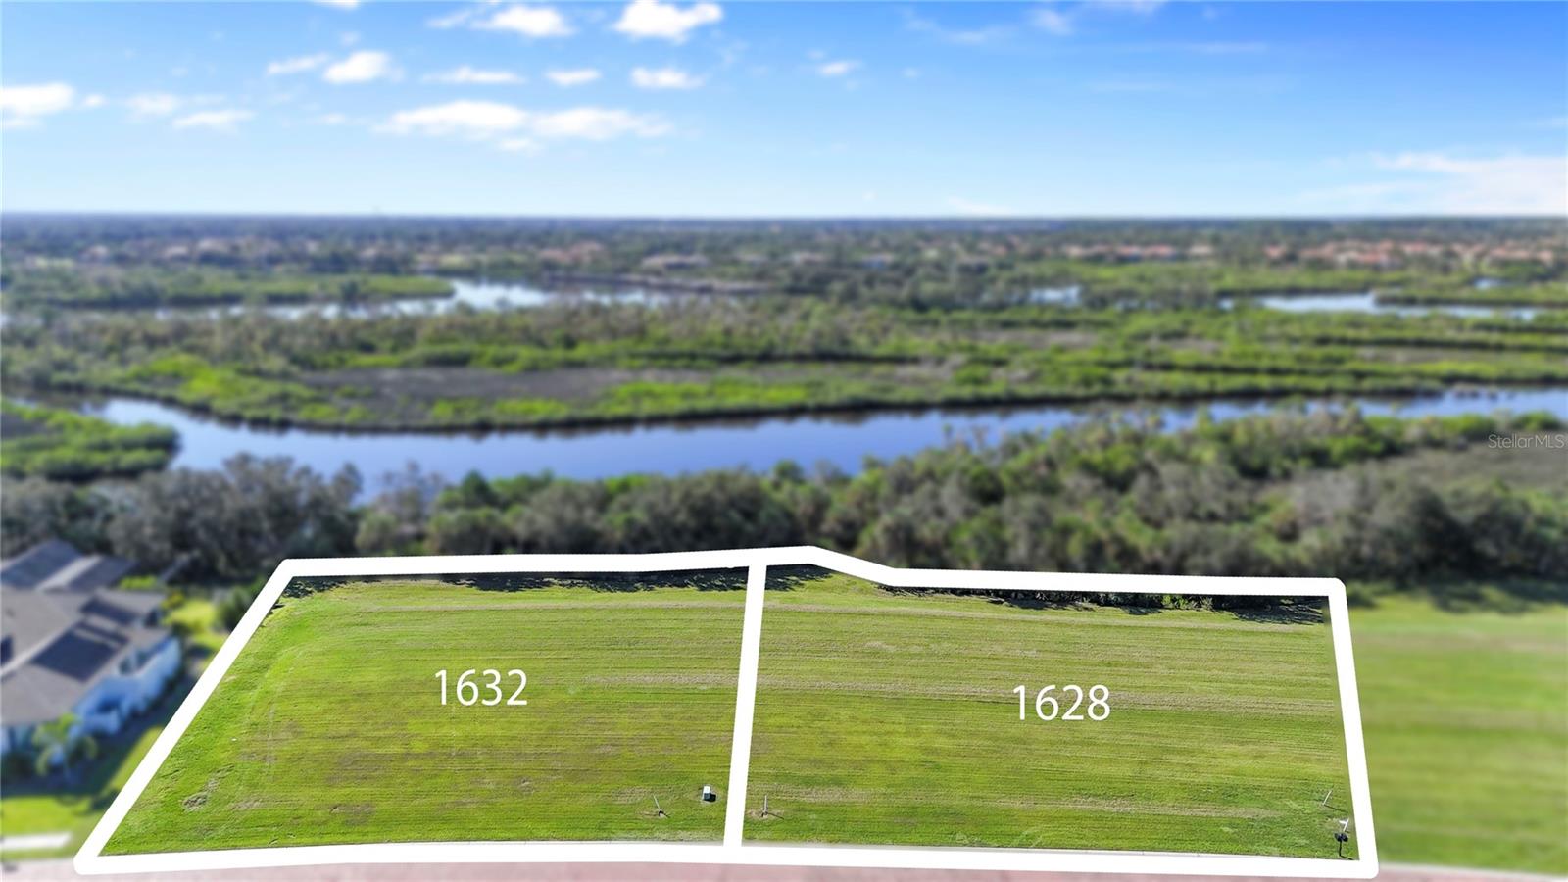
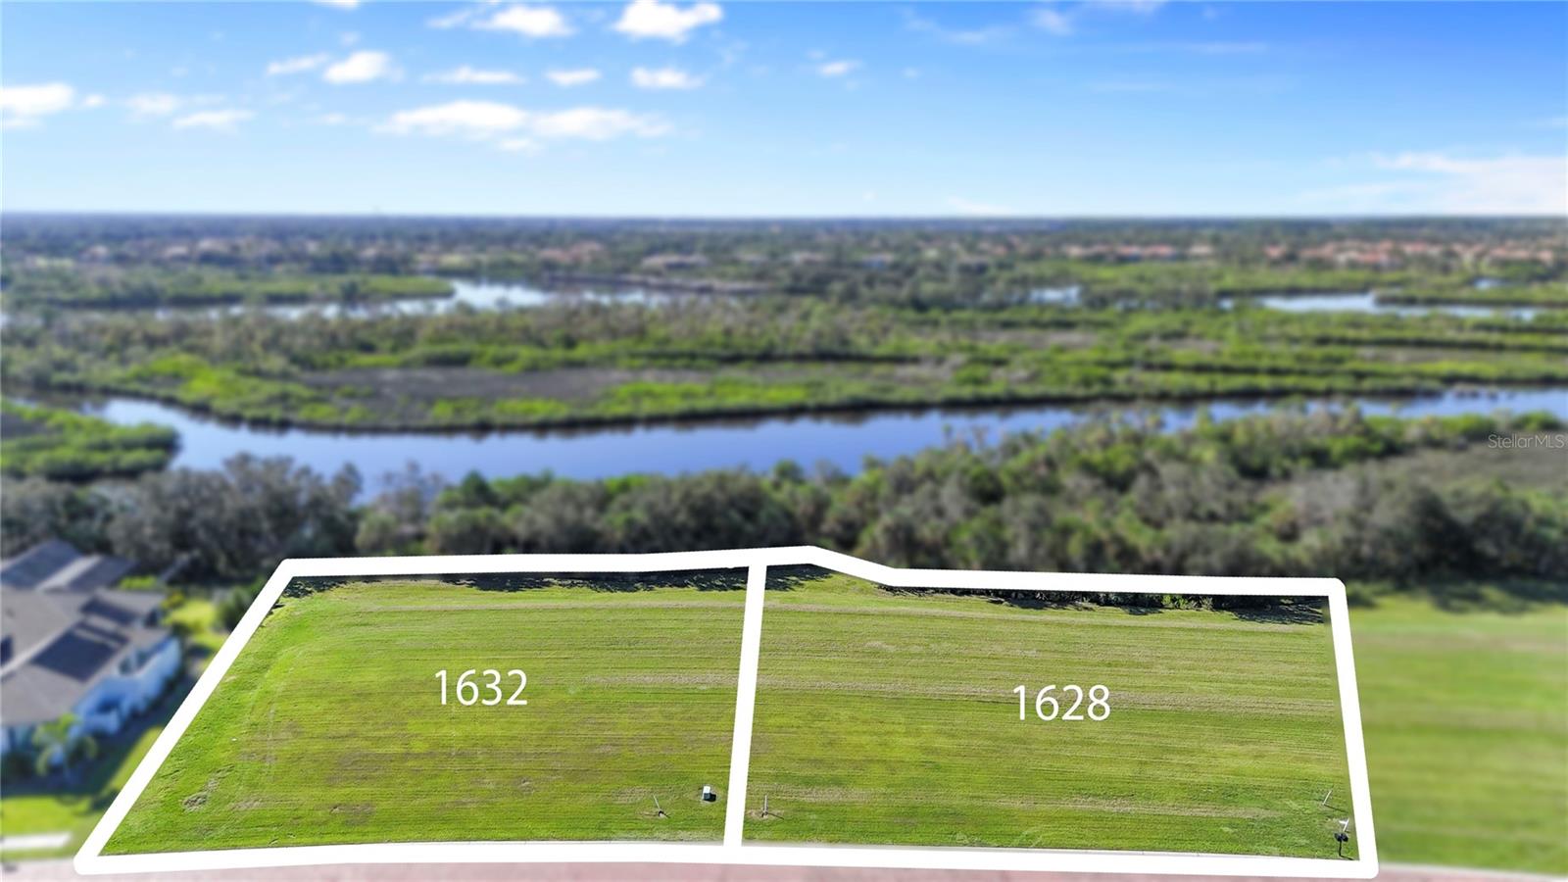
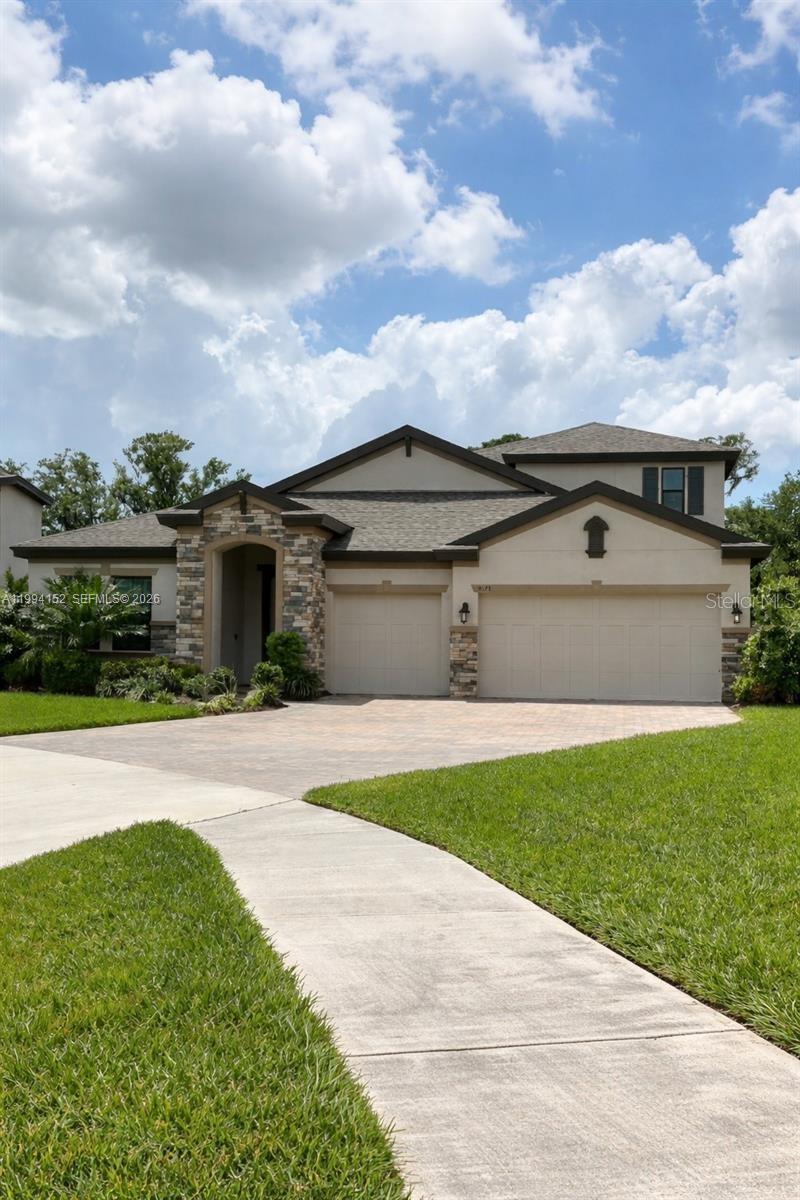
Under Construction. VeronaThis Verona is currently under construction and will be ready December 2026 or January 2027! This home features Sonoma Painted Linen cabinets with a wood finish, Frost Whte 3CM MSI Quartz countertops, Pride Plus Accent Riverside LVP flooring, and more. The Verona showcases 3,518 sq. ft. of thoughtfully designed living space with 5 bedrooms, 4 bathrooms, and a 3 car garage. The open concept layout creates a seamless connection between the main living areas, making the home ideal for both everyday living and entertaining. An extended covered lanai provides the perfect place to enjoy the outdoors while taking in a stunning wetland view. Additional highlights include a dedicated den or office space and a spacious upstairs bonus room, adding even more flexibility to this well designed home.Images shown are for illustrative purposes only and may differ from actual home. Completion date subject to change.
Misc Info
Subdivision: Crosswind Ranch
Annual Taxes: $3,049
Annual CDD Fee: $2,974
HOA Fee: $45
HOA Payments Due: Quarterly
Lot Size: 0 to less than 1/4
Request the MLS data sheet for this property
Home Features
Appliances: Dishwasher, Disposal, Microwave, Range
Flooring: Carpet, Luxury Vinyl
Air Conditioning: Central Air
Exterior: Sliding Doors
Room Dimensions
Schools
- Elementary: Barbara A. Harvey Element
- High: Parrish Community High
- Map
- Walk Score
- Street View