- Home
- News
- Popular Property Categories
- Anna Maria Island Real Estate
- Bedroom Communities
- Bradenton Real Estate
- Charlotte Harbor Real Estate
- Downtown Sarasota Condos
- Ellenton Real Estate
- Englewood Real Estate
- Golf Community Real Estate
- Lakewood Ranch Real Estate
- Lido Key Condos
- Longboat Key Real Estate
- Luxury Real Estate
- New Homes for Sale
- Palmer Ranch Real Estate
- Palmetto Real Estate for Sale
- Parrish Real Estate
- Siesta Key Condos
- Siesta Key Homes and Land
- Venice Florida Real Estate
- West of the Trail
- Advanced Search Form
- Featured Listings
- Buyer or Seller?
- Our Company
- Featured Videos
- Login
4543 Oakley Rd, North Port, Florida
List Price: $390,000
MLS Number:
TB8543286

- Status: Active
- Square Feet: 1438
- Bedrooms: 3
- Baths: 2
- Garage: 2
- City: NORTH PORT
- Zip Code: 34288
- Year Built: 2002
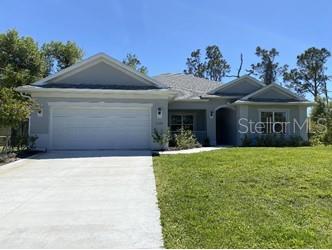
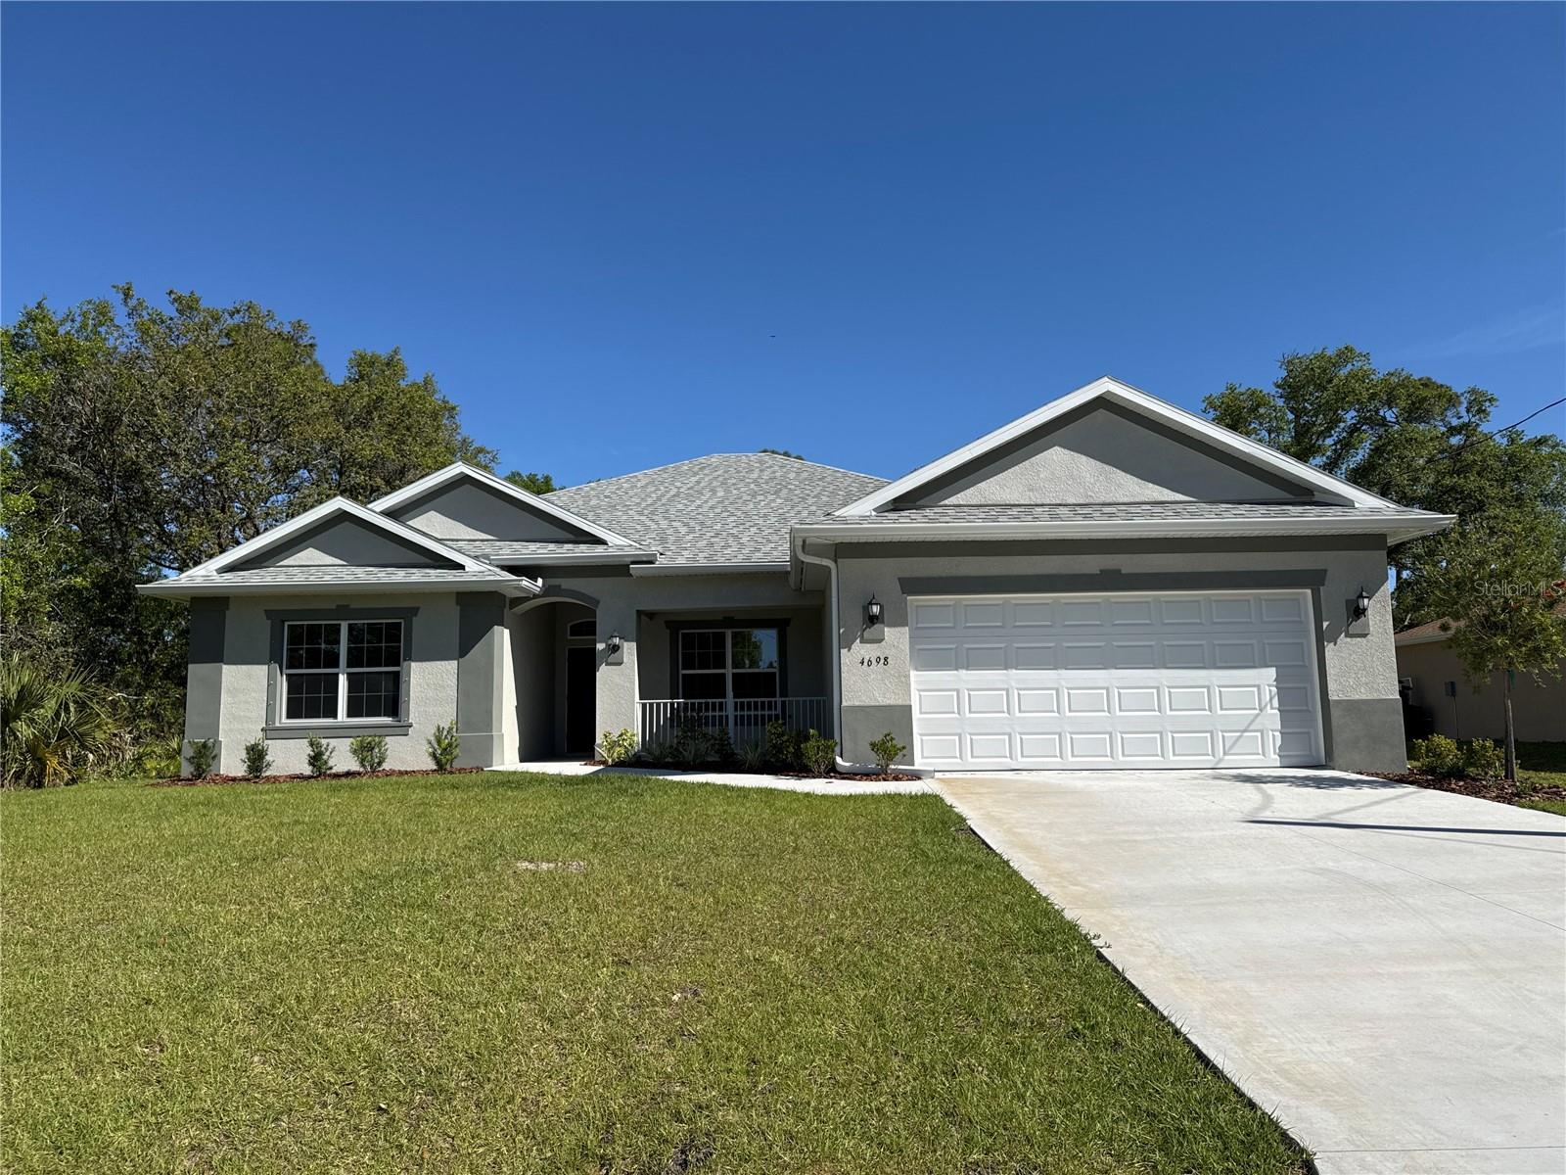
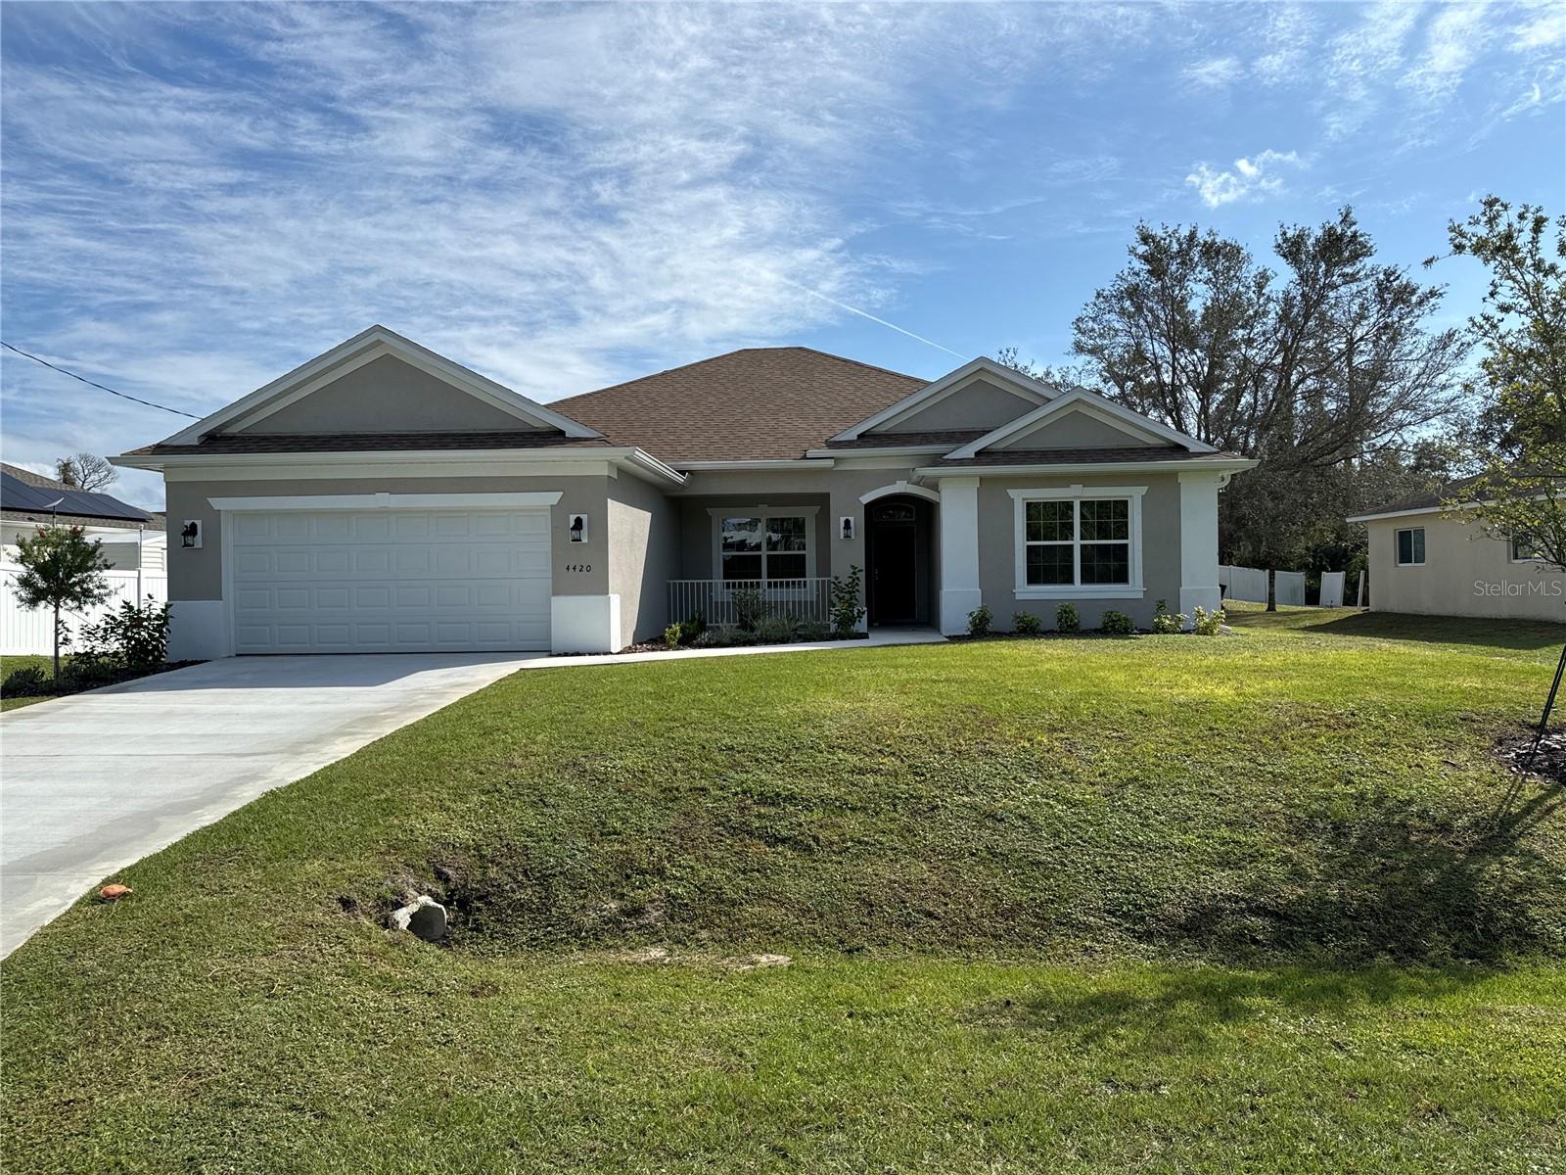
MOVE-IN READY!!! This beautifully 3-bedroom, 2-bath home on a double lot has the perfect combination of comfort, functionality, and outdoor living. The popular split-bedroom floor plan features a modern look, creating an inviting space for everyday living and entertaining. Recent improvements include waterproof laminate flooring, an elegant and functional laundry and keyless entry. Step outside and take a refreshing dip in the pool, unwind beneath the shaded umbrella, or enjoy evenings with a glass of wine in the terrace. Situated on a desirable school district with no HOA or CDD, this home is conveniently located near shopping, dining, banks, medical facilities, parks, the county library, and schools. With its upgrades, exceptional outdoor amenities, and convenient location, this home has outstanding value and is ready for its next owner. Schedule your showing today!
Misc Info
Subdivision: Port Charlotte Sub 51
Annual Taxes: $4,188
Lot Size: 1/4 to less than 1/2


Request the MLS data sheet for this property
Home Features
Appliances: Dishwasher, Disposal, Microwave, Range, Refrigerator
Flooring: Laminate
Fireplace: Decorative, Electric
Air Conditioning: Central Air
Exterior: Other
Garage Features: Driveway
Room Dimensions
- Map
- Walk Score
- Street View