- Home
- News
- Popular Property Categories
- Anna Maria Island Real Estate
- Bedroom Communities
- Bradenton Real Estate
- Charlotte Harbor Real Estate
- Downtown Sarasota Condos
- Ellenton Real Estate
- Englewood Real Estate
- Golf Community Real Estate
- Lakewood Ranch Real Estate
- Lido Key Condos
- Longboat Key Real Estate
- Luxury Real Estate
- New Homes for Sale
- Palmer Ranch Real Estate
- Palmetto Real Estate for Sale
- Parrish Real Estate
- Siesta Key Condos
- Siesta Key Homes and Land
- Venice Florida Real Estate
- West of the Trail
- Advanced Search Form
- Featured Listings
- Buyer or Seller?
- Our Company
- Featured Videos
- Login
11892 Richmond Trl, Parrish, Florida
List Price: $487,990
MLS Number:
TB8543878

- Status: Active
- DOM: 7 days
- Square Feet: 2012
- Bedrooms: 3
- Baths: 2
- Garage: 2
- City: PARRISH
- Zip Code: 34219
- Year Built: 2025
- HOA Fee: $111
- Payments Due: Annually
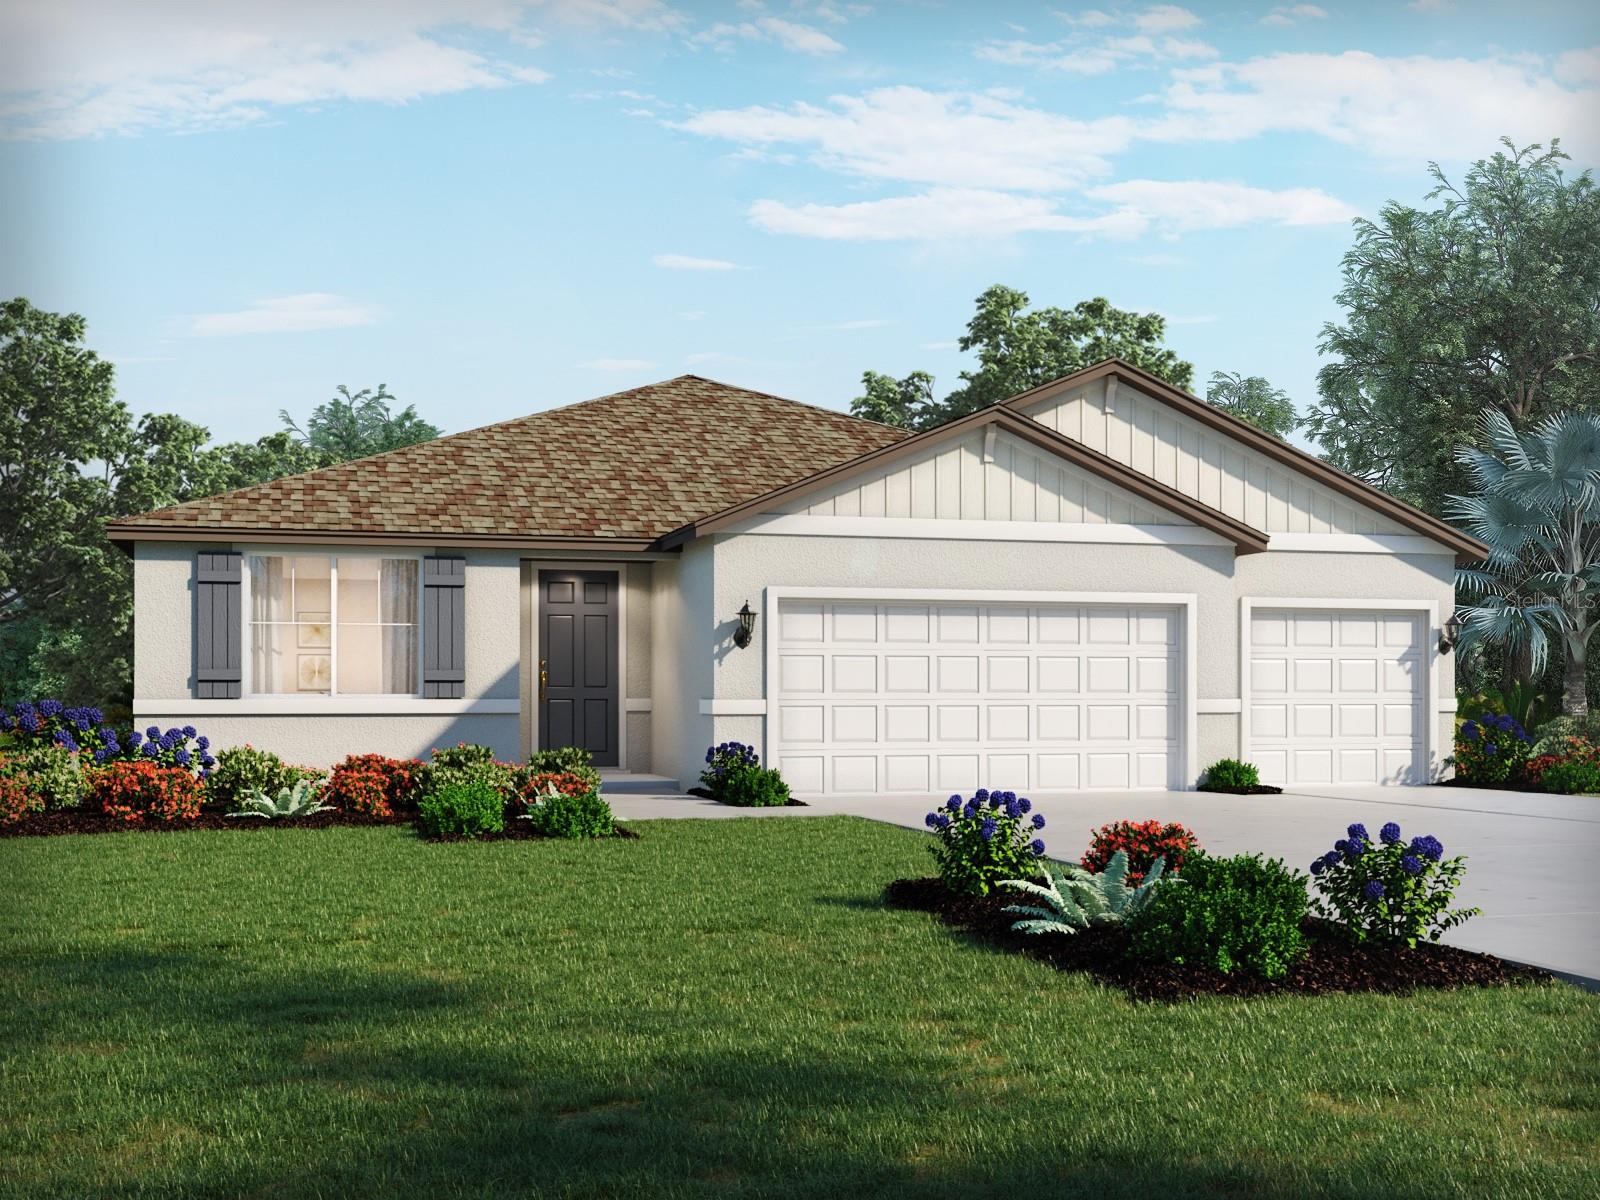

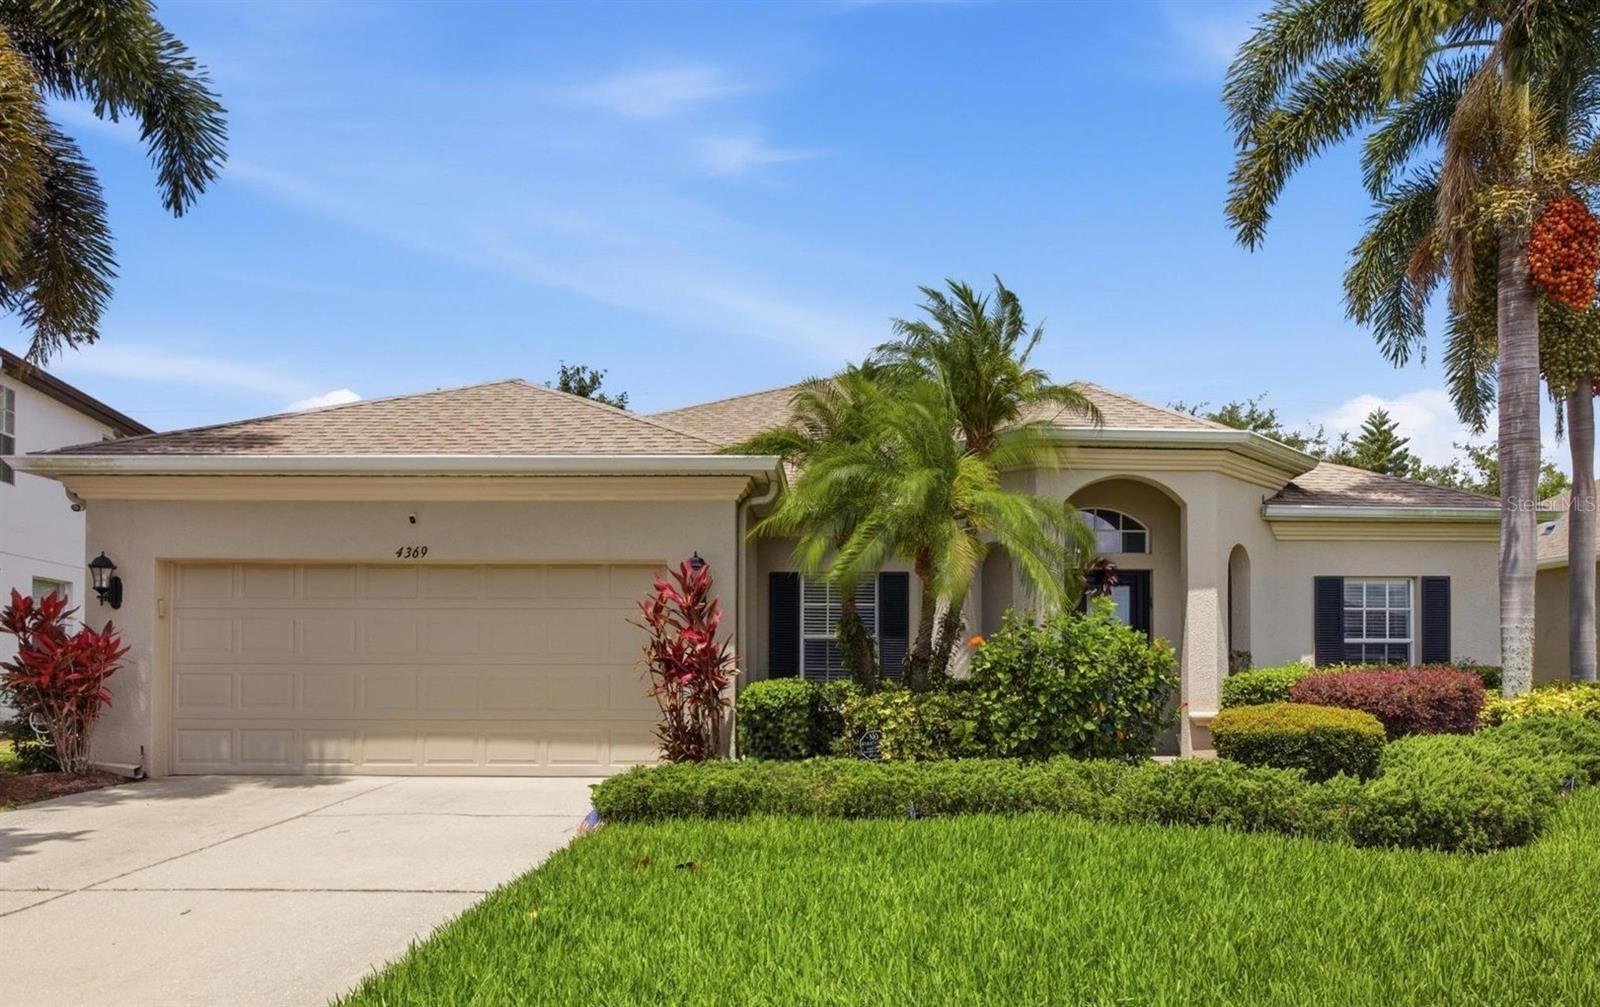
Virtually Staged. Discover the Brighton, a beautifully designed new construction home in Riverfield, the gated neighborhoodwithin North River Ranch. One of the final opportunities to own new in Riverfield, this move-in-ready homeoffers 2,010 square feet of single-story living with 3 bedrooms, 2 full baths, a versatile den/office, and a2-car garage. Beautifully finished and ready for its first owner, enjoy all the benefits of new constructionwithout the wait.Inside, the bright, open-concept design is ideal for everyday living and entertaining. The gourmet kitchenfeatures upgraded cabinetry and countertops with generous workspace and an easy connection to thedining and great room areas. Upgraded tile flows throughout the main living areas and den. The spaciousprimary suite offers a relaxing retreat, while two additional bedrooms and the den/office provide flexibility forguests, hobbies, or working from home. A covered lanai extends the living space outdoors.Beyond the gates of Riverfield, enjoy the exceptional North River Ranch lifestyle with multiple resort-stylepools, fitness centers, pickleball and sports courts, parks and playgrounds, bike share, a dog park, outdoorfitness areas, and an extensive network of walking, running, and biking trails. With community gatheringspaces and convenient access to shopping, dining, schools, and everyday necessities, this is anopportunity to enjoy a brand-new home and everything North River Ranch has to provide.
Misc Info
Subdivision: Morgans Glen Ph Ia, Ib, Ic, Iia & Iib
Annual Taxes: $3,889
Annual CDD Fee: $3,029
HOA Fee: $111
HOA Payments Due: Annually
Lot Size: 0 to less than 1/4


Request the MLS data sheet for this property
Home Features
Appliances: Cooktop, Dishwasher, Disposal, Electric Water Heater, Exhaust Fan, Microwave, Range Hood
Flooring: Carpet, Tile
Air Conditioning: Central Air
Exterior: Hurricane Shutters, Private Yard, Sidewalk
Room Dimensions
- Map
- Walk Score
- Street View