- Home
- News
- Popular Property Categories
- Anna Maria Island Real Estate
- Bedroom Communities
- Bradenton Real Estate
- Charlotte Harbor Real Estate
- Downtown Sarasota Condos
- Ellenton Real Estate
- Englewood Real Estate
- Golf Community Real Estate
- Lakewood Ranch Real Estate
- Lido Key Condos
- Longboat Key Real Estate
- Luxury Real Estate
- New Homes for Sale
- Palmer Ranch Real Estate
- Palmetto Real Estate for Sale
- Parrish Real Estate
- Siesta Key Condos
- Siesta Key Homes and Land
- Venice Florida Real Estate
- West of the Trail
- Advanced Search Form
- Featured Listings
- Buyer or Seller?
- Our Company
- Featured Videos
- Login
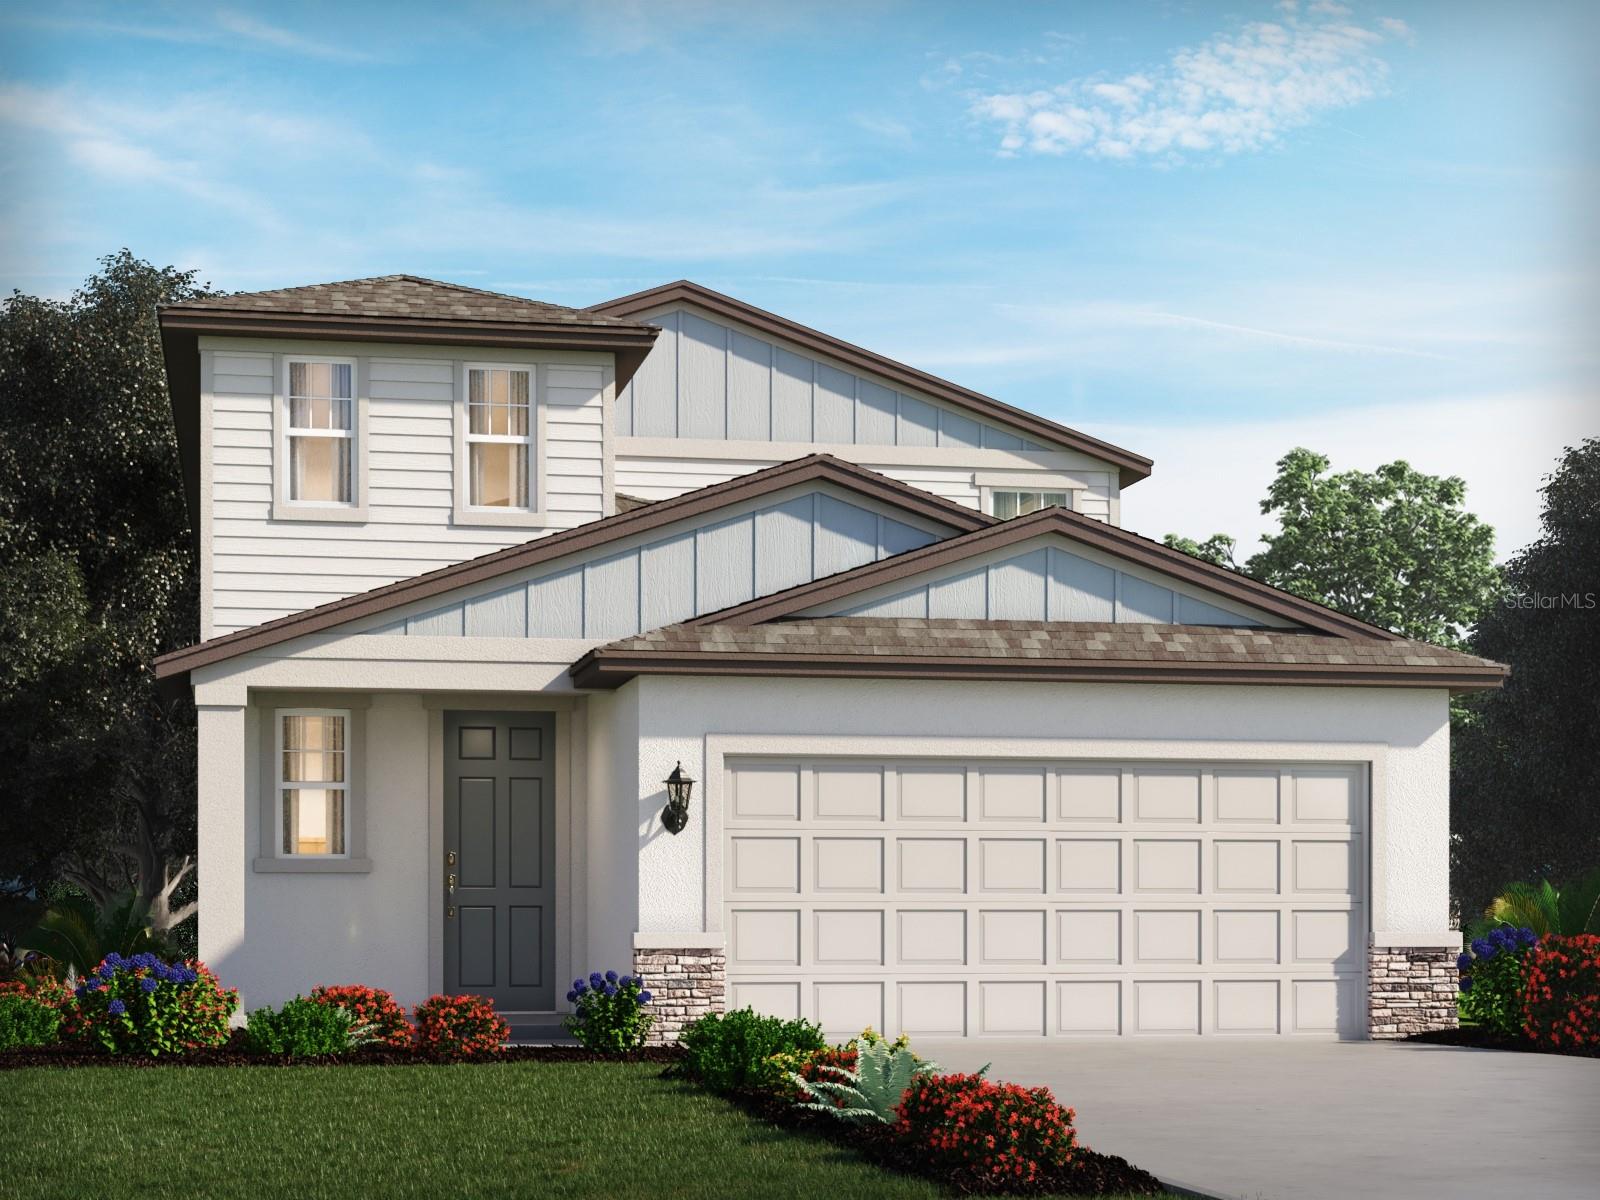
13835 Shellmore Ave, Palmetto, Florida
List Price: $383,594
MLS Number:
TB8544189

- Status: Active
- DOM: 12 days
- Square Feet: 2516
- Bedrooms: 5
- Baths: 3
- Half Baths: 1
- Garage: 2
- City: PALMETTO
- Zip Code: 34221
- Year Built: 2026
- HOA Fee: $50
- Payments Due: Monthly
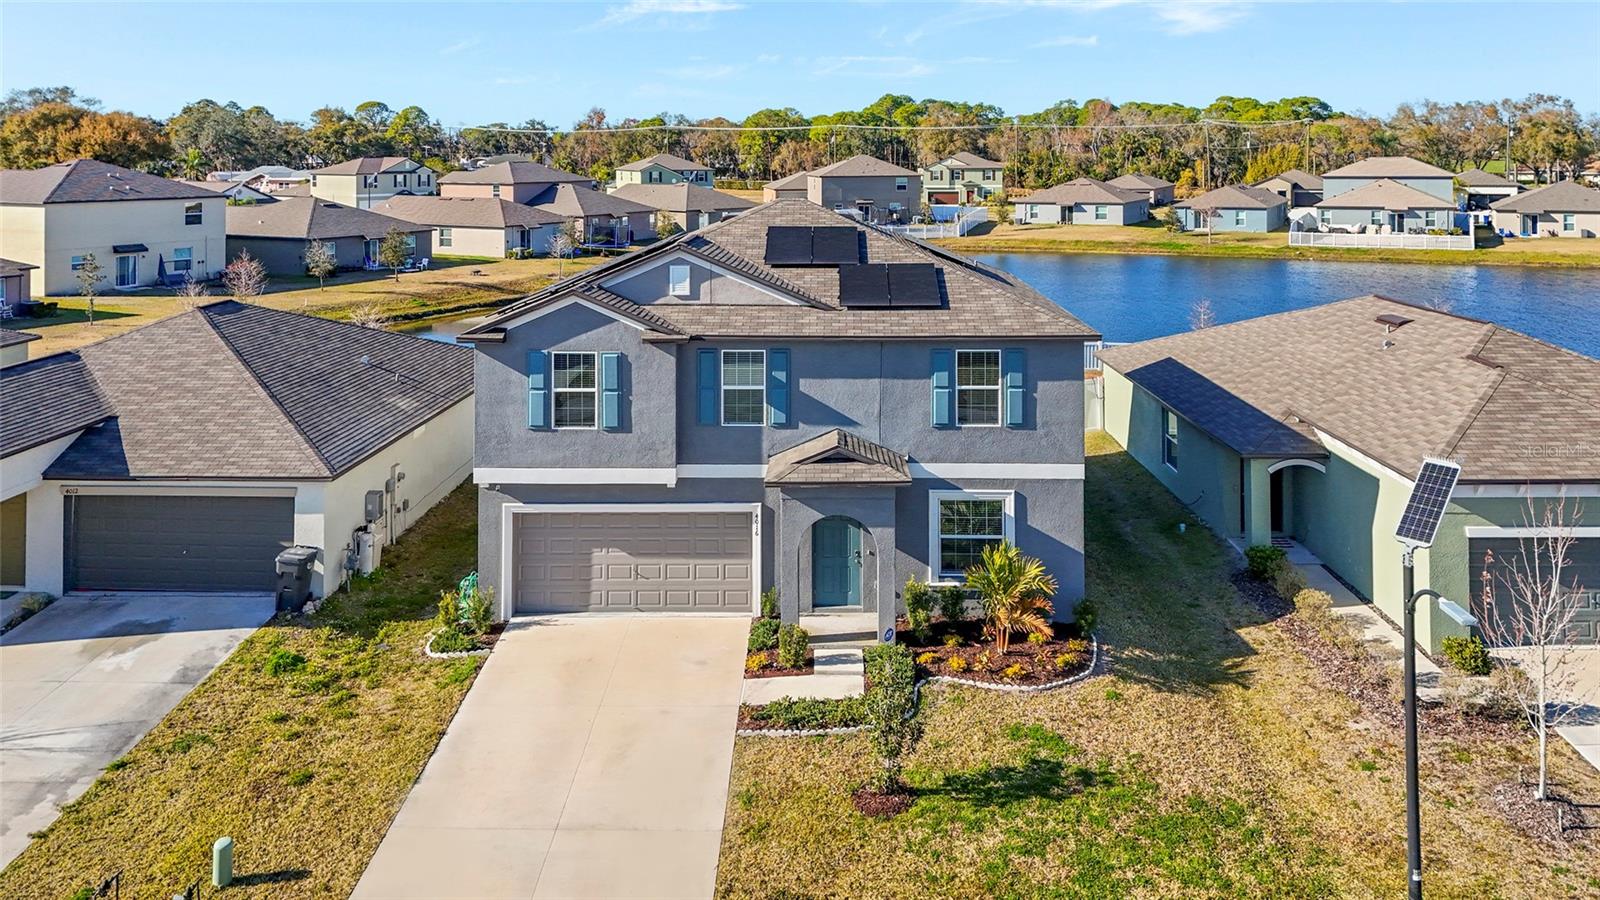
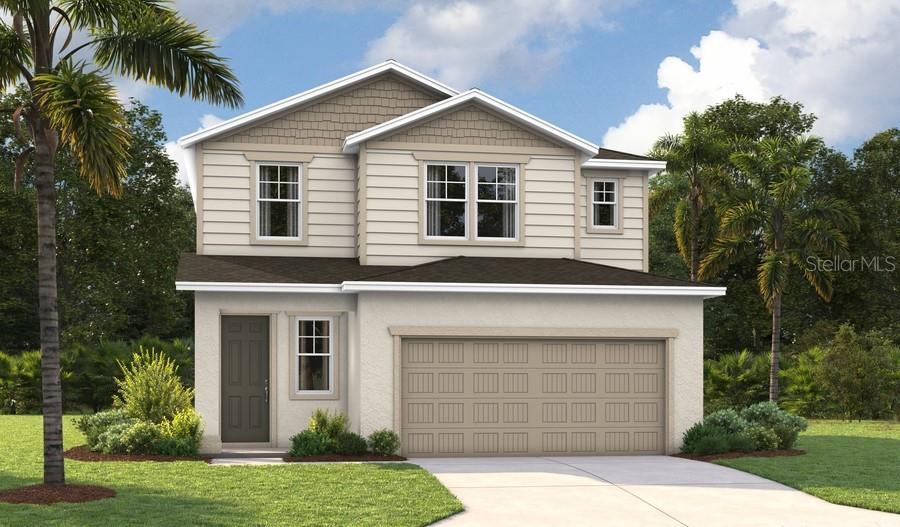
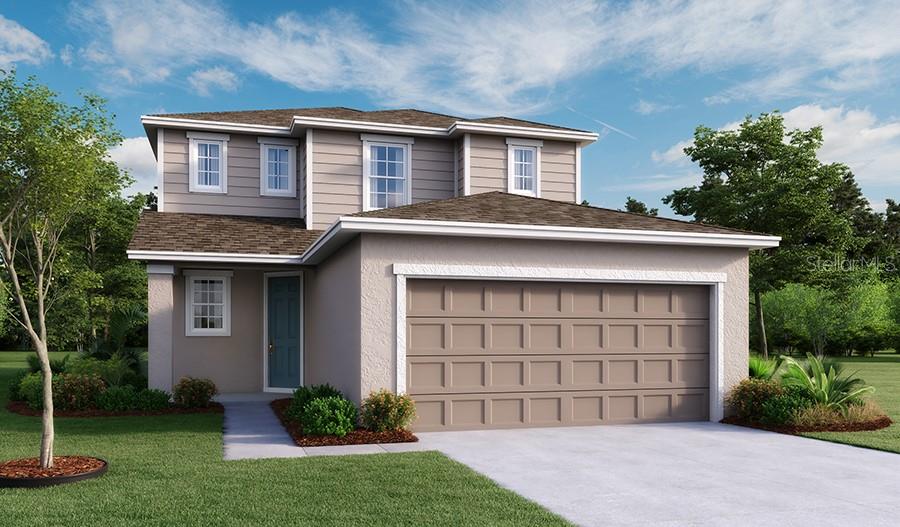
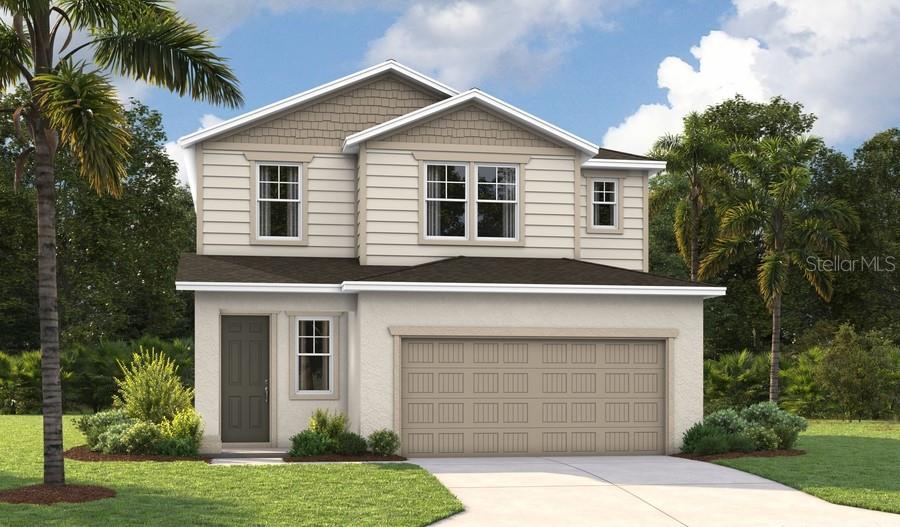
Virtually Staged. Under Construction. What's Special: Appliances & Blinds Included | 1st Floor Guest Bedroom | Low HOA Dues. New Construction - November Completion! Welcome to the Sherwood at 13835 Shellmore Avenue in Cove at Coasterra! This spacious new home features an open-concept kitchen with a center island overlooking the dining area and great room, creating a bright and welcoming space. A first-floor secondary bedroom with a full bathroom adds convenience for guests. Upstairs, the primary suite provides a private retreat with a private bathroom and walk-in closet. The large loft is surrounded by three secondary bedrooms, offering endless possibilities for a, play space, home office, or cozy lounge area. Complete with a covered front porch, convenient laundry room, and two-car garage, this home blends comfort, functionality, and style in one inviting package. In this amenity-rich master-planned community, enjoy natural beauty, four pools at Club Coasterra, a lakeside pavilion, fitness spaces, and cabanas overlooking a 65-acre lake. Additional centers offer pools, a dog park, and a 20-acre lake. Explore a 160-acre nature park with trails. Located off Buckeye Road, with easy access to I-75, Sarasota, and Tampa. Additional Highlights Include: GE refrigerator, washer and dryer, window blinds throughout, and extended LVP flooring on the first floor. Virtually staged photos are for representative purposes only. MLS#TB8544189
Misc Info
Subdivision: Cove At Coasterra
Annual CDD Fee: $2,100
HOA Fee: $50
HOA Payments Due: Monthly
Lot Size: 0 to less than 1/4


Request the MLS data sheet for this property
Home Features
Appliances: Dishwasher, Disposal, Dryer, Exhaust Fan, Microwave, Range, Refrigerator, Washer
Flooring: Carpet, Luxury Vinyl
Air Conditioning: Central Air
Exterior: Hurricane Shutters
Garage Features: Driveway, Garage Door Opener, Ground Level
Room Dimensions
Schools
- High: Palmetto High
- Map
- Walk Score
- Street View