- Home
- News
- Popular Property Categories
- Anna Maria Island Real Estate
- Bedroom Communities
- Bradenton Real Estate
- Charlotte Harbor Real Estate
- Downtown Sarasota Condos
- Ellenton Real Estate
- Englewood Real Estate
- Golf Community Real Estate
- Lakewood Ranch Real Estate
- Lido Key Condos
- Longboat Key Real Estate
- Luxury Real Estate
- New Homes for Sale
- Palmer Ranch Real Estate
- Palmetto Real Estate for Sale
- Parrish Real Estate
- Siesta Key Condos
- Siesta Key Homes and Land
- Venice Florida Real Estate
- West of the Trail
- Advanced Search Form
- Featured Listings
- Buyer or Seller?
- Our Company
- Featured Videos
- Login
15435 Mulholland Rd, Parrish, Florida
List Price: $725,000
MLS Number:
TB8546019

- Status: Active
- DOM: 11 days
- Square Feet: 2438
- Bedrooms: 4
- Baths: 3
- Garage: 3
- City: PARRISH
- Zip Code: 34219
- Year Built: 2019
- HOA Fee: $395
- Payments Due: Quarterly
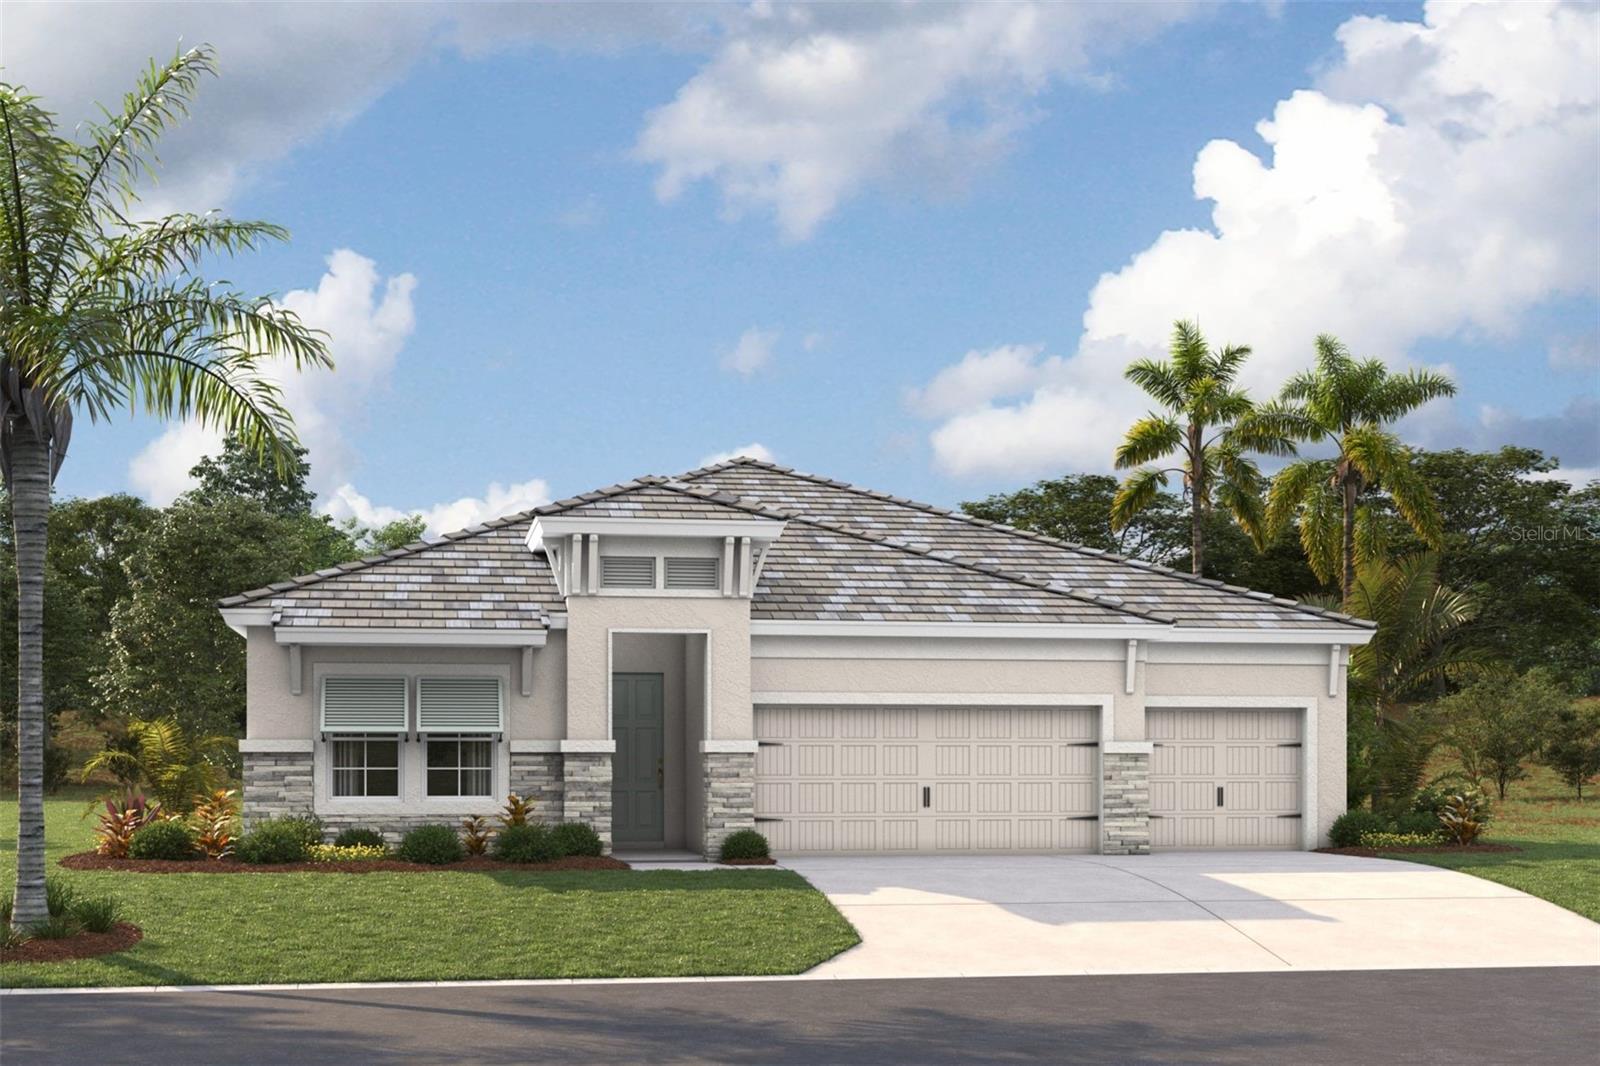
Welcome to 15435 Mulholland Rd in the highly desirable Twin Rivers community of Parrish! Built in 2019 and situated on an impressive approximately 0.62-acre homesite, this spacious 4-bedroom, 3-bath residence offers approximately 2,435 square feet of thoughtfully designed living space and a 3-car garage.Step inside to a generous, functional floor plan with plenty of room for everyday living, entertaining, working from home, or hosting family and guests. The expansive homesite is a standout feature, offering added privacy, outdoor space, and the flexibility that is increasingly difficult to find in newer communities.Located in the peaceful and established Twin Rivers community, this home combines the benefits of newer construction with a spacious lot and convenient access to the growing Parrish area, shopping, dining, schools, recreation, and major roadways.With 4 bedrooms, 3 bathrooms, a 3-car garage, over half an acre of land, and a desirable Parrish location, this property offers an outstanding opportunity for buyers looking for space, comfort, and room to enjoy the Florida lifestyle.Don't miss the opportunity to make 15435 Mulholland Rd your next home. Schedule your private showing today!
Misc Info
Subdivision: Twin Rivers Ph Iii
Annual Taxes: $4,698
HOA Fee: $395
HOA Payments Due: Quarterly
Lot Size: 1/2 to less than 1


Request the MLS data sheet for this property
Home Features
Appliances: Dishwasher, Disposal, Freezer, Microwave, Range, Refrigerator
Flooring: Laminate
Air Conditioning: Central Air
Exterior: Sidewalk
Room Dimensions
Schools
- Elementary: Ballard Elementary
- High: Parrish Community High
- Map
- Walk Score
- Street View