- Home
- News
- Popular Property Categories
- Anna Maria Island Real Estate
- Bedroom Communities
- Bradenton Real Estate
- Charlotte Harbor Real Estate
- Downtown Sarasota Condos
- Ellenton Real Estate
- Englewood Real Estate
- Golf Community Real Estate
- Lakewood Ranch Real Estate
- Lido Key Condos
- Longboat Key Real Estate
- Luxury Real Estate
- New Homes for Sale
- Palmer Ranch Real Estate
- Palmetto Real Estate for Sale
- Parrish Real Estate
- Siesta Key Condos
- Siesta Key Homes and Land
- Venice Florida Real Estate
- West of the Trail
- Advanced Search Form
- Featured Listings
- Buyer or Seller?
- Our Company
- Featured Videos
- Login
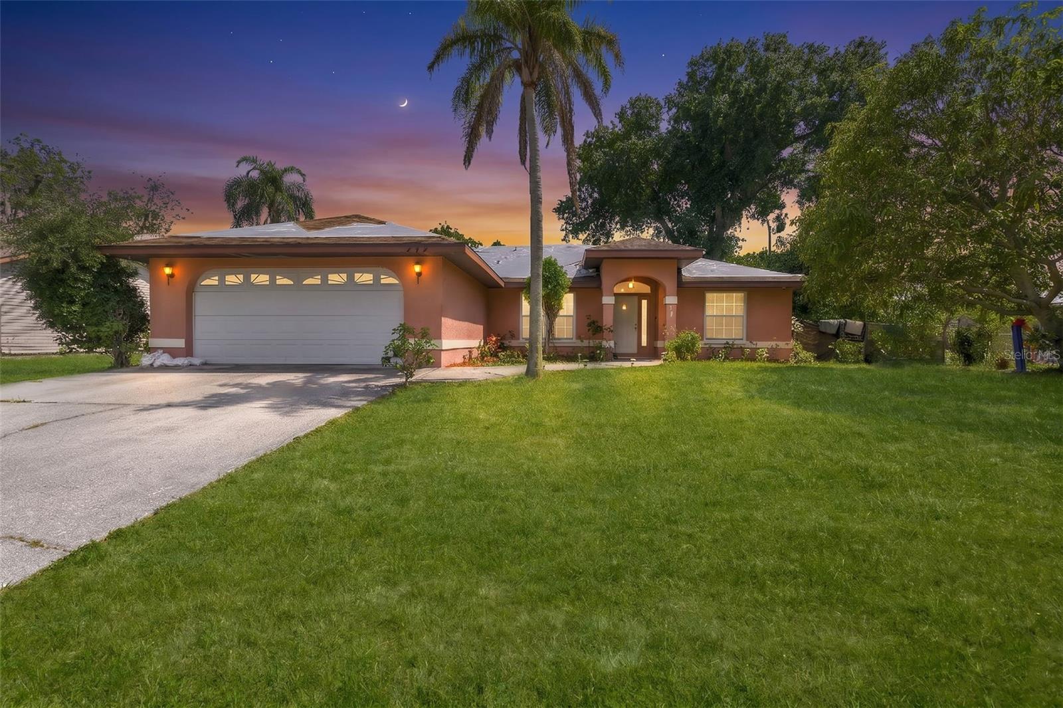
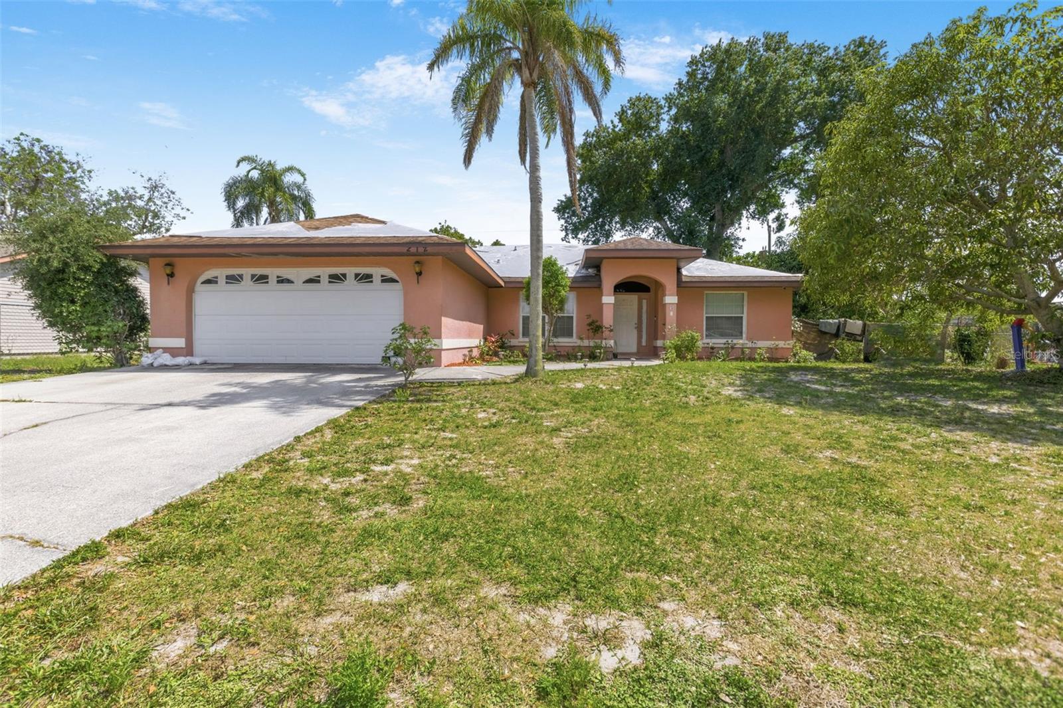
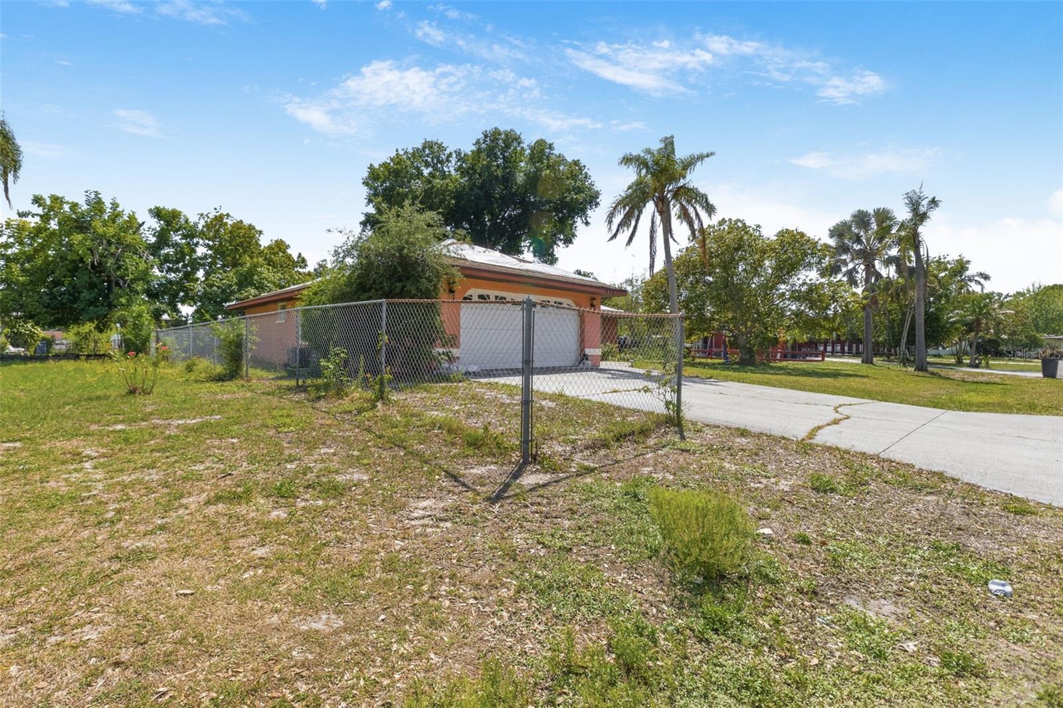
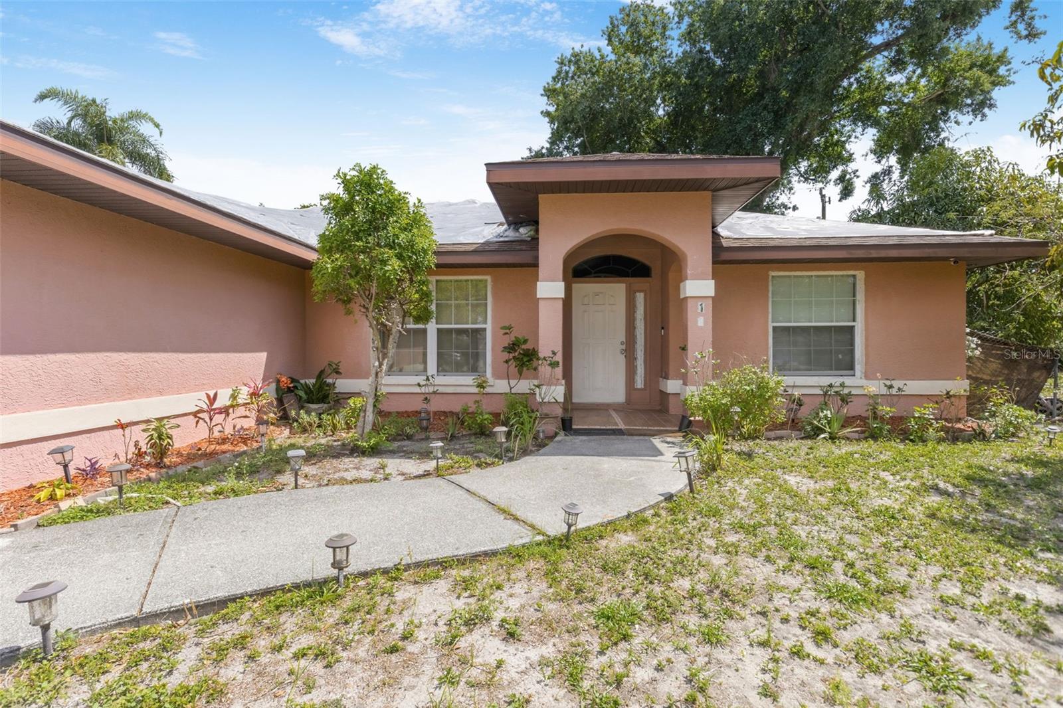
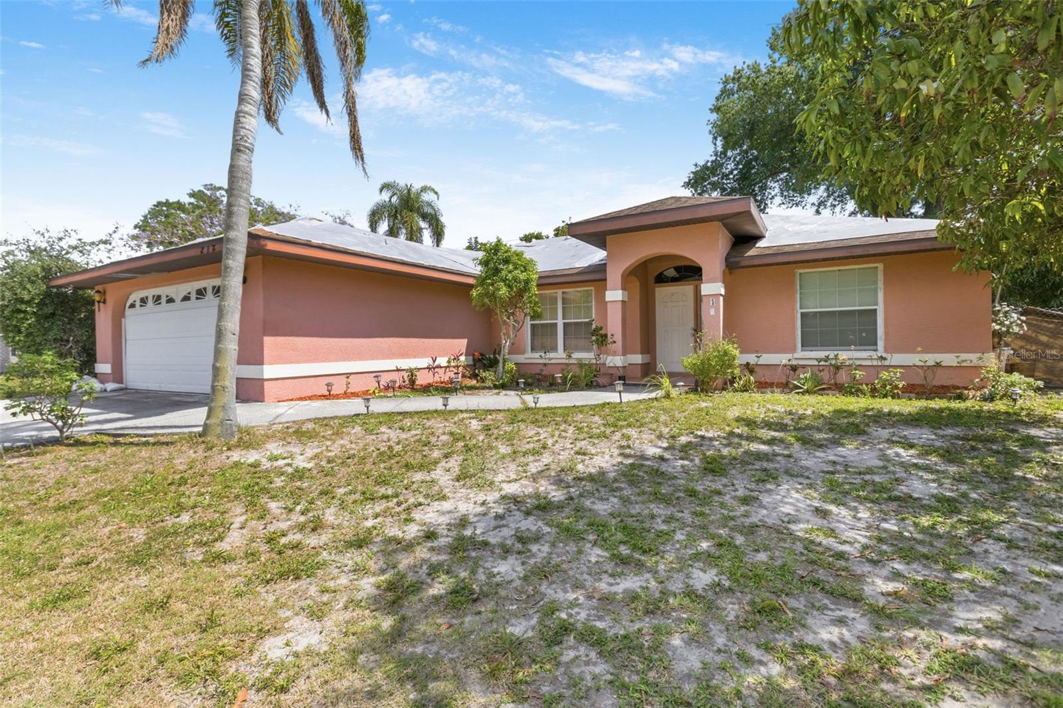
212 65th Avenue Dr W, Bradenton, Florida
List Price: $289,990
MLS Number:
V4949314
- Status: Active
- DOM: 2 days
- Square Feet: 1514
- Bedrooms: 3
- Baths: 2
- Garage: 2
- City: BRADENTON
- Zip Code: 34207
- Year Built: 1991
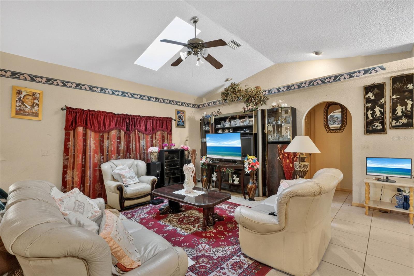
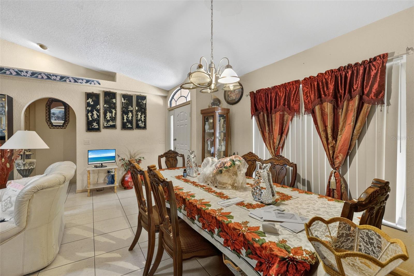
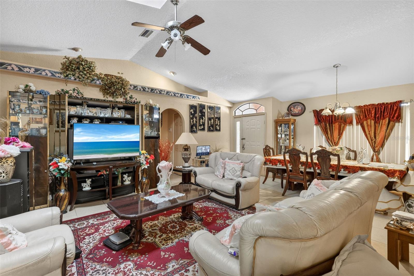
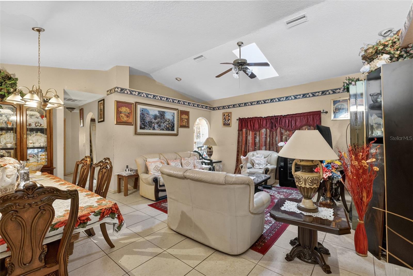
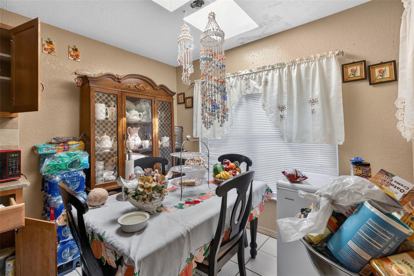
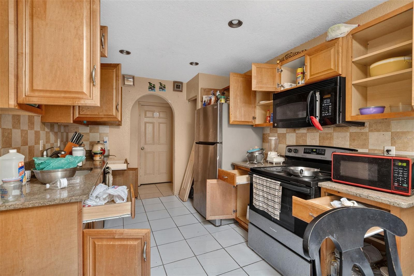
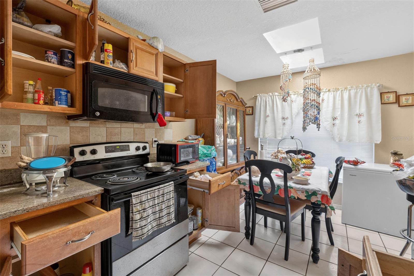
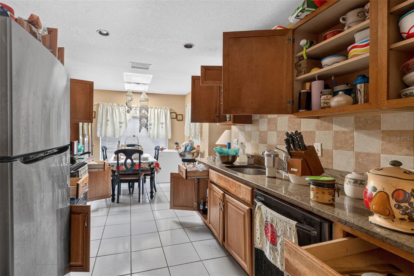
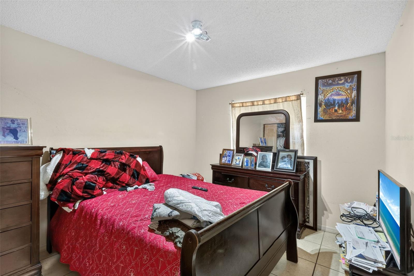
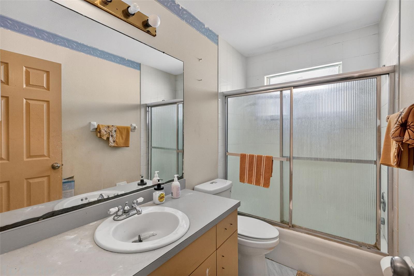
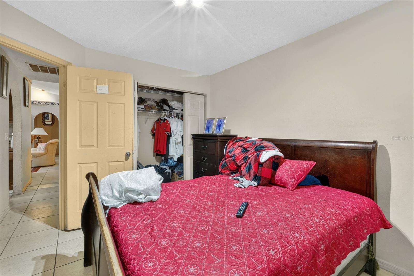
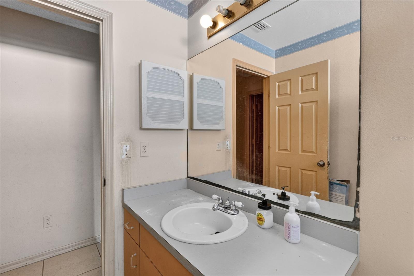
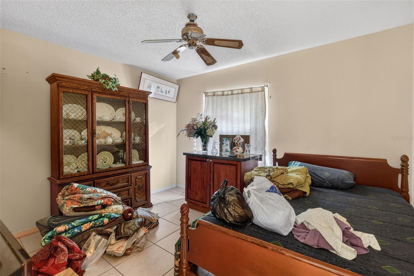
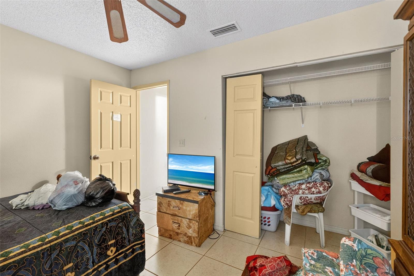
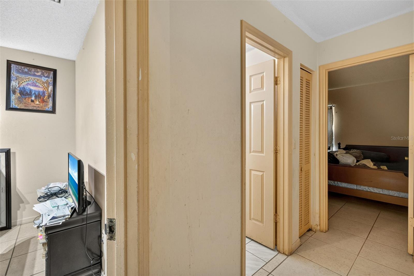
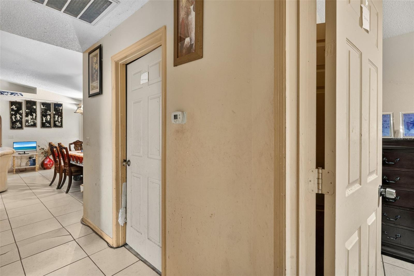
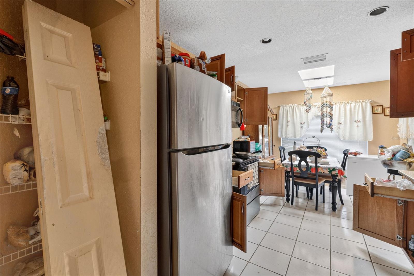
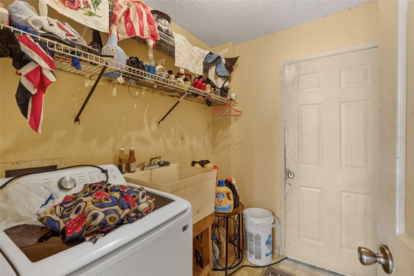
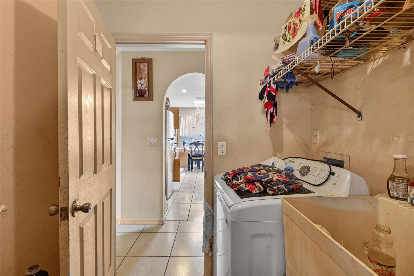
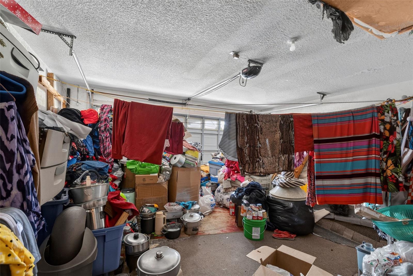
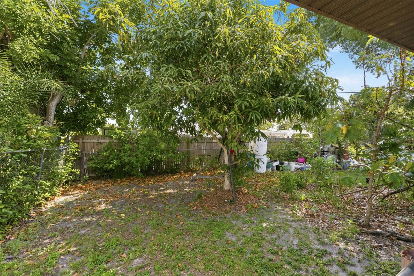
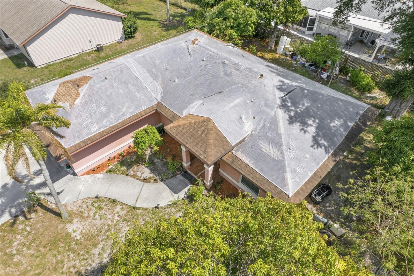
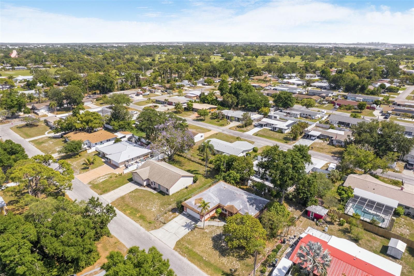
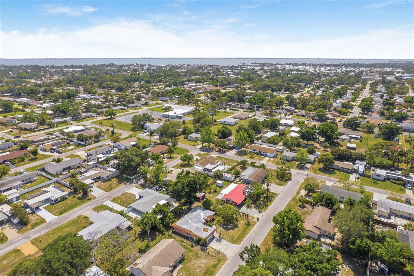
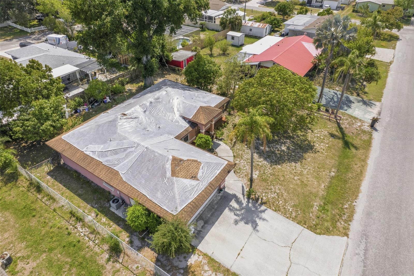
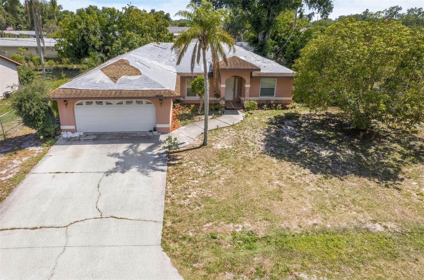
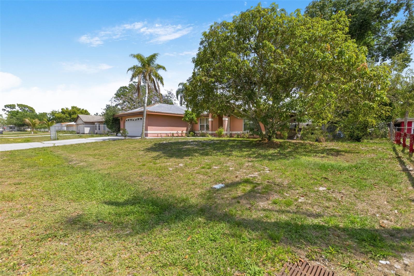
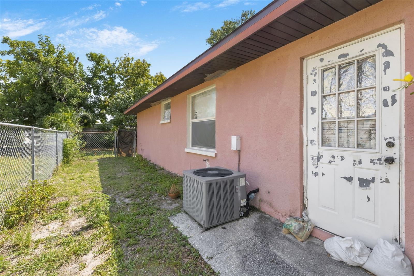
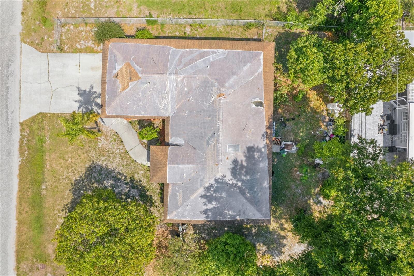
Bring your vision and unlock instant equity. This 3-bedroom, 2-bathroom single-family home in an established Bradenton neighborhood with NO HOA & No Flood Zone this home is being offered significantly below market value as an as-is, cash-only opportunity. The home features a functional and spacious floor plan with a large living room, dedicated dining area, breakfast nook, and attached garage. Generously sized bedrooms and great natural light throughout give the home a welcoming feel. The kitchen and baths are dated in style but fully functional, with quality finishes already installed. Comparable updated homes in the neighborhood support strong resale and rental numbers, making this an ideal candidate for a fix-and-flip, buy-and-hold, or owner-occupant willing to put in a little sweat equity.The main item to be aware of is the roof, which will need to be replaced. Beyond that, the property needs only minor cosmetic updates -- paint, flooring touch-ups in select areas, and the usual personal-taste improvements. With granite countertops, wood cabinets, and high ceilings already in place, this one is a step ahead of most fixer-uppers on the market -- livable as-is for the right buyer, and a strong candidate for a light cosmetic refresh to maximize resale or rental value.
Misc Info
Subdivision: Country Club Acres
Annual Taxes: $4,145
Lot Size: 0 to less than 1/4
Request the MLS data sheet for this property
Home Features
Appliances: Dishwasher, Microwave, Range, Refrigerator
Flooring: Tile
Air Conditioning: Central Air
Exterior: Other
Room Dimensions
- Map
- Walk Score
- Street View





