- Home
- News
- Popular Property Categories
- Anna Maria Island Real Estate
- Bedroom Communities
- Bradenton Real Estate
- Charlotte Harbor Real Estate
- Downtown Sarasota Condos
- Ellenton Real Estate
- Englewood Real Estate
- Golf Community Real Estate
- Lakewood Ranch Real Estate
- Lido Key Condos
- Longboat Key Real Estate
- Luxury Real Estate
- New Homes for Sale
- Palmer Ranch Real Estate
- Palmetto Real Estate for Sale
- Parrish Real Estate
- Siesta Key Condos
- Siesta Key Homes and Land
- Venice Florida Real Estate
- West of the Trail
- Advanced Search Form
- Featured Listings
- Buyer or Seller?
- Our Company
- Featured Videos
- Login
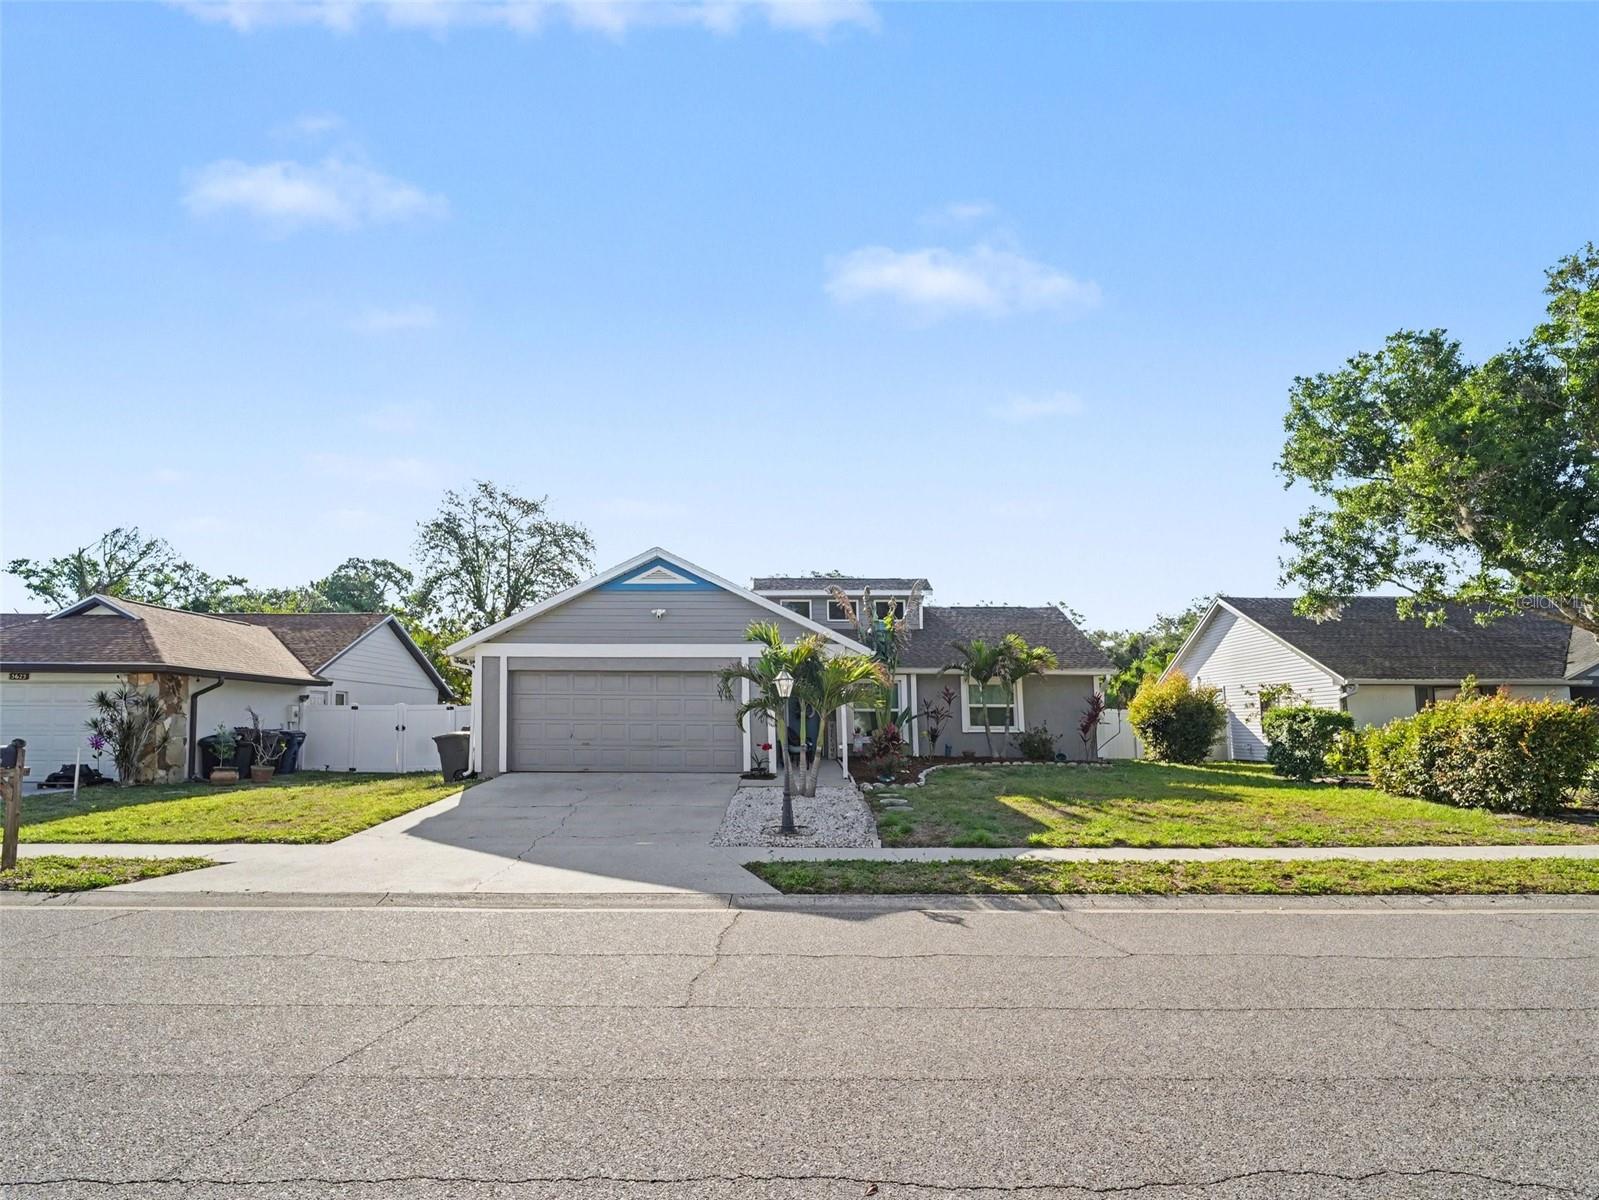
6110 39th Ct E, Bradenton, Florida
List Price: $419,990
MLS Number:
V4949827

- Status: Active
- DOM: 53 days
- Square Feet: 3270
- Bedrooms: 4
- Baths: 3
- Half Baths: 1
- Garage: 2
- City: BRADENTON
- Zip Code: 34203
- Year Built: 2005
- HOA Fee: $255
- Payments Due: Quarterly
Welcome to this spacious 4-bedroom, 3-bathroom home located in a desirable Bradenton neighborhood. Featuring an open-concept layout, this property offers a bright and inviting living area that flows seamlessly into a well-appointed kitchen complete with granite countertops, abundant cabinetry, stainless steel appliances, a large center island, and ample prep space--perfect for entertaining or everyday living. The generous primary suite includes a large walk-in closet and an oversized ensuite bath with dual vanities, a soaking tub, and a separate walk-in shower. Additional highlights include a dedicated laundry room, spacious secondary bedrooms, and multiple living and dining areas designed to accommodate a variety of lifestyles. The backyard provides plenty of space for outdoor enjoyment and future customization.
Misc Info
Subdivision: Barrington Ridge Ph 1c
Annual Taxes: $3,828
HOA Fee: $255
HOA Payments Due: Quarterly
Lot Size: 0 to less than 1/4


Request the MLS data sheet for this property
Home Features
Appliances: Convection Oven, Dishwasher, Microwave, Range
Flooring: Carpet, Tile
Air Conditioning: Central Air
Exterior: Other
Room Dimensions
- Map
- Walk Score
- Street View