- Home
- News
- Popular Property Categories
- Anna Maria Island Real Estate
- Bedroom Communities
- Bradenton Real Estate
- Charlotte Harbor Real Estate
- Downtown Sarasota Condos
- Ellenton Real Estate
- Englewood Real Estate
- Golf Community Real Estate
- Lakewood Ranch Real Estate
- Lido Key Condos
- Longboat Key Real Estate
- Luxury Real Estate
- New Homes for Sale
- Palmer Ranch Real Estate
- Palmetto Real Estate for Sale
- Parrish Real Estate
- Siesta Key Condos
- Siesta Key Homes and Land
- Venice Florida Real Estate
- West of the Trail
- Advanced Search Form
- Featured Listings
- Buyer or Seller?
- Our Company
- Featured Videos
- Login
15234 Serene Shores Loop, Lakewood Ranch, Florida
List Price: $575,000
MLS Number:
W7888655

- Status: Active
- DOM: 6 days
- Square Feet: 1840
- Bedrooms: 3
- Baths: 3
- Garage: 2
- City: LAKEWOOD RANCH
- Zip Code: 34211
- Year Built: 2024
- HOA Fee: $455
- Payments Due: Quarterly
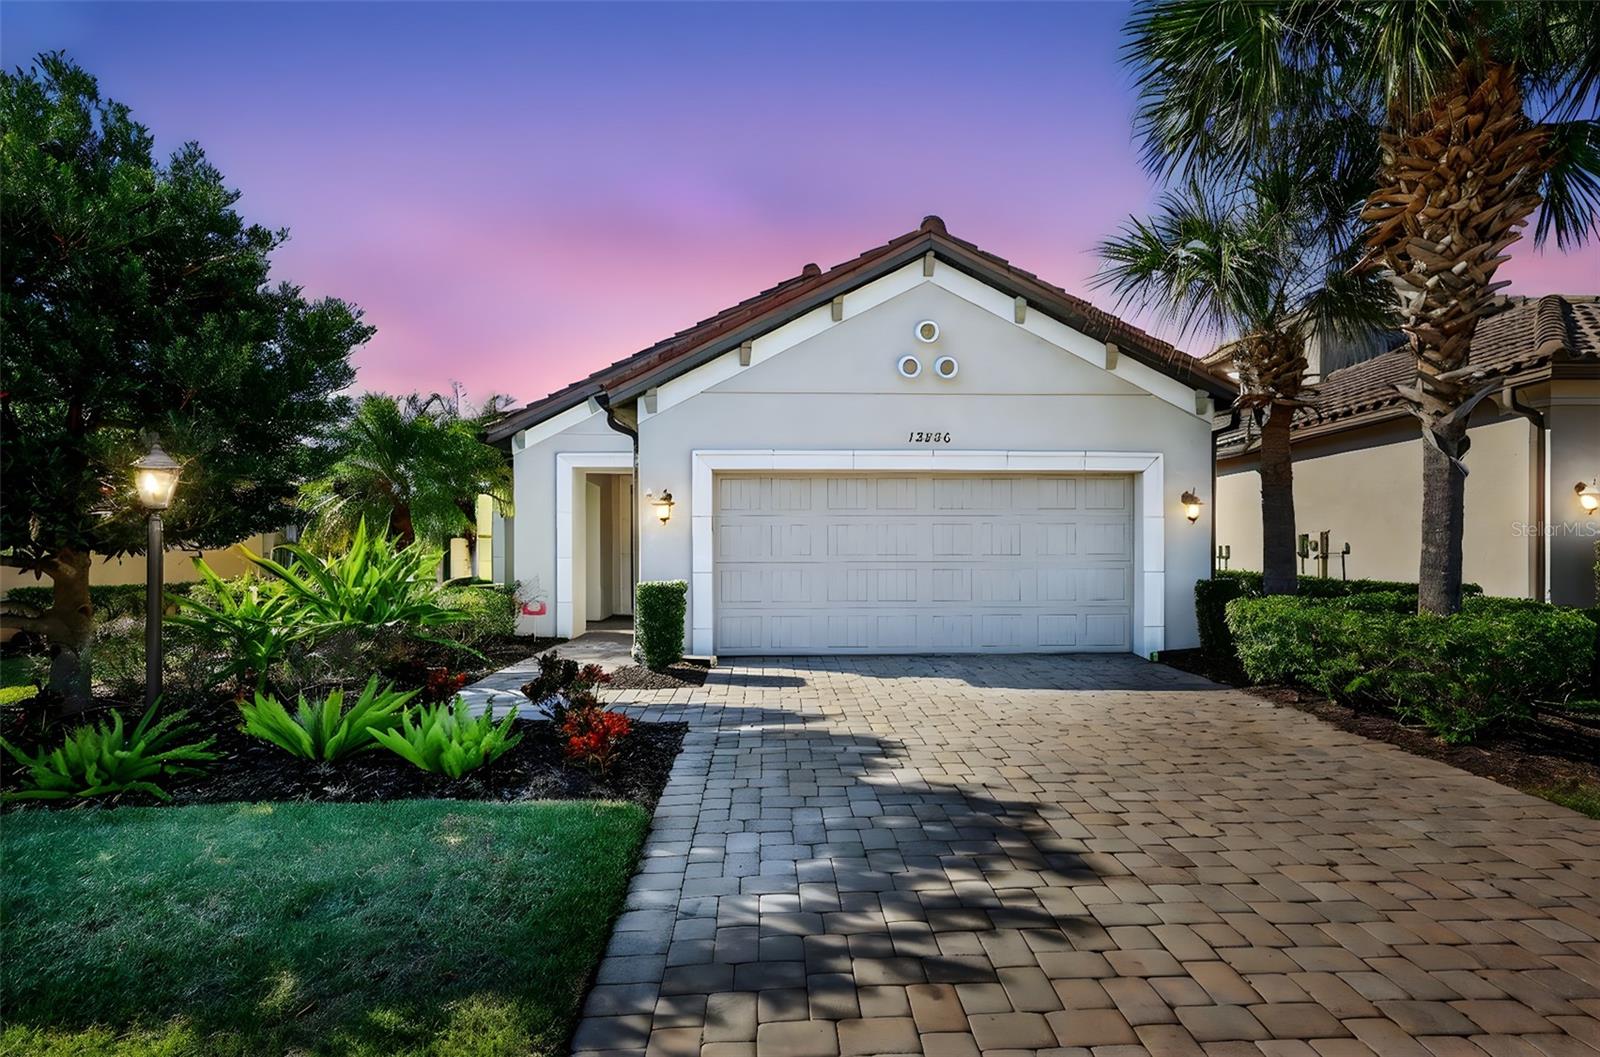
Welcome to resort-style Florida living in the gated community of Lorraine Lakes at Lakewood Ranch! This beautifully appointed, move-in-ready 3-bedroom, 3-full-bathroom single-story residence delivers modern design, effortless flow, and an ideal split floor plan across 1,849 sq. ft. of bright living space.At the center of the home, the open-concept great room and dining area connect seamlessly to a chef-inspired kitchen featuring a large entertainer's island with breakfast bar seating, sleek solid-surface countertops, stainless steel appliances, and ample pantry storage. The private owner's suite serves as a true retreat, boasting a walk-in closet and a spa-like en-suite bath with dual vanities and a spacious walk-in shower. Two additional generously sized bedrooms and two full bathrooms offer exceptional comfort and privacy for guests, family, or a dedicated home office.Step through sliding glass doors to your private backyard paradise featuring a fully screened lanai enclosing a private heated swimming pool and integrated spillover spa. Whether you are soaking under the stars or swimming year-round, this outdoor space offers the ultimate setting for dining and entertaining.Beyond your private oasis, Lorraine Lakes offers world-class amenities, a grand clubhouse, resort-style pools, poolside caf/bar, state-of-the-art fitness center, indoor basketball, tennis, pickleball, and a full-time lifestyle director all with lawn maintenance included for effortless living. Minutes to Waterside Place, Main Street Lakewood Ranch, premier golf, and Gulf Coast beaches. Schedule your private showing today!
Misc Info
Subdivision: Lorraine Lakes Ph Iib-3 & Iic
Annual Taxes: $8,604
Annual CDD Fee: $1,976
HOA Fee: $455
HOA Payments Due: Quarterly
Lot Size: 0 to less than 1/4


Request the MLS data sheet for this property
Home Features
Appliances: Dishwasher, Disposal, Dryer, Microwave, Range, Washer
Flooring: Carpet, Tile
Air Conditioning: Central Air
Exterior: Hurricane Shutters
Room Dimensions
Schools
- Elementary: Gullett Elementary
- High: Lakewood Ranch High
- Map
- Walk Score
- Street View