- Home
- News
- Popular Property Categories
- Anna Maria Island Real Estate
- Bedroom Communities
- Bradenton Real Estate
- Charlotte Harbor Real Estate
- Downtown Sarasota Condos
- Ellenton Real Estate
- Englewood Real Estate
- Golf Community Real Estate
- Lakewood Ranch Real Estate
- Lido Key Condos
- Longboat Key Real Estate
- Luxury Real Estate
- New Homes for Sale
- Palmer Ranch Real Estate
- Palmetto Real Estate for Sale
- Parrish Real Estate
- Siesta Key Condos
- Siesta Key Homes and Land
- Venice Florida Real Estate
- West of the Trail
- Advanced Search Form
- Featured Listings
- Buyer or Seller?
- Our Company
- Featured Videos
- Login
14441 Woodland Preserve Trl, Parrish, Florida
List Price: $429,990
MLS Number:
W7889041

- Status: Active
- Square Feet: 2081
- Bedrooms: 4
- Baths: 2
- Half Baths: 1
- Garage: 2
- City: PARRISH
- Zip Code: 34219
- Year Built: 2026
- HOA Fee: $225
- Payments Due: Monthly
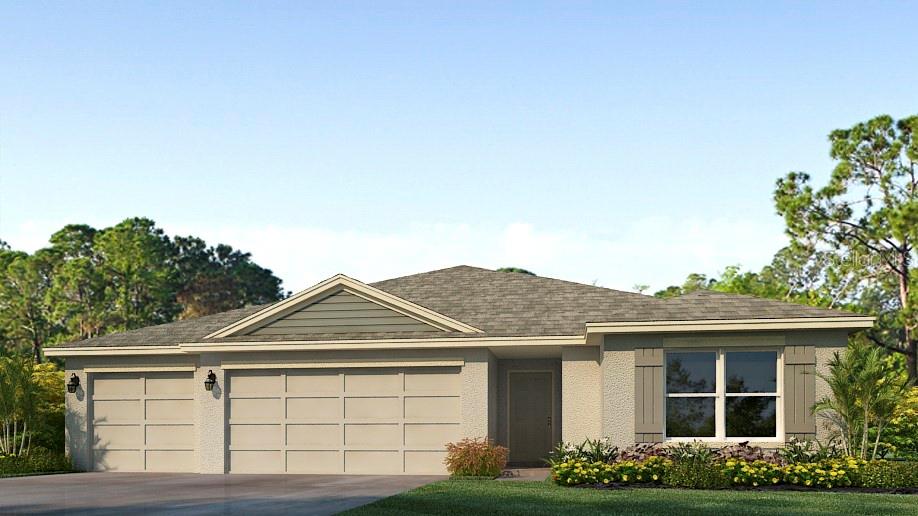
Pre-Construction. To be built. Welcome home to the Patterson, where Florida living gets an upgrade! This isn't your average home - we're talking about soaring 11' ceilings that will make your Great Room feel like a palace. Picture yourself hosting the ultimate indoor-outdoor party, with massive sliding glass doors that transform your spacious 24'4" Lanai into an extension of your living space. The showstopper? A chef's dream kitchen featuring a massive 9'9" island perfect for everything from Sunday meal prep to Friday night pizza parties. With four bedrooms (including a luxurious Owner's Suite that feels like a 5-star resort) and the option to turn one bedroom into the home office of your dreams, The Patterson isn't just a house - it's your ticket to living the sweet life, Florida style! This gated 55+ active adult community is surrounded by natural preserves that create a sense of calm from the moment you arrive. Welcome to Woodland Preserve! Suncoast Parade of Homes 2026 Award-Winning Best Overall Amenity Center: Resort-style pool & spa, Private clubhouse, State-of-the-art fitness center & yoga studio, 8 Pickleball courts, Bocce ball courts, Scenic walking paths surrounded by nature, and Gated entry with guard house for added privacy and peace of mind.Thoughtfully crafted single-family homes feature open, airy layouts, stylish finishes, and low-maintenance living, while the community's natural gas infrastructure adds everyday convenience and efficiency. Schools: Elem: Annie Lucy Williams Elementary; Middle: Buffalo Creek Middle School; HS: Parrish Community High School.
Misc Info
Subdivision: Woodland Preserve
Annual CDD Fee: $1,889
HOA Fee: $225
HOA Payments Due: Monthly
Age Restrictions: 1
Lot Size: 0 to less than 1/4


Request the MLS data sheet for this property
Home Features
Appliances: Dishwasher, Disposal, Exhaust Fan, Microwave, Range, Tankless Water Heater
Flooring: Carpet, Ceramic Tile
Air Conditioning: Central Air
Exterior: Hurricane Shutters, Sprinkler Metered
Garage Features: Driveway, Garage Door Opener
Room Dimensions
- Map
- Walk Score
- Street View