- Home
- News
- Popular Property Categories
- Anna Maria Island Real Estate
- Bedroom Communities
- Bradenton Real Estate
- Charlotte Harbor Real Estate
- Downtown Sarasota Condos
- Ellenton Real Estate
- Englewood Real Estate
- Golf Community Real Estate
- Lakewood Ranch Real Estate
- Lido Key Condos
- Longboat Key Real Estate
- Luxury Real Estate
- New Homes for Sale
- Palmer Ranch Real Estate
- Palmetto Real Estate for Sale
- Parrish Real Estate
- Siesta Key Condos
- Siesta Key Homes and Land
- Venice Florida Real Estate
- West of the Trail
- Advanced Search Form
- Featured Listings
- Buyer or Seller?
- Our Company
- Featured Videos
- Login
2910 Old Orchard Ln, Parrish, Florida
List Price: $769,000
MLS Number:
A4662925

- Status: Sold
- Sold Date: Nov 03, 2025
- Square Feet: 3417
- Bedrooms: 4
- Baths: 3
- Garage: 3
- City: PARRISH
- Zip Code: 34219
- Year Built: 1989
- HOA Fee: $2,336
- Payments Due: Annually
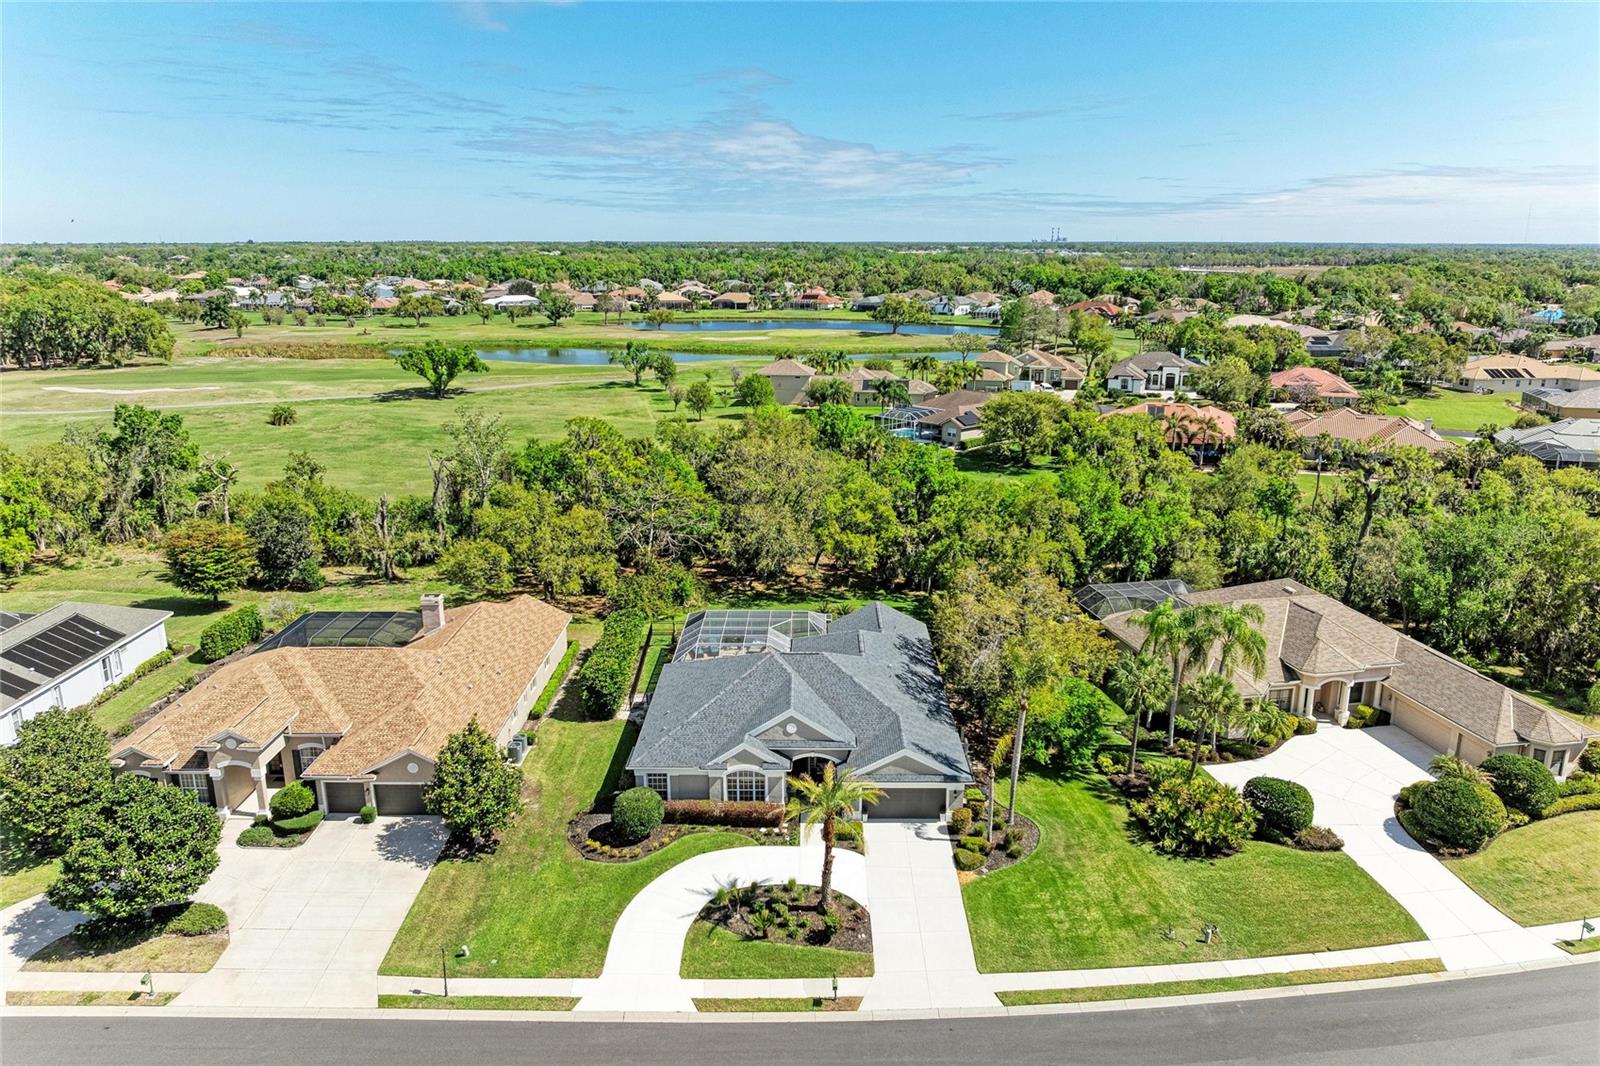
**Live on Vacation NOW in the Resort-Style Golf Community of River Wilderness!**Welcome to your dream home, perfectly situated on a quiet cul-de-sac with a gorgeous, private lot that feels like a slice of paradise. This place is all about possibilities! The oversized primary suite overlooks the inviting HEATED SWIMMING POOL AND SPA making it the perfect spot to unwind after a long day.! You'll also find 3 more spacious bedrooms and 3 full baths, plus a large DEN that's perfect for whatever you need--office, playroom, you name it! The formal living and dining rooms are great for hosting family and friends, while the oversized family room with its cozy fireplace offers a warm, inviting space to relax. Additionally, this home includes a central vacuum system, making everyday cleaning quicker and easier. Outdoor entertaining is a breeze with a generous lanai and a fully equipped outdoor kitchen--perfect for those weekend barbecues or enjoying a quiet evening under the stars.As for the community, River Wilderness has it all! Enjoy access to a fantastic golf course, tennis courts, pickleball courts, community clubhouse, and community boat ramp on the Manatee River. There are beautiful walking trails and scenic lakes to explore, plus a friendly neighborhood vibe that makes you feel right at home. Social and Athletic memberships are available but are not mandatory. Living here truly feels like a permanent vacation! Don't miss out on the chance to make this beautiful home yours!
Misc Info
Subdivision: River Wilderness Ph I
Annual Taxes: $4,231
HOA Fee: $2,336
HOA Payments Due: Annually
Lot Size: 1/2 to less than 1


Request the MLS data sheet for this property
Sold Information
CDD: $690,000
Sold Price per Sqft: $ 201.93 / sqft
Home Features
Appliances: Dishwasher, Disposal, Dryer, Electric Water Heater, Gas Water Heater, Microwave, Range, Refrigerator, Washer
Flooring: Carpet, Ceramic Tile
Fireplace: Living Room
Air Conditioning: Central Air
Exterior: Outdoor Kitchen
Room Dimensions
- Map
- Walk Score
- Street View